
14619 N 62nd Way, Scottsdale, AZ 85254
Local realty services provided by:ERA Brokers Consolidated
14619 N 62nd Way,Scottsdale, AZ 85254
$1,224,999
- 5 Beds
- 3 Baths
- 3,182 sq. ft.
- Single family
- Active
Listed by: alan gordon
Office: incyte realty, llc.
MLS#:7037049
Source:ARMLS
Price summary
- Price:$1,224,999
- Price per sq. ft.:$384.98
About this home
Beautiful 5 bedroom, 3 bath home in the magic zip code (85254), where modern style and timeless elegance come together! From the moment you arrive, you'll notice the attractive curb appeal featuring a 3-car garage, RV gate, and stone accents. Discover a home filled with attention to detail, showcasing tile flooring, ceiling fans, plantation shutters, soaring vaulted ceilings, and a lot of natural light throughout. Multiple living spaces include a large living room, formal dining room, and a desirable great room enhanced by a cozy fireplace that adds warmth and character. Kitchen offers stainless steel appliances, abundant cabinets, recessed lighting, granite counters, a center island with a breakfast bar and nook. This property sits on one of the largest lots in the subdivision. Double doors reveal the primary bedroom retreat, boasting plush carpet, an ensuite, and a walk-in closet. Finally, the serene backyard oasis is designed for year-round enjoyment, complete with a covered patio, built-in BBQ, fire pit, a refreshing pool, and spa. This home sits on one of the largest lots in the neighborhood. This one-of-a-kind gem truly has it all!...
Contact an agent
Home facts
- Year built:1990
- Subdivision & Development:PARKWOOD VILLAGE
- Listing ID #:7037049
- Updated:September 07, 2026 at 03:37 PM
Rooms and interior
- Bedrooms:5
- Total bathrooms:3
- Flooring:Carpet, Tile
- Living area:3,182 sq. ft.
Heating and cooling
- Cooling:Ceiling Fan(s)
- Heating:Natural Gas
- Central air:Yes
Structure and exterior
- Year built:1990
- Building area:3,182 sq. ft.
- Lot area:0.24 Acres
- Lot Features:East/West Exposure, Grass Back, Gravel/Stone Back, Gravel/Stone Front
- Architectural Style:Contemporary
- Construction Materials:Painted, Stone, Stucco
- Exterior Features:Built-in Barbecue
Schools
- High school:Horizon High School
- Middle school:Desert Shadows Middle School
- Elementary school:Desert Springs Preparatory Elementary School
Utilities
- Water:City Water
Finances and disclosures
- Price:$1,224,999
- Price per sq. ft.:$384.98
- Tax amount:$4,591 (2025)
Features and amenities
- Laundry features:Gas Dryer Hookup
- Pool features:Diving Pool
Parking
- Parking description:Attached Garage Cabinets, RV Gate
- Garage:Yes
- Garage spaces:3
 All information should be verified by the recipient and none is guaranteed as accurate by ARMLS. Copyright 2020 Arizona Regional Multiple Listing Service, Inc. All rights reserved.
New listings near 14619 N 62nd Way
- New
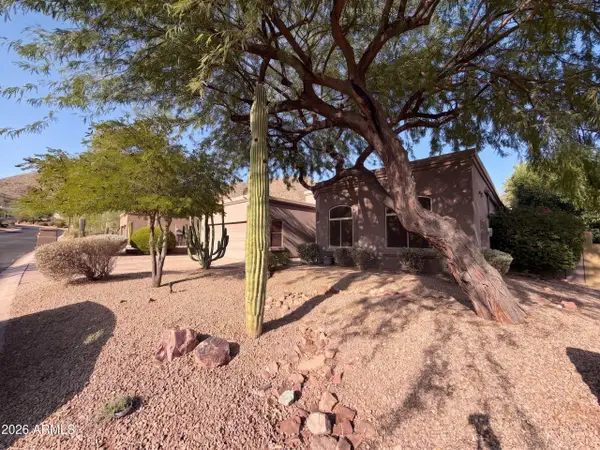 $1,195,000Active4 beds 3 baths2,524 sq. ft.
12007 N 138th Street, Scottsdale, AZ 85259
MLS# 7076923Listed by: OPENDOOR BROKERAGE, LLC - New
 $499,000Active4 beds 2 baths1,676 sq. ft.
4865 N Granite Reef Road, Scottsdale, AZ 85251
MLS# 7076852Listed by: EXP REALTY - New
 $995,000Active0.81 Acres
5515 E Thunderbird Road #263, Scottsdale, AZ 85254
MLS# 7076846Listed by: COMPASS - New
 $995,000Active3 beds 2 baths1,912 sq. ft.
5515 E Thunderbird Road, Scottsdale, AZ 85254
MLS# 7076843Listed by: COMPASS 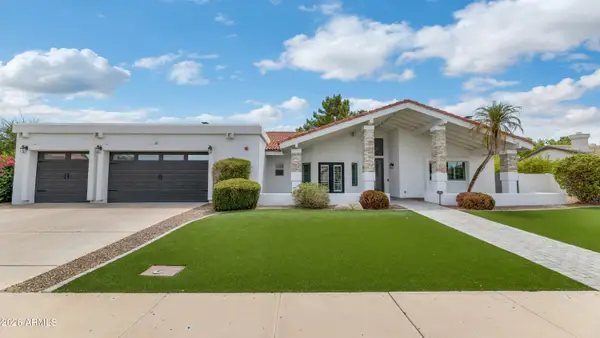 $1,930,000Pending4 beds 3 baths3,049 sq. ft.
12331 N 86th Street, Scottsdale, AZ 85260
MLS# 7076758Listed by: COMPASS- New
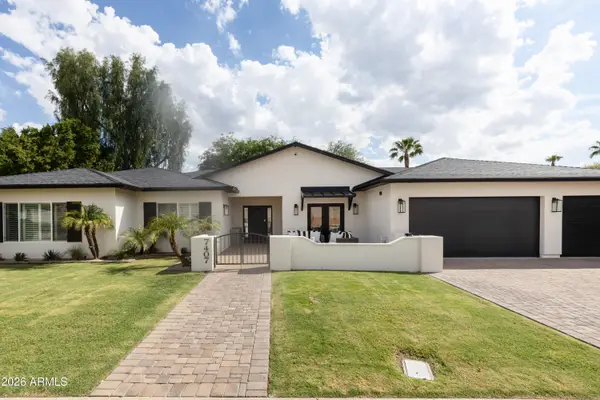 $2,699,000Active5 beds 5 baths3,852 sq. ft.
7407 E Gold Dust Avenue, Scottsdale, AZ 85258
MLS# 7076785Listed by: HOMESMART - New
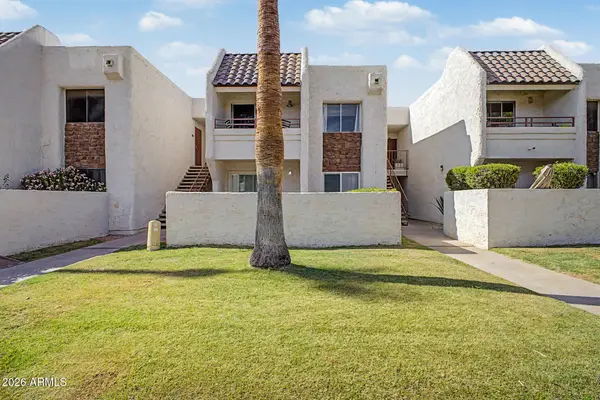 $229,000Active1 beds 1 baths520 sq. ft.
7350 N Via Paseo Del Sur -- #Q206, Scottsdale, AZ 85258
MLS# 7076747Listed by: FATHOM REALTY ELITE - New
 $8,995,000Active5 beds 6 baths7,500 sq. ft.
8637 E Indian Bend Road, Scottsdale, AZ 85250
MLS# 7076659Listed by: REALTY ONE GROUP  $739,000Pending3 beds 2 baths1,552 sq. ft.
4426 N 85th Street, Scottsdale, AZ 85251
MLS# 7076675Listed by: WEST USA REALTY- New
 $8,950,000Active4 beds 5 baths5,228 sq. ft.
36490 N 100th Way, Scottsdale, AZ 85262
MLS# 7076646Listed by: MIRABEL PROPERTIES


Protect your home and budget from life's surprises with an Assurant Home Warranty, backed by a partner that supports you through every step of homeownership. Explore Plans.
© 2023 - 2026 ERA Franchise Systems LLC. All rights reserved. ERA Franchise Systems LLC fully supports the principles of the Fair Housing Act and the Equal Opportunity Act. ERA, ERA Real Estate powered, and their respective logos are registered service marks of ERA Franchise Systems LLC. Each office is independently owned and operated.