
14817 N 55th Place, Scottsdale, AZ 85254
Local realty services provided by:ERA Brokers Consolidated
14817 N 55th Place,Scottsdale, AZ 85254
$1,179,000
- 4 Beds
- 3 Baths
- 2,428 sq. ft.
- Single family
- Active
Listed by: robert petersen6024100228
Office: petersen realty
MLS#:7083417
Source:ARMLS
Price summary
- Price:$1,179,000
- Price per sq. ft.:$485.58
About this home
This Beautiful 4 bedroom/ 2.5 bathroom Scottsdale home is located in the highly desirable Paradise Valley Unified School District. This split floor plan homes comes with a 3-car garage, epoxied floors and plenty of cabinetry. The kitchen comes with granite countertops, SS appliances and plenty of cabinet space. There are spacious bedrooms, TWO remodeled slate fireplaces in the family room and master bedroom, a HUGE master bedroom that opens to a large en suite with a jetted jacuzzi tub, 2 walk-in closets, double sinks, a tile shower, and garden view. The backyard features a large pebble tech pool, an above ground jacuzzi, putting green and a large covered patio with plenty of seating, which is PERFECT for entertaining. NO HOA!!!! Don't miss your chance at this GORGEOUS Scottsdale home.
Contact an agent
Home facts
- Year built:1987
- Subdivision & Development:CACTUS GLEN 6
- Listing ID #:7083417
- Updated:September 22, 2026 at 06:50 PM
Rooms and interior
- Bedrooms:4
- Total bathrooms:3
- Flooring:Carpet, Tile
- Living area:2,428 sq. ft.
Heating and cooling
- Cooling:Ceiling Fan(s), Programmable Thermostat
- Central air:Yes
Structure and exterior
- Year built:1987
- Building area:2,428 sq. ft.
- Lot area:0.27 Acres
- Lot Features:Corner, Cul-De-Sac, East/West Exposure, Gravel/Stone Back, Gravel/Stone Front, Sprinklers In Front, Sprinklers In Rear, Synthetic Grass Back
- Construction Materials:Painted, Stucco
- Exterior Features:Private Yard
Schools
- High school:Horizon High School
- Middle school:Desert Shadows Middle School
- Elementary school:Liberty Elementary School
Finances and disclosures
- Price:$1,179,000
- Price per sq. ft.:$485.58
- Tax amount:$4,317 (2025)
Parking
- Garage:Yes
- Garage spaces:3
 All information should be verified by the recipient and none is guaranteed as accurate by ARMLS. Copyright 2020 Arizona Regional Multiple Listing Service, Inc. All rights reserved.
New listings near 14817 N 55th Place
- New
 $314,900Active2 beds 2 baths1,029 sq. ft.
14145 N 92nd Street #2154, Scottsdale, AZ 85260
MLS# 7083478Listed by: ENTERA REALTY LLC - New
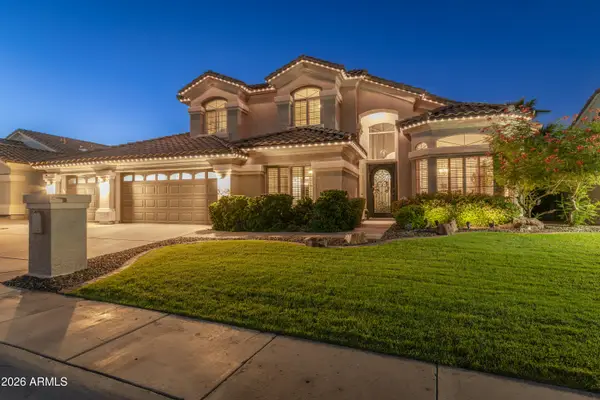 $1,075,000Active4 beds 3 baths2,956 sq. ft.
5548 E Campo Bello Drive, Scottsdale, AZ 85254
MLS# 7083480Listed by: RE/MAX FINE PROPERTIES - New
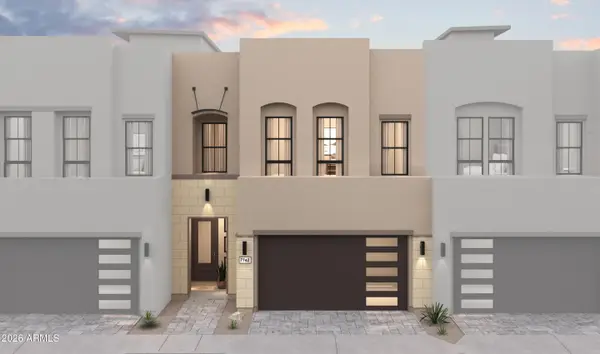 $951,990Active3 beds 3 baths2,436 sq. ft.
7319 E Via Luna Drive, Scottsdale, AZ 85255
MLS# 7083437Listed by: K. HOVNANIAN GREAT WESTERN HOMES, LLC - New
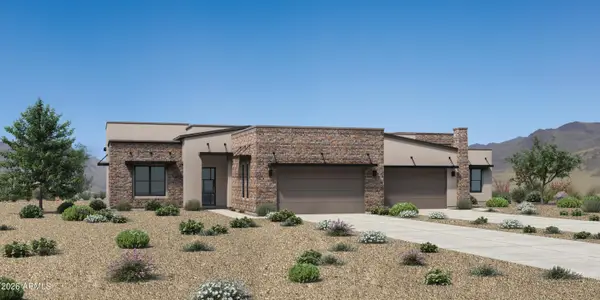 $1,415,000Active3 beds 3 baths2,222 sq. ft.
12674 E Black Rock Road, Scottsdale, AZ 85255
MLS# 7083238Listed by: TOLL BROTHERS REAL ESTATE 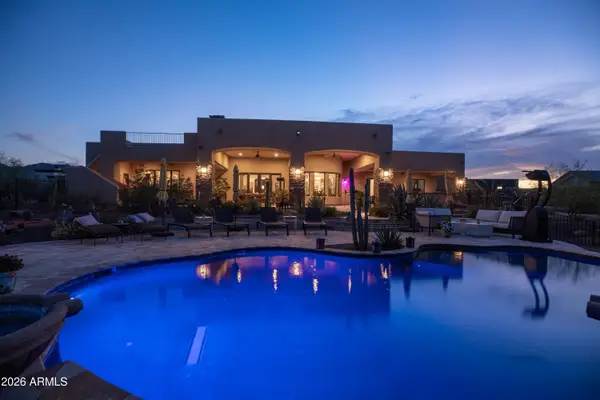 $1,699,990Active4 beds 6 baths4,316 sq. ft.
34710 N 140th Street, Scottsdale, AZ 85262
MLS# 7065813Listed by: RE/MAX FINE PROPERTIES- New
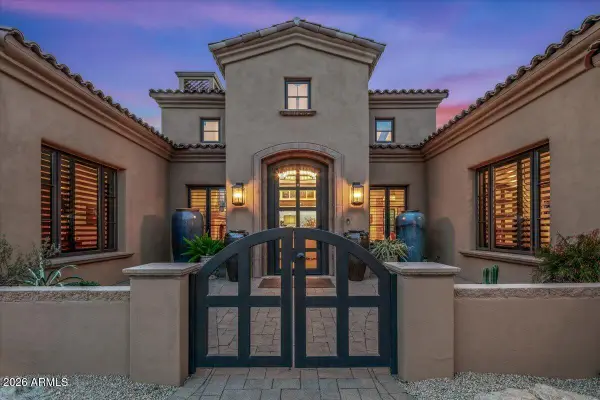 $3,645,000Active4 beds 5 baths4,861 sq. ft.
39257 N 104th Way, Scottsdale, AZ 85262
MLS# 7083203Listed by: RUSS LYON SOTHEBY'S INTERNATIONAL REALTY - New
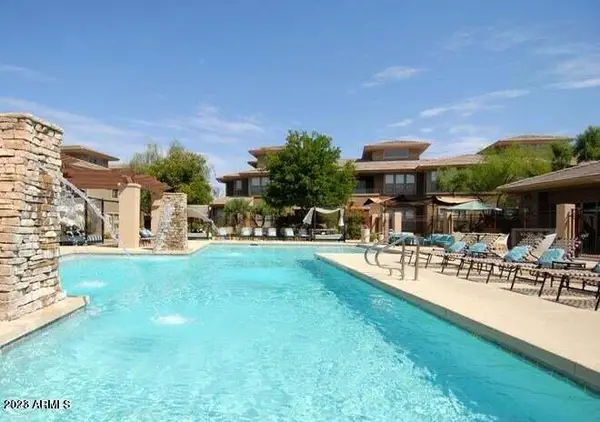 $350,000Active1 beds 2 baths1,116 sq. ft.
20100 N 78th Place #2160, Scottsdale, AZ 85255
MLS# 7083215Listed by: PROPERTY PLUS USA REALTY 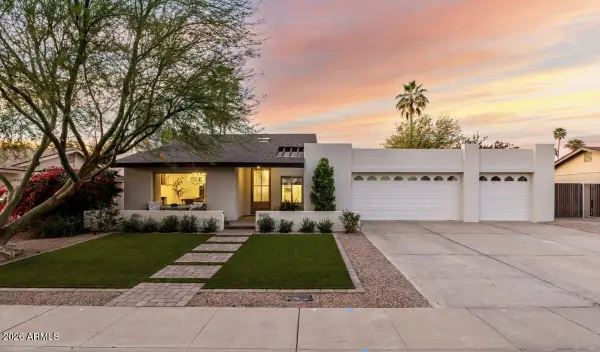 $1,699,999Pending4 beds 3 baths2,325 sq. ft.
8600 E San Daniel Drive, Scottsdale, AZ 85258
MLS# 7083104Listed by: RETSY- $1,699,999Pending4 beds 3 baths2,325 sq. ft.
8600 E San Daniel Drive, Scottsdale, AZ 85258
MLS# 7083104Listed by: RETSY


Protect your home and budget from life's surprises with an Assurant Home Warranty, backed by a partner that supports you through every step of homeownership. Explore Plans.
© 2023 - 2026 ERA Franchise Systems LLC. All rights reserved. ERA Franchise Systems LLC fully supports the principles of the Fair Housing Act and the Equal Opportunity Act. ERA, ERA Real Estate powered, and their respective logos are registered service marks of ERA Franchise Systems LLC. Each office is independently owned and operated.