
15050 N 54th Place, Scottsdale, AZ 85254
Local realty services provided by:Success Property Brokers ERA Powered
15050 N 54th Place,Scottsdale, AZ 85254
$1,000,000
- 4 Beds
- 2 Baths
- 2,289 sq. ft.
- Single family
- Active
Listed by: michael williamson
Office: russ lyon sotheby's international realty
MLS#:7088325
Source:ARMLS
Price summary
- Price:$1,000,000
- Price per sq. ft.:$436.87
About this home
Welcome to your turnkey Scottsdale oasis with no HOA. Updated and featuring a private pool, this 4-bedroom, 2-bathroom split floor plan delivers premium style and functionality for modern living. Gourmet kitchen w/island, granite counters, premium stainless appliances, gas range, a walk-in pantry, and pendant lights. A large family room highlighted by a dramatic white stone accent TV/fireplace wall and sleek, neutral tile flooring running throughout the home. An updated primary bathroom provides a peaceful, spa-like escape. Contemporary door hardware, high baseboards, and modern ceiling fans throughout. Low maintenance landscaping with artificial grass and a 3-car garage that allows for additional parking and storage. Centrally located and close to schools, shopping and entertainment.
Contact an agent
Home facts
- Year built:1992
- Subdivision & Development:DIAMOND POINT
- Listing ID #:7088325
- Updated:October 02, 2026 at 06:59 PM
Rooms and interior
- Bedrooms:4
- Total bathrooms:2
- Flooring:Tile
- Living area:2,289 sq. ft.
Heating and cooling
- Cooling:Ceiling Fan(s), Programmable Thermostat
- Heating:Natural Gas
- Central air:Yes
Structure and exterior
- Year built:1992
- Building area:2,289 sq. ft.
- Lot area:0.19 Acres
- Lot Features:Synthetic Grass Back, Synthetic Grass Front
- Construction Materials:Painted, Stucco
Schools
- High school:Horizon High School
- Middle school:Sunrise Middle School
- Elementary school:Liberty Elementary School
Finances and disclosures
- Price:$1,000,000
- Price per sq. ft.:$436.87
- Tax amount:$3,853 (2025)
Parking
- Garage:Yes
- Garage spaces:3
 All information should be verified by the recipient and none is guaranteed as accurate by ARMLS. Copyright 2020 Arizona Regional Multiple Listing Service, Inc. All rights reserved. ARMLS Member Broker: Byron Short
New listings near 15050 N 54th Place
- New
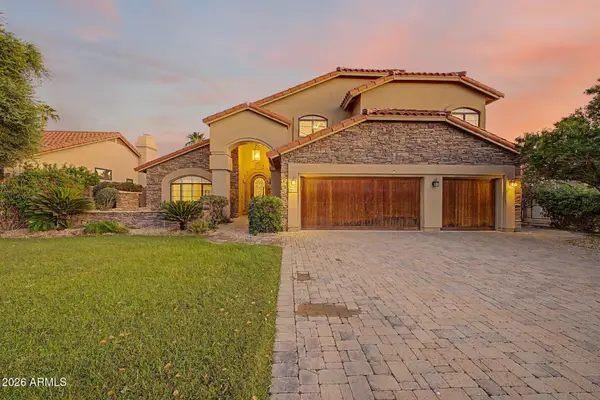 $1,199,000Active5 beds 3 baths3,205 sq. ft.
10743 E San Salvador Drive, Scottsdale, AZ 85258
MLS# 7088352Listed by: PREMIER AGENT NETWORK - New
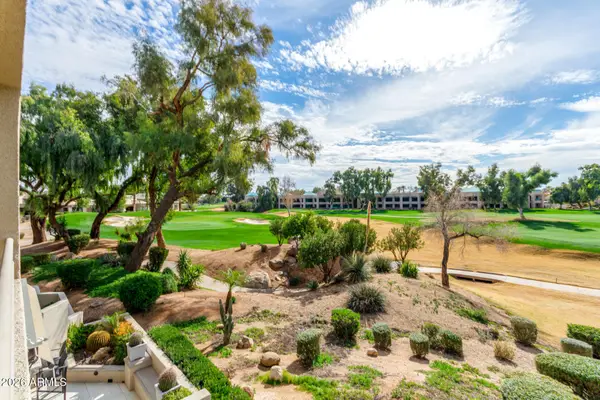 $1,350,000Active2 beds 3 baths2,057 sq. ft.
7760 E Gainey Ranch Road #14, Scottsdale, AZ 85258
MLS# 7088357Listed by: LOCAL LUXURY CHRISTIE'S INTERNATIONAL REAL ESTATE - New
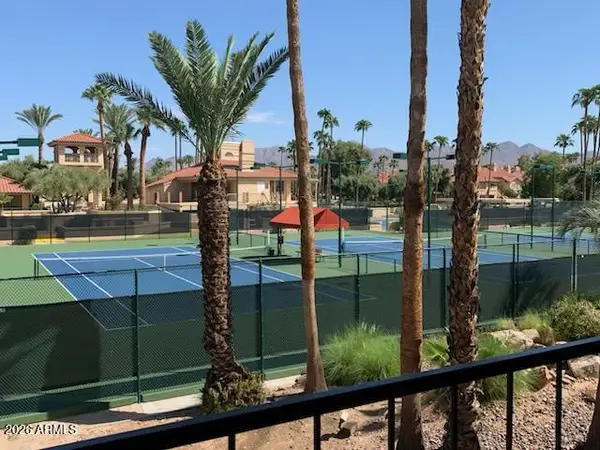 $419,000Active2 beds 2 baths1,136 sq. ft.
9707 E Mountain View Road #2418, Scottsdale, AZ 85258
MLS# 7088360Listed by: CPL PROPERTIES - New
 $295,000Active1 beds 1 baths755 sq. ft.
5950 N 78th Street #242, Scottsdale, AZ 85250
MLS# 7088381Listed by: KELLER WILLIAMS REALTY SONORAN LIVING - New
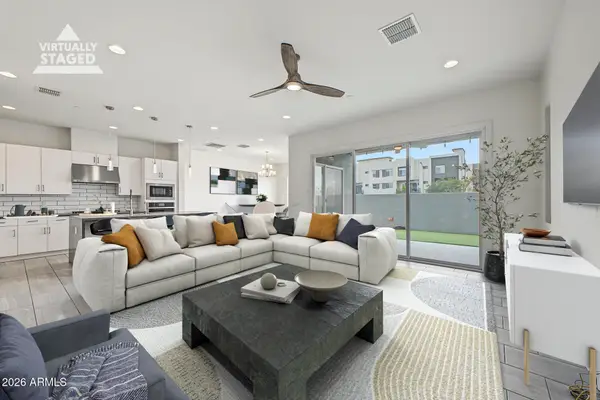 $739,999Active3 beds 3 baths2,005 sq. ft.
6890 E Orion Drive, Scottsdale, AZ 85257
MLS# 7088382Listed by: THE BROKERY - New
 $355,000Active2 beds 2 baths1,116 sq. ft.
8651 E Royal Palm Road #127, Scottsdale, AZ 85258
MLS# 7088389Listed by: COMPASS - New
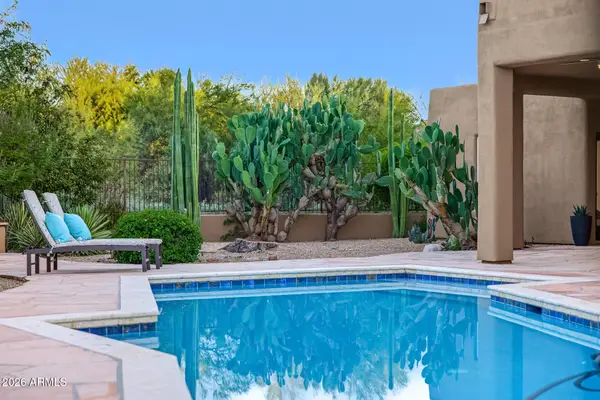 $1,250,000Active4 beds 4 baths2,489 sq. ft.
9828 E Gamble Lane, Scottsdale, AZ 85262
MLS# 7088300Listed by: COMPASS - New
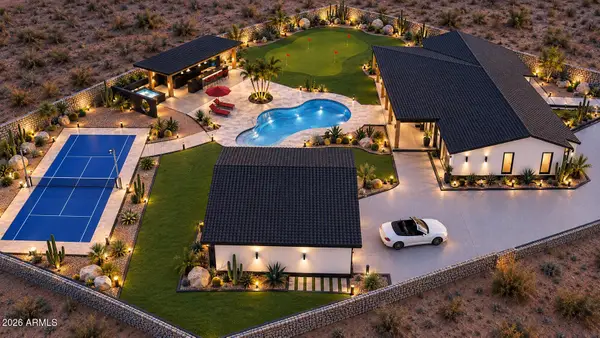 $2,100,000Active6 beds 4 baths3,348 sq. ft.
3144 N 84th Place, Scottsdale, AZ 85251
MLS# 7088303Listed by: THE BROKERY - New
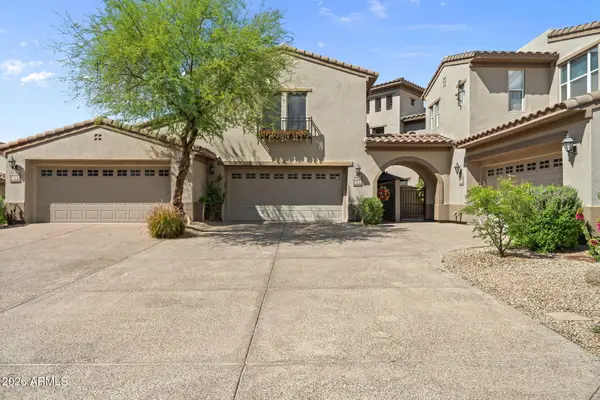 $950,000Active2 beds 3 baths2,302 sq. ft.
20802 N Grayhawk Drive #Unit 1094, Scottsdale, AZ 85255
MLS# 7088306Listed by: EXP REALTY


Protect your home and budget from life's surprises with an Assurant Home Warranty, backed by a partner that supports you through every step of homeownership. Explore Plans.
© 2023 - 2026 ERA Franchise Systems LLC. All rights reserved. ERA Franchise Systems LLC fully supports the principles of the Fair Housing Act and the Equal Opportunity Act. ERA, ERA Real Estate powered, and their respective logos are registered service marks of ERA Franchise Systems LLC. Each office is independently owned and operated.