
15240 N Clubgate Drive #111, Scottsdale, AZ 85254
Local realty services provided by:ERA Four Feathers Realty, L.C.
15240 N Clubgate Drive #111,Scottsdale, AZ 85254
$1,100,000
- 3 Beds
- 3 Baths
- 2,477 sq. ft.
- Townhouse
- Active
Listed by: suzye kleiner
Office: compass
MLS#:7088089
Source:ARMLS
Price summary
- Price:$1,100,000
- Price per sq. ft.:$444.09
- Monthly HOA dues:$475
About this home
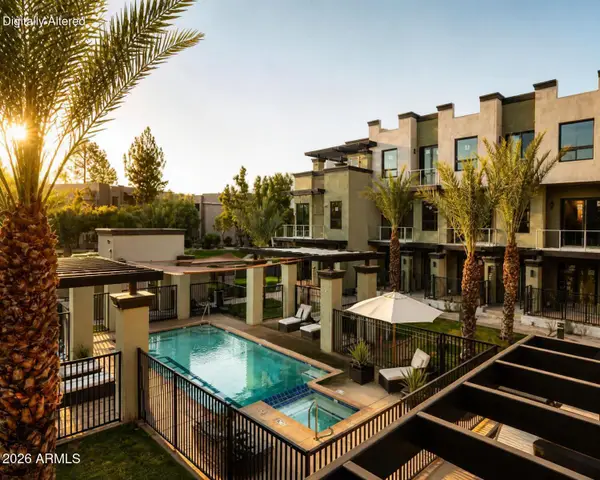
Soar in Kierland Heritage! This RARE LOFT floorplan is an architectural standout featuring 20-foot ceilings, light-filled interiors, and statement-making details. Meticulously updated and spanning 2,477 sq. ft., this exceptional 3-bedroom, 3-bath home offers a versatile loft space -- think home office, media/game room, craft space, or an overflow guest area. Recent updates include flooring, kitchen, showers, fixtures, and appliances, along with TWO 2025 TRANE HVAC units and a recent roof. The beautifully remodeled kitchen pairs brushed-gold fixtures with crisp white quartz countertops and premium LG stainless-steel appliances, including a built-in gas cooktop and combination wall ovens. A walk-in pantry and abundant cabinetry provide exceptional storage. An elegant staircase anchors the living and dining area and expansive sliders open to the patio to create an indoor-outdoor connection. The serene primary suite features a private balcony with views of the McDowell Mountains, while the beautifully refreshed bathrooms showcase spa-inspired tiled showers and sophisticated matte-black and brushed-gold finishes. Just steps from The Westin Kierland Resort & Golf Club, Kierland Commons and Scottsdale Quarter, this Unbeatable Kierland Location offers premier dining, shopping, golf, and resort living right outside your door....
Contact an agent
Home facts
- Year built:1999
- Subdivision & Development:KIERLAND HERITAGE
- Listing ID #:7088089
- Updated:October 02, 2026 at 01:15 PM
Rooms and interior
- Bedrooms:3
- Total bathrooms:3
- Flooring:Carpet, Vinyl
- Living area:2,477 sq. ft.
Heating and cooling
- Cooling:Ceiling Fan(s)
- Heating:Natural Gas
- Central air:Yes
Structure and exterior
- Year built:1999
- Building area:2,477 sq. ft.
- Lot area:0.07 Acres
- Lot Features:Auto Timer H2O Back, Gravel/Stone Back, Gravel/Stone Front, Sprinklers In Rear
- Architectural Style:Contemporary
- Construction Materials:Stucco
- Exterior Features:Balcony, Private Yard
Schools
- High school:Horizon High School
- Middle school:Desert Shadows Middle School
- Elementary school:Sandpiper Elementary School
Utilities
- Sewer:Sewer in & Connected
Finances and disclosures
- Price:$1,100,000
- Price per sq. ft.:$444.09
- Tax amount:$4,136 (2025)
Parking
- Parking description:Shared Driveway
- Garage:Yes
- Garage spaces:2
 All information should be verified by the recipient and none is guaranteed as accurate by ARMLS. Copyright 2020 Arizona Regional Multiple Listing Service, Inc. All rights reserved.
New listings near 15240 N Clubgate Drive #111
- Coming Soon
 $730,000Coming Soon3 beds 2 baths1,651 sq. ft.
13220 N 95th Way, Scottsdale, AZ 85260
MLS# 7083395Listed by: COLDWELL BANKER REALTY - New
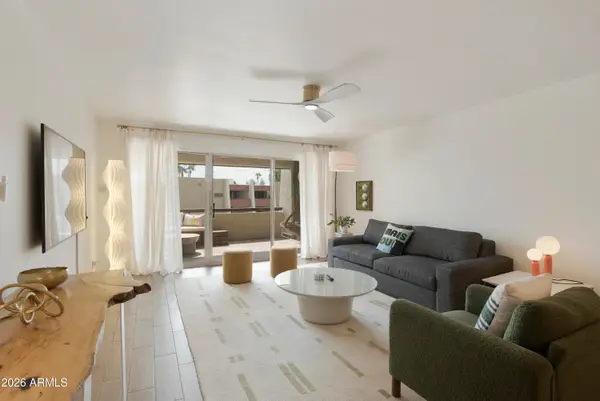 $385,000Active2 beds 2 baths1,140 sq. ft.
7625 E Camelback Road #B420, Scottsdale, AZ 85251
MLS# 7088138Listed by: REALTY EXECUTIVES ARIZONA TERRITORY - New
 $799,000Active2 beds 2 baths1,319 sq. ft.
7157 E Rancho Vista Drive #2005, Scottsdale, AZ 85251
MLS# 7088072Listed by: MY HOME GROUP REAL ESTATE - New
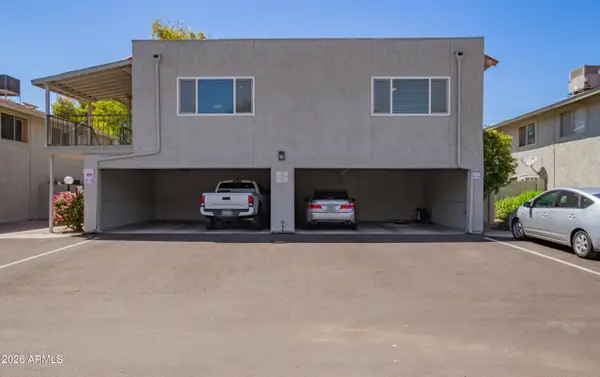 $289,999Active2 beds 1 baths936 sq. ft.
1015 N Granite Reef Road N #13, Scottsdale, AZ 85257
MLS# 7088076Listed by: KELLER WILLIAMS, PROFESSIONAL PARTNERS - New
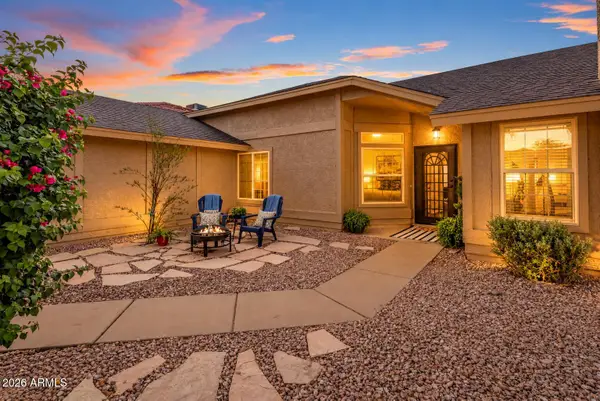 $799,000Active4 beds 2 baths2,010 sq. ft.
10848 E Becker Lane, Scottsdale, AZ 85259
MLS# 7088080Listed by: MY HOME GROUP REAL ESTATE - New
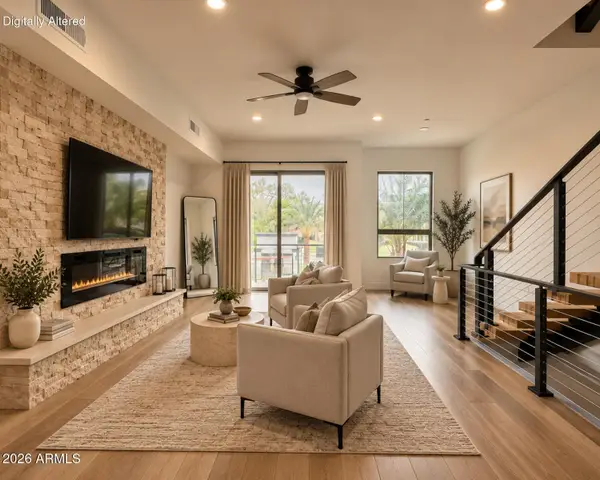 $1,099,000Active3 beds 4 baths2,463 sq. ft.
7788 E Main Street #1005, Scottsdale, AZ 85251
MLS# 7088103Listed by: KELLER WILLIAMS REALTY SONORAN LIVING - New
 $1,099,000Active3 beds 4 baths2,463 sq. ft.
7788 E Main Street #1004, Scottsdale, AZ 85251
MLS# 7088105Listed by: KELLER WILLIAMS REALTY SONORAN LIVING - New
 $1,099,000Active2 beds 4 baths2,440 sq. ft.
7788 E Main Street #1017, Scottsdale, AZ 85251
MLS# 7088106Listed by: KELLER WILLIAMS REALTY SONORAN LIVING - New
 $1,099,000Active2 beds 4 baths2,440 sq. ft.
7788 E Main Street #1015, Scottsdale, AZ 85251
MLS# 7088107Listed by: KELLER WILLIAMS REALTY SONORAN LIVING


Protect your home and budget from life's surprises with an Assurant Home Warranty, backed by a partner that supports you through every step of homeownership. Explore Plans.
© 2023 - 2026 ERA Franchise Systems LLC. All rights reserved. ERA Franchise Systems LLC fully supports the principles of the Fair Housing Act and the Equal Opportunity Act. ERA, ERA Real Estate powered, and their respective logos are registered service marks of ERA Franchise Systems LLC. Each office is independently owned and operated.