
15734 N 102nd Street, Scottsdale, AZ 85255
Local realty services provided by:Success Property Brokers ERA Powered
15734 N 102nd Street,Scottsdale, AZ 85255
$750,000
- 3 Beds
- 2 Baths
- 1,478 sq. ft.
- Single family
- Pending
Listed by: lisa andrews
Office: homesmart
MLS#:7043455
Source:ARMLS
Price summary
- Price:$750,000
- Price per sq. ft.:$507.44
- Monthly HOA dues:$54
About this home
Former designer remodel! In quiet neighborhood w/all a buyer could want! LIGHT & BRIGHT home w/VAULTED ceilings & skylights. Gorgeous PALETTE of GRAY & WHITE finishes. Step inside & enjoy popular/versatile WOOD-LOOK floor tile throughout all main living areas! Chef's kitchen featuring crisp white cabinets. Fantastic QUARTZ countertops & SUBWAY TILED BACKSPLASH & STAINLESS appliances. STUNNING master bath, featuring WALK-IN SHOWER w/three tile finishes that create a relaxing CLASSY feel! LARGE WALK-IN master closet! Double master vanity w/white cabinets & QUARTZ countertop complete this beautiful master bath! The SPARKLING HEATED POOL makes this a HOME RUN! Come check it out!!!
Contact an agent
Home facts
- Year built:1998
- Subdivision & Development:MCDOWELL MOUNTAIN RANCH
- Listing ID #:7043455
- Updated:August 19, 2026 at 03:02 PM
Rooms and interior
- Bedrooms:3
- Total bathrooms:2
- Flooring:Carpet, Tile
- Living area:1,478 sq. ft.
Heating and cooling
- Heating:Natural Gas
- Central air:Yes
Structure and exterior
- Year built:1998
- Building area:1,478 sq. ft.
- Lot area:0.1 Acres
- Lot Features:Desert Back, Desert Front, Sprinklers In Front
- Architectural Style:Ranch
- Construction Materials:Painted, Stucco
Schools
- High school:Desert Mountain High School
- Middle school:Desert Canyon Middle School
- Elementary school:Desert Canyon Elementary
Utilities
- Water:City Water
Finances and disclosures
- Price:$750,000
- Price per sq. ft.:$507.44
- Tax amount:$2,174 (2025)
Parking
- Garage:Yes
- Garage spaces:2
 All information should be verified by the recipient and none is guaranteed as accurate by ARMLS. Copyright 2020 Arizona Regional Multiple Listing Service, Inc. All rights reserved. ARMLS Member Broker: Byron Short
New listings near 15734 N 102nd Street
- New
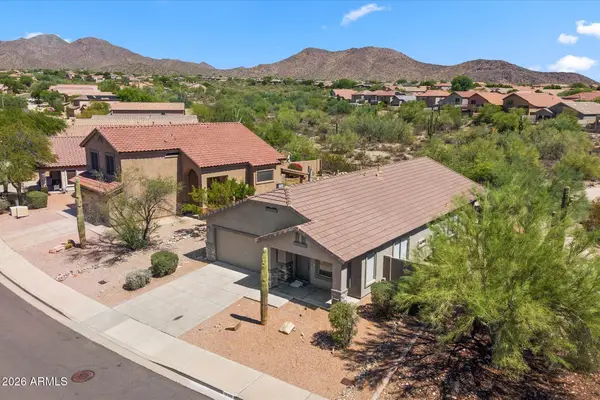 $775,000Active3 beds 2 baths1,702 sq. ft.
10393 E Texas Sage Lane, Scottsdale, AZ 85255
MLS# 7068462Listed by: RUSS LYON SOTHEBY'S INTERNATIONAL REALTY - New
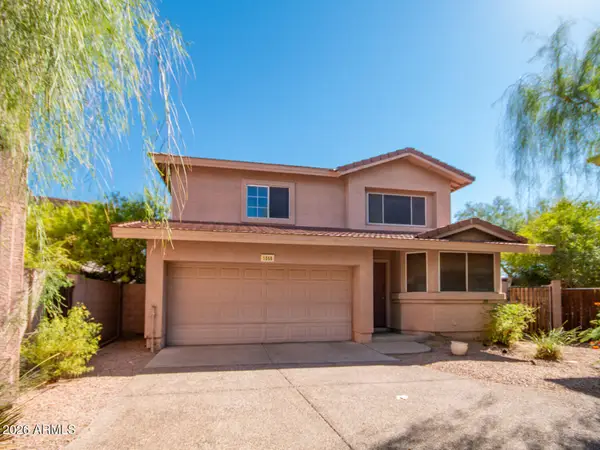 $558,000Active3 beds 3 baths1,644 sq. ft.
7650 E Williams Drive #Unit 1058, Scottsdale, AZ 85255
MLS# 7068460Listed by: ECLAT REAL ESTATE  $580,000Pending1.05 Acres
8030 E Sunflower Court #1, Scottsdale, AZ 85266
MLS# 7068425Listed by: REALTY ONE GROUP- New
 $1,775,000Active4 beds 3 baths2,907 sq. ft.
10521 E Wethersfield Road, Scottsdale, AZ 85259
MLS# 7068438Listed by: HOMESMART - New
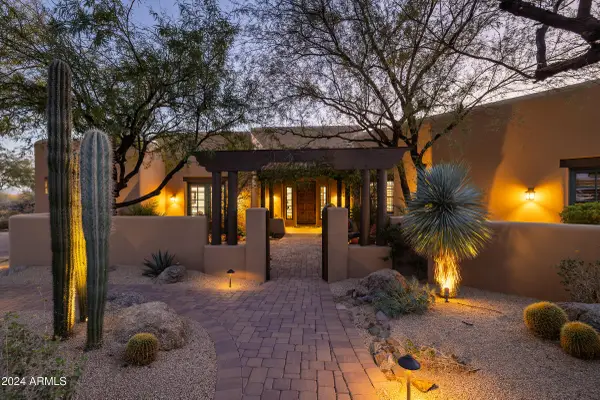 $4,190,000Active5 beds 7 baths6,489 sq. ft.
33296 N Vanishing Trail, Scottsdale, AZ 85266
MLS# 7067437Listed by: RUSS LYON SOTHEBY'S INTERNATIONAL REALTY - New
 $1,050,000Active3 beds 4 baths2,427 sq. ft.
11470 N 64th Street, Scottsdale, AZ 85254
MLS# 7068240Listed by: MY HOME GROUP REAL ESTATE - New
 $499,900Active3 beds 2 baths1,637 sq. ft.
16640 E Desert Vista Trail, Scottsdale, AZ 85262
MLS# 7068279Listed by: HOMESMART - New
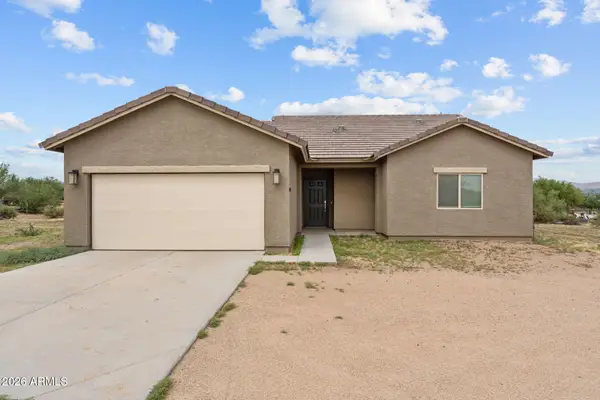 $449,900Active3 beds 2 baths1,462 sq. ft.
15512 E Barwick Drive, Scottsdale, AZ 85262
MLS# 7068297Listed by: HOMESMART  $1,100,000Pending3 beds 2 baths1,703 sq. ft.
20704 N 90th Place #1070, Scottsdale, AZ 85255
MLS# 7068159Listed by: EXP REALTY- $1,100,000Pending3 beds 2 baths1,703 sq. ft.
20704 N 90th Place #1070, Scottsdale, AZ 85255
MLS# 7068159Listed by: EXP REALTY


Protect your home and budget from life's surprises with an Assurant Home Warranty, backed by a partner that supports you through every step of homeownership. Explore Plans.
© 2023 - 2026 ERA Franchise Systems LLC. All rights reserved. ERA Franchise Systems LLC fully supports the principles of the Fair Housing Act and the Equal Opportunity Act. ERA, ERA Real Estate powered, and their respective logos are registered service marks of ERA Franchise Systems LLC. Each office is independently owned and operated.