
17454 N 100th Place, Scottsdale, AZ 85255
Local realty services provided by:Success Property Brokers ERA Powered
17454 N 100th Place,Scottsdale, AZ 85255
$2,050,000
- 5 Beds
- 4 Baths
- - sq. ft.
- Single family
- Sold
Listed by: chris usher
Office: exp realty
MLS#:7051505
Source:ARMLS
Sorry, we are unable to map this address
Price summary
- Price:$2,050,000
- Monthly HOA dues:$435
About this home
Experience refined living in the prestigious guard-gated community of Windgate Ranch. Perfectly positioned on a private corner lot, this beautiful home captures breathtaking sunset and McDowell Mountain views. Designed for entertaining, the backyard showcases a heated saltwater pool and spa with a cascading waterfall, deck jets, an outdoor kitchen, a fire pit, expansive travertine patios, motorized shades, and a premium synthetic turf putting green.
The thoughtfully designed floor plan offers soaring ceilings, elegant formal living and dining rooms, and a spacious family room with a fireplace. The remodeled chef's kitchen features GE Monogram appliances, custom alder cabinetry, granite countertops, and hardwood flooring throughout.
The main level includes a private primary suite with bac yard access and an office or fifth bedroom. Upstairs features a large loft with mountain views, three secondary bedrooms, a Jack-and-Jill bathroom, an additional full bathroom, and a generous bonus room that is ideal for entertaining.
Additional upgrades include Andersen sliding doors, a NuvoH2O salt-free whole-house water treatment system, and all three A/C systems replaced in 2023. Residents enjoy exceptional community amenities, including a 10,000-square-foot clubhouse, resort-style pools and spas, tennis courts, parks, walking trails, and more....
Contact an agent
Home facts
- Year built:2007
- Subdivision & Development:WINDGATE RANCH PHASE 1 PLAT B
- Listing ID #:7051505
- Updated:August 25, 2026 at 07:17 AM
Rooms and interior
- Bedrooms:5
- Total bathrooms:4
- Flooring:Wood
Heating and cooling
- Cooling:Ceiling Fan(s)
- Heating:Natural Gas
- Central air:Yes
Structure and exterior
- Year built:2007
- Lot Features:Adjacent To Wash, Auto Timer H2O Back, Auto Timer H2O Front, Corner, Desert Front, Grass Back, Sprinklers In Front, Sprinklers In Rear
- Construction Materials:Painted, Stone, Stucco
- Exterior Features:Built-in Barbecue, Private Street(s)
Schools
- High school:Chaparral High School
- Middle school:Copper Ridge School
- Elementary school:Copper Ridge School
Utilities
- Water:City Water
- Sewer:Sewer in & Connected
Finances and disclosures
- Price:$2,050,000
- Tax amount:$7,208 (2025)
Features and amenities
- Amenities:Skylight(s)
Parking
- Parking description:Attached Garage Cabinets
- Garage:Yes
- Garage spaces:3
 All information should be verified by the recipient and none is guaranteed as accurate by ARMLS. Copyright 2020 Arizona Regional Multiple Listing Service, Inc. All rights reserved. ARMLS Member Broker: Byron Short
New listings near 17454 N 100th Place
- New
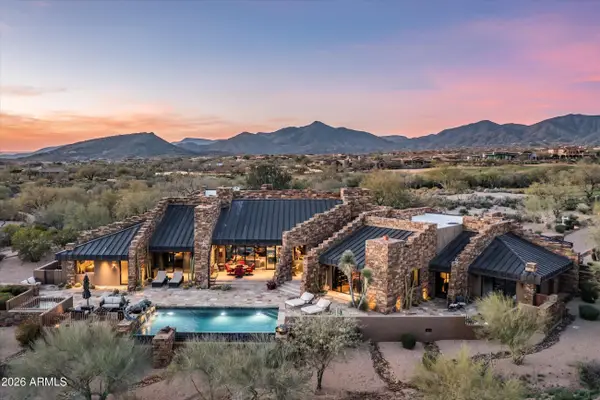 $3,995,000Active4 beds 5 baths5,663 sq. ft.
10649 E Sundance Trail, Scottsdale, AZ 85262
MLS# 7070855Listed by: THE NOBLE AGENCY - New
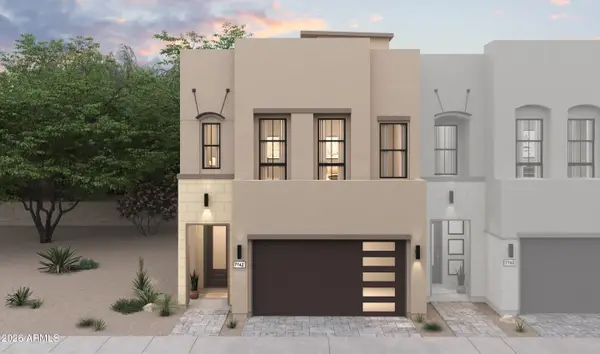 $1,094,190Active4 beds 4 baths2,673 sq. ft.
7301 E Via Luna Drive, Scottsdale, AZ 85255
MLS# 7070770Listed by: K. HOVNANIAN GREAT WESTERN HOMES, LLC - New
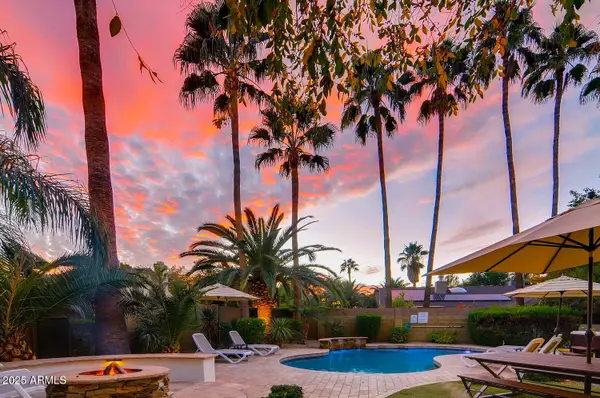 $999,000Active3 beds 3 baths2,494 sq. ft.
6521 E Beverly Lane, Scottsdale, AZ 85254
MLS# 7070804Listed by: SILVERLEAF REALTY - New
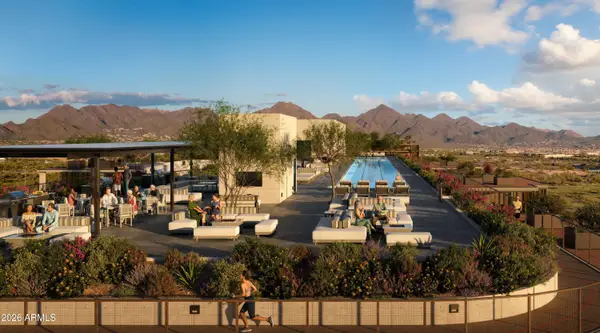 $2,215,000Active3 beds 32 baths2,218 sq. ft.
7230 E Mayo Boulevard #4001, Scottsdale, AZ 85255
MLS# 7070759Listed by: POLARIS PACIFIC OF AZ - New
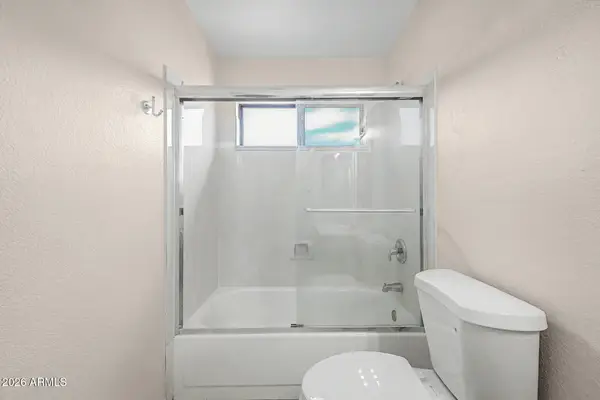 $750,000Active3 beds 3 baths2,046 sq. ft.
15643 N 50th Street, Scottsdale, AZ 85254
MLS# 7070761Listed by: DELEX REALTY - New
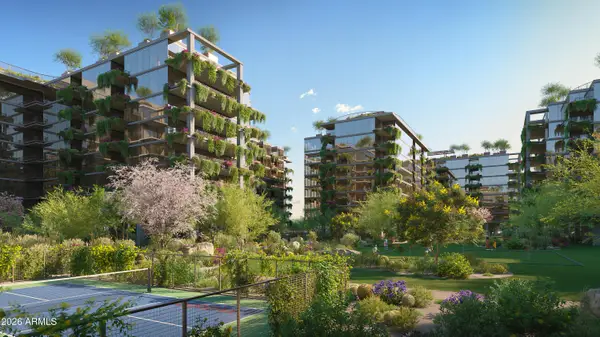 $1,514,000Active3 beds 3 baths2,053 sq. ft.
7230 E Mayo Boulevard #2014, Scottsdale, AZ 85255
MLS# 7070711Listed by: POLARIS PACIFIC OF AZ - New
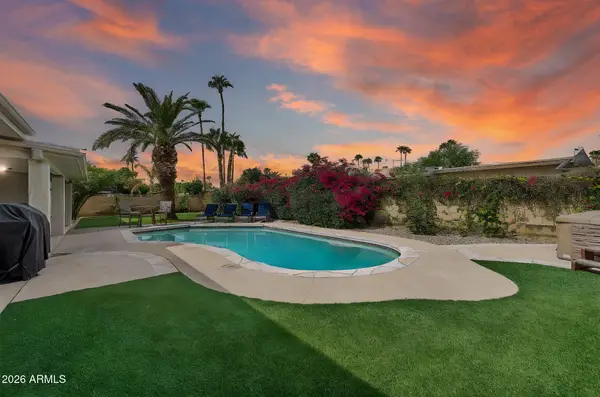 $950,000Active4 beds 2 baths2,201 sq. ft.
6928 E Friess Drive, Scottsdale, AZ 85254
MLS# 7070732Listed by: ORIGINAL REALTY CO - New
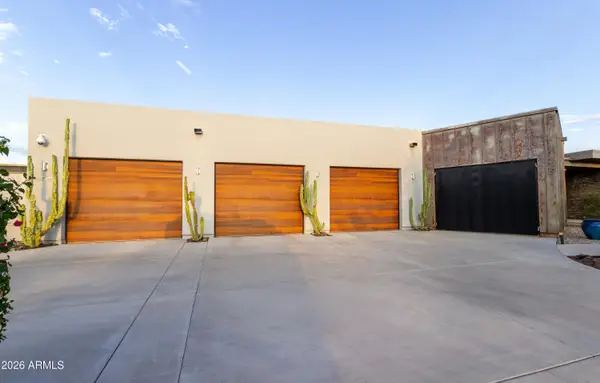 $3,400,000Active4 beds 4 baths4,327 sq. ft.
8787 E Whispering Wind Drive, Scottsdale, AZ 85255
MLS# 7070672Listed by: BERKSHIRE HATHAWAY HOMESERVICES ARIZONA PROPERTIES - New
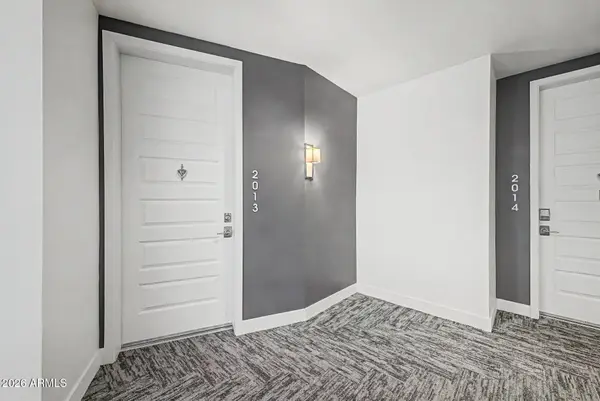 $634,900Active2 beds 3 baths1,625 sq. ft.
7300 E Earll Drive #2013, Scottsdale, AZ 85251
MLS# 7069813Listed by: KELLER WILLIAMS REALTY SONORAN LIVING - New
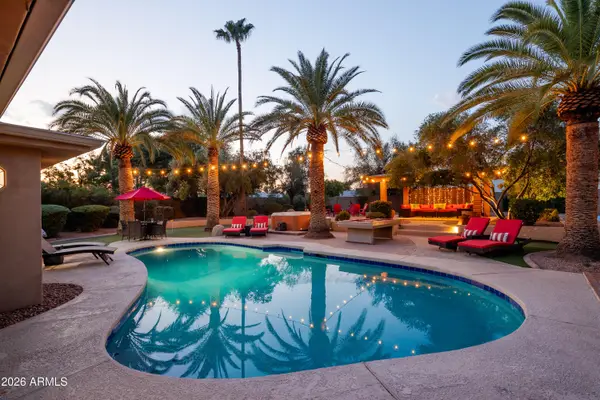 $1,700,000Active8 beds 6 baths3,682 sq. ft.
6124 E Delcoa Avenue, Scottsdale, AZ 85254
MLS# 7070572Listed by: GNS REALTY- AZ, LLC


Protect your home and budget from life's surprises with an Assurant Home Warranty, backed by a partner that supports you through every step of homeownership. Explore Plans.
© 2023 - 2026 ERA Franchise Systems LLC. All rights reserved. ERA Franchise Systems LLC fully supports the principles of the Fair Housing Act and the Equal Opportunity Act. ERA, ERA Real Estate powered, and their respective logos are registered service marks of ERA Franchise Systems LLC. Each office is independently owned and operated.