
17716 N 51st Street, Scottsdale, AZ 85254
Local realty services provided by:ERA Brokers Consolidated
17716 N 51st Street,Scottsdale, AZ 85254
$849,500
- 4 Beds
- 2 Baths
- 1,912 sq. ft.
- Single family
- Active
Listed by: peggy murrietta
Office: refresh real estate group, llc.
MLS#:7070420
Source:ARMLS
Price summary
- Price:$849,500
- Price per sq. ft.:$444.3
About this home
Experience sophisticated Scottsdale living in the highly sought-after gated community of Arabella. This beautifully appointed single-level residence offers an exceptional blend of modern style, comfort, & effortless indoor-outdoor living featuring 4 beds & 2 baths. The heart of the home is the gorgeous, thoughtfully designed kitchen, showcasing a gas cooktop, generous island with seating, abundant cabinetry, & a spacious walk-in pantry--perfectly suited for everyday living & entertaining large gatherings. The open-concept floor plan creates a seamless flow from the kitchen & living spaces to the beautifully landscaped backyard. Step outside to enjoy your private outdoor retreat, complete with a covered patio, electric sunshade & view fencing overlooking the community pathway. Thoughtful upgrades include a tankless water heater and water softener, adding both efficiency and convenience.
Meticulously maintained and truly move-in ready, this exceptional home offers the perfect combination of style, functionality, and location in one of Scottsdale's most desirable gated communities. A home this well cared for is a rare find!...
Contact an agent
Home facts
- Year built:2023
- Subdivision & Development:ARABELLA PARCEL 3
- Listing ID #:7070420
- Updated:August 24, 2026 at 05:55 PM
Rooms and interior
- Bedrooms:4
- Total bathrooms:2
- Flooring:Tile
- Living area:1,912 sq. ft.
Heating and cooling
- Heating:Heat Pump
- Central air:Yes
Structure and exterior
- Year built:2023
- Building area:1,912 sq. ft.
- Lot area:0.12 Acres
- Lot Features:Borders Common Area, Desert Front, Natural Desert Back, Sprinklers In Front, Sprinklers In Rear
- Construction Materials:Painted, Stucco
Schools
- High school:Horizon High School
- Middle school:Sunrise Middle School
- Elementary school:Copper Canyon Elementary School
Utilities
- Water:City Water
Finances and disclosures
- Price:$849,500
- Price per sq. ft.:$444.3
- Tax amount:$3,283 (2025)
Features and amenities
- Amenities:Mechanical Sun Shds
Parking
- Garage:Yes
- Garage spaces:2
- Carport spaces:2
 All information should be verified by the recipient and none is guaranteed as accurate by ARMLS. Copyright 2020 Arizona Regional Multiple Listing Service, Inc. All rights reserved.
New listings near 17716 N 51st Street
- New
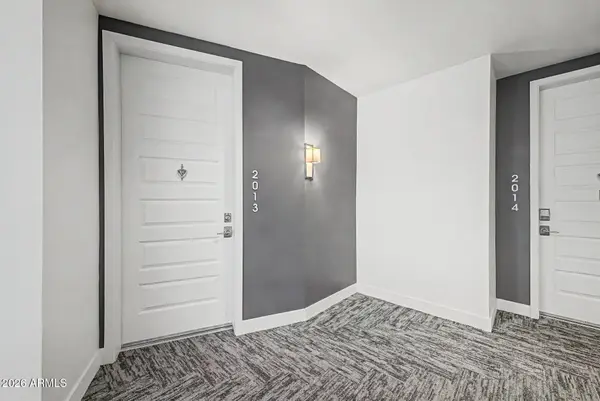 $634,900Active2 beds 3 baths1,625 sq. ft.
7300 E Earll Drive #2013, Scottsdale, AZ 85251
MLS# 7069813Listed by: KELLER WILLIAMS REALTY SONORAN LIVING - New
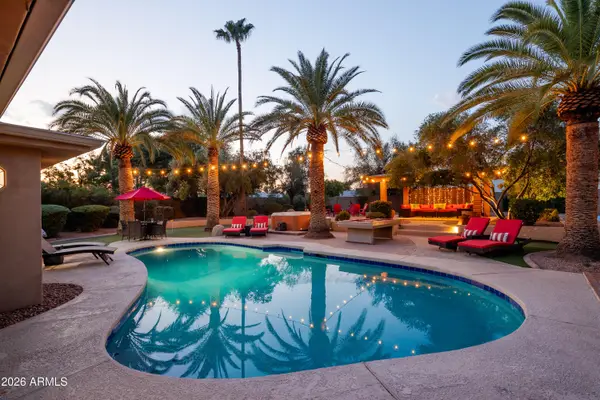 $1,700,000Active8 beds 6 baths3,682 sq. ft.
6124 E Delcoa Avenue, Scottsdale, AZ 85254
MLS# 7070572Listed by: GNS REALTY- AZ, LLC - New
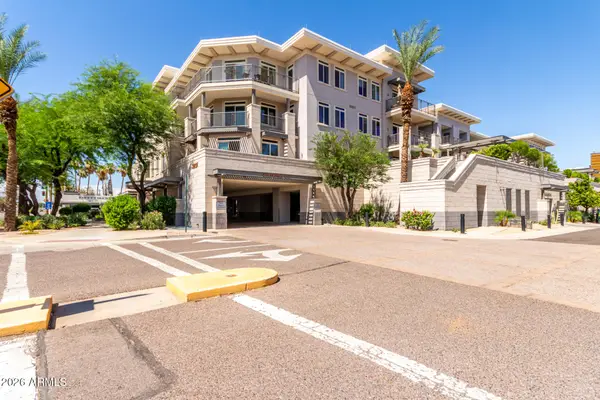 $4,250Active2 beds 3 baths2,410 sq. ft.
3801 N Goldwater Boulevard #G201, Scottsdale, AZ 85251
MLS# 7070578Listed by: ARIZONA BEST REAL ESTATE - New
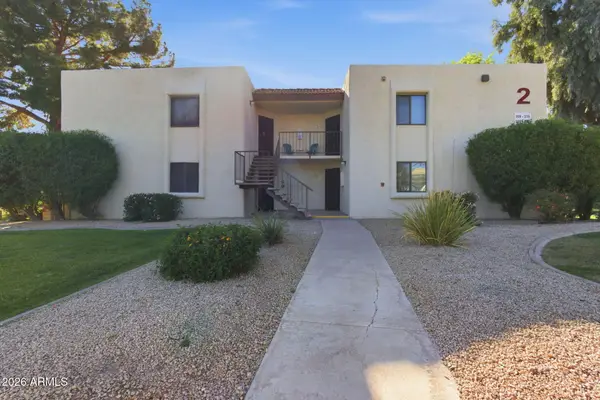 $300,000Active2 beds 2 baths1,091 sq. ft.
10444 N 69th Street #210, Paradise Valley, AZ 85253
MLS# 7070581Listed by: EPIQUE REALTY - New
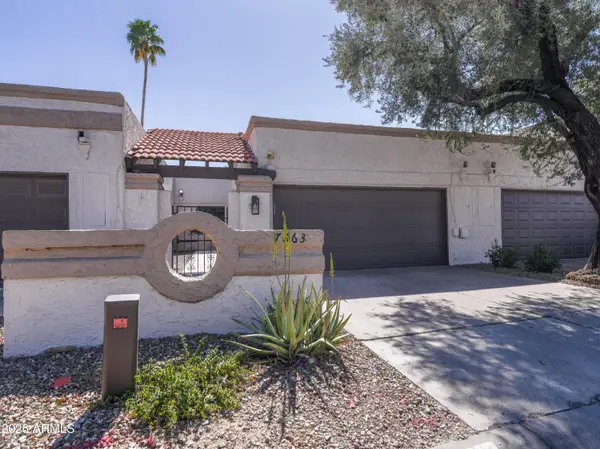 $675,000Active2 beds 2 baths1,590 sq. ft.
7663 E Pleasant Run, Scottsdale, AZ 85258
MLS# 7070532Listed by: QUEEN CREEK REAL ESTATE - New
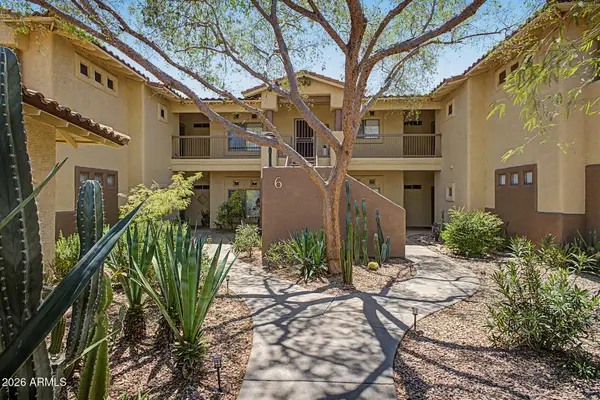 $459,900Active2 beds 2 baths1,240 sq. ft.
9100 E Raintree Drive #218, Scottsdale, AZ 85260
MLS# 7070536Listed by: SERHANT. - New
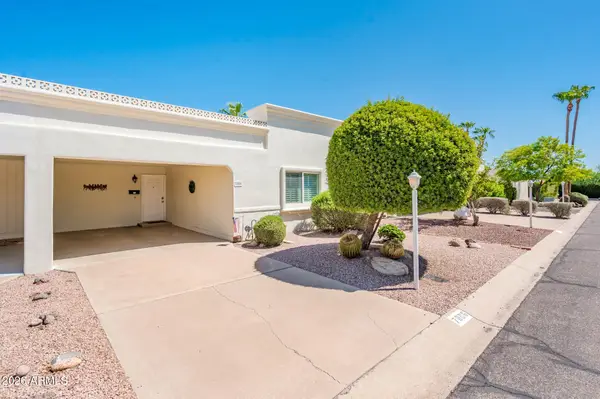 $400,000Active2 beds 2 baths1,292 sq. ft.
7806 E Bonnie Rose Avenue, Scottsdale, AZ 85250
MLS# 7070555Listed by: REALTY ONE GROUP - New
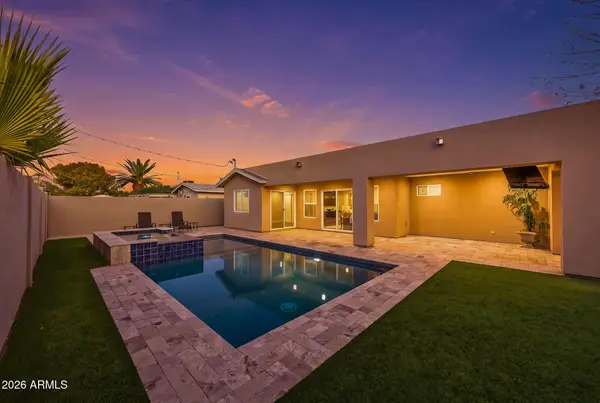 $925,000Active4 beds 2 baths2,000 sq. ft.
7702 E Pinchot Avenue, Scottsdale, AZ 85251
MLS# 7070490Listed by: LAKE PLEASANT REAL ESTATE - New
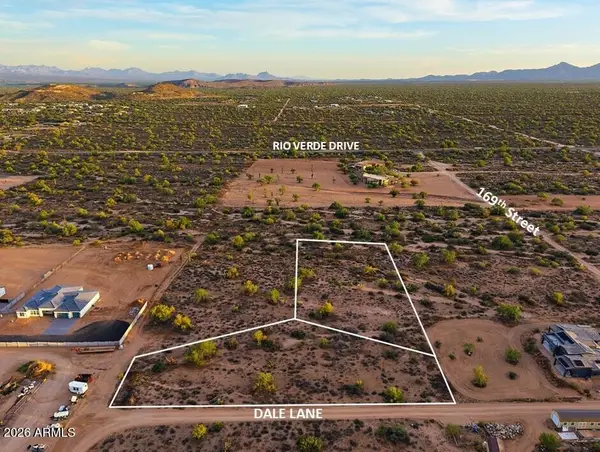 $139,800Active1.94 Acres
00 E Dale Lane, Scottsdale, AZ 85262
MLS# 7070460Listed by: RETSY - New
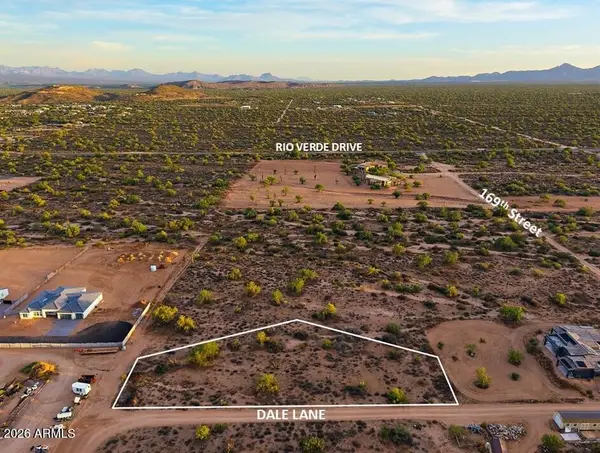 $74,900Active0.94 Acres
0 E Dale Lane, Scottsdale, AZ 85262
MLS# 7070461Listed by: RETSY


Protect your home and budget from life's surprises with an Assurant Home Warranty, backed by a partner that supports you through every step of homeownership. Explore Plans.
© 2023 - 2026 ERA Franchise Systems LLC. All rights reserved. ERA Franchise Systems LLC fully supports the principles of the Fair Housing Act and the Equal Opportunity Act. ERA, ERA Real Estate powered, and their respective logos are registered service marks of ERA Franchise Systems LLC. Each office is independently owned and operated.