
17735 N 97th Way, Scottsdale, AZ 85255
Local realty services provided by:HUNT Real Estate ERA
Listed by: jeff barchi, kaci berendt602-558-5200
Office: re/max fine properties
MLS#:7051015
Source:ARMLS
Price summary
- Price:$2,750,000
- Price per sq. ft.:$792.05
- Monthly HOA dues:$435
About this home
PANORAMIC MOUNTAIN VIEWS, inside and out. Welcome to 17735 N 97th Way, a pristine residence on a premium view lot in Windgate Ranch, one of North Scottsdale's most sought-after guard-gated communities. The home's orientation captures sweeping mountain views from the great room, kitchen, primary suite, and backyard, making the setting one of the property's most defining and memorable features. Offering 3,472 square feet, this split, great room floor plan features 4 bedrooms and 3.5 bathrooms, plus a den, versatile bonus room, and 3 car garage. Major system upgrades add meaningful long-term value, including a high-end HVAC system (2026) with a 10-year warranty and a 19kW solar system. These improvements complement the home's pristine condition and reinforce the quality of care throughout. From the moment you start your approach, the home reflects meticulous ownership and a level of care that is immediately apparent. Fresh exterior paint (2025) and recent flooring provide a refined canvas, while the great room's expansive view-facing windows draw the McDowell Mountains into daily living. Warm modern finishes, newer construction, and a thoughtful layout create a home that feels both elevated and comfortable.
The kitchen is beautifully appointed with Sub-Zero and Wolf appliances, generous counter space, abundant cabinetry, a large walk-in pantry, and a seamless connection to the main living area. Designed for both everyday function and effortless entertaining, the kitchen anchors the home with quality, scale, and an easy relationship to the surrounding living spaces.
The backyard is extraordinary and must be experienced in person. Designed around the McDowell Mountain backdrop, the outdoor living space features a heated saltwater pool, spa, covered patio, fire pit, and a Lynx BBQ added in 2025. Whether enjoying quiet morning light, dramatic desert sunsets, warm summer days by the pool, or evening gatherings with loved ones, this setting encapsulates the North Scottsdale lifestyle at its best.
Major system upgrades add meaningful long-term value, including a high-end HVAC system replaced in 2026 with a 10-year warranty, a water heater replaced in 2024, and a 19kW solar system. These important improvements complement the home's pristine condition and further reinforce the quality of care found throughout the property.
Windgate Ranch is known for its prestigious resort-style lifestyle, offering residents an impressive collection of amenities, community spaces, recreational opportunities, and an active social calendar. With a guard-gated setting, beautiful streetscapes, pools, fitness and sport amenities, parks, trails, gathering areas, and year-round neighborhood events, Windgate Ranch delivers a connected North Scottsdale lifestyle in a setting that continues to be highly desirable.
A newer, updated Windgate Ranch home with panoramic McDowell Mountain views, a premium lot, heated saltwater pool and spa, solar, and recent major system upgrades is exceptionally rare. This home is even more beautiful in person and truly must be seen to be appreciated. Come see it today....
Contact an agent
Home facts
- Year built:2012
- Subdivision & Development:WINDGATE RANCH PHASE 2 PLAT A
- Listing ID #:7051015
- Updated:August 25, 2026 at 09:17 AM
Rooms and interior
- Bedrooms:4
- Total bathrooms:4
- Flooring:Tile
- Living area:3,472 sq. ft.
Heating and cooling
- Heating:Natural Gas
- Central air:Yes
Structure and exterior
- Year built:2012
- Building area:3,472 sq. ft.
- Lot area:0.28 Acres
- Lot Features:Adjacent To Wash, Auto Timer H2O Back, Auto Timer H2O Front, Desert Back, Desert Front, Sprinklers In Front, Sprinklers In Rear, Synthetic Grass Back
- Construction Materials:Painted, Stucco
- Exterior Features:Built-in Barbecue, Private Yard
Schools
- High school:Chaparral High School
- Middle school:Copper Ridge School
- Elementary school:Copper Ridge School
Utilities
- Water:City Water
- Sewer:Sewer in & Connected
Finances and disclosures
- Price:$2,750,000
- Price per sq. ft.:$792.05
- Tax amount:$5,950 (2025)
Features and amenities
- Laundry features:Gas Dryer Hookup
- Amenities:ENERGY STAR Qualified Windows
- Pool features:Play Pool, Variable Speed Pump
Parking
- Garage:Yes
- Garage spaces:3
 All information should be verified by the recipient and none is guaranteed as accurate by ARMLS. Copyright 2020 Arizona Regional Multiple Listing Service, Inc. All rights reserved.
New listings near 17735 N 97th Way
- New
 $809,900Active3 beds 2 baths1,475 sq. ft.
7715 E Verde Lane, Scottsdale, AZ 85251
MLS# 7070886Listed by: 1ST DREAM REALTY - New
 $3,995,000Active4 beds 5 baths5,663 sq. ft.
10649 E Sundance Trail, Scottsdale, AZ 85262
MLS# 7070855Listed by: THE NOBLE AGENCY - New
 $1,094,190Active4 beds 4 baths2,673 sq. ft.
7301 E Via Luna Drive, Scottsdale, AZ 85255
MLS# 7070770Listed by: K. HOVNANIAN GREAT WESTERN HOMES, LLC - New
 $999,000Active3 beds 3 baths2,494 sq. ft.
6521 E Beverly Lane, Scottsdale, AZ 85254
MLS# 7070804Listed by: SILVERLEAF REALTY - New
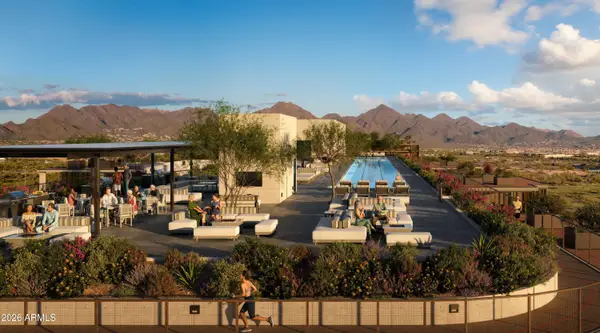 $2,215,000Active3 beds 32 baths2,218 sq. ft.
7230 E Mayo Boulevard #4001, Scottsdale, AZ 85255
MLS# 7070759Listed by: POLARIS PACIFIC OF AZ - New
 $750,000Active3 beds 3 baths2,046 sq. ft.
15643 N 50th Street, Scottsdale, AZ 85254
MLS# 7070761Listed by: DELEX REALTY - New
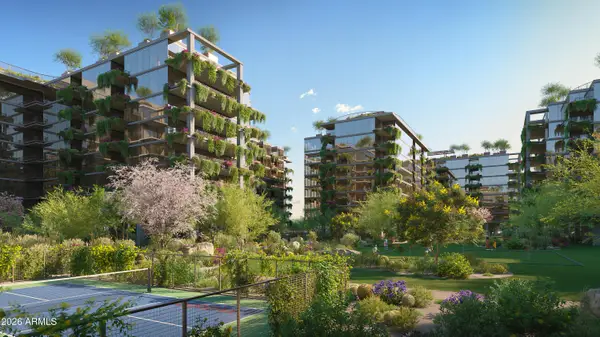 $1,514,000Active3 beds 3 baths2,053 sq. ft.
7230 E Mayo Boulevard #2014, Scottsdale, AZ 85255
MLS# 7070711Listed by: POLARIS PACIFIC OF AZ - New
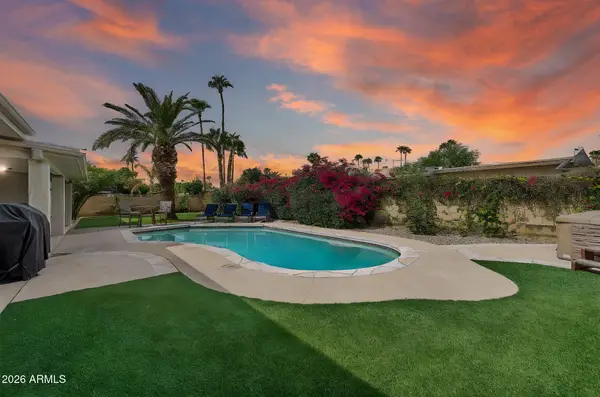 $950,000Active4 beds 2 baths2,201 sq. ft.
6928 E Friess Drive, Scottsdale, AZ 85254
MLS# 7070732Listed by: ORIGINAL REALTY CO - New
 $3,400,000Active4 beds 4 baths4,327 sq. ft.
8787 E Whispering Wind Drive, Scottsdale, AZ 85255
MLS# 7070672Listed by: BERKSHIRE HATHAWAY HOMESERVICES ARIZONA PROPERTIES - New
 $634,900Active2 beds 3 baths1,625 sq. ft.
7300 E Earll Drive #2013, Scottsdale, AZ 85251
MLS# 7069813Listed by: KELLER WILLIAMS REALTY SONORAN LIVING


Protect your home and budget from life's surprises with an Assurant Home Warranty, backed by a partner that supports you through every step of homeownership. Explore Plans.
© 2023 - 2026 ERA Franchise Systems LLC. All rights reserved. ERA Franchise Systems LLC fully supports the principles of the Fair Housing Act and the Equal Opportunity Act. ERA, ERA Real Estate powered, and their respective logos are registered service marks of ERA Franchise Systems LLC. Each office is independently owned and operated.