
17759 N 97th Way, Scottsdale, AZ 85255
Local realty services provided by:Success Property Brokers ERA Powered
Listed by: jeff barchi, kaci berendt602-558-5200
Office: re/max fine properties
MLS#:7074470
Source:ARMLS
Price summary
- Price:$2,850,000
- Price per sq. ft.:$669.17
- Monthly HOA dues:$435
About this home
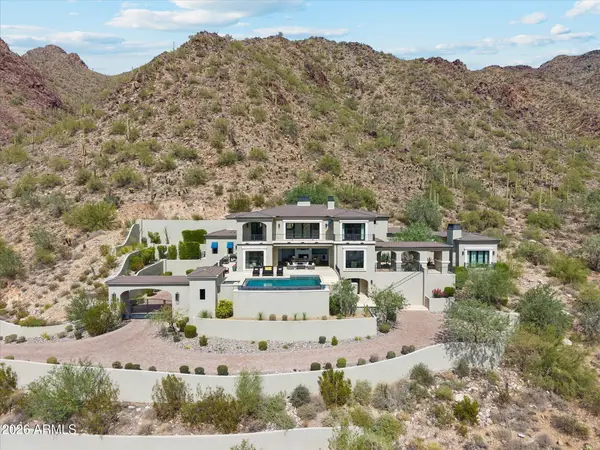
VIEWS, VIEWS, VIEWS! Set on a premium lot in North Scottsdale's Windgate Ranch, 17759 N 97th Way backs to open desert with unobstructed views of the McDowell Mountains. The 4,259-square-foot home offers 4 bedrooms, 3.5 bathrooms, an intimate study, spacious loft, temperature-controlled 250+ bottle wine room, and an oversized 3-car garage. From the moment you enter, your attention is drawn through the living spaces towards the backyard and mountain views. The open great room floor plan creates a natural connection between the kitchen, dining areas, and living spaces for an easy, comfortable layout. Abundant natural light and current finishes enhance the move-in-ready interior, while the backyard features a heated saltwater pool, spa, covered patio, and more... all with a mountain backdrop. The bright, spacious kitchen sits at the heart of the main living areas, with abundant windows bringing in natural light and framing the McDowell Mountain views. A large center island anchors the space, alongside a gas cooktop, dual ovens, and an adjoining breakfast nook. Open to the surrounding living and dining areas, the kitchen works especially well for entertaining, allowing the cook to remain part of the conversation whether hosting friends or enjoying a relaxed evening at home.
The grand primary suite is on the main level, separated from the secondary bedrooms, and offers large windows with views of the beautiful McDowell Mountains. The primary bathroom features dual vanities, a jetted tub, separate shower, and dedicated vanity area. A true standout is the substantially expanded walk-in closet, thoughtfully customized by the homeowners to create an impressive amount of organized storage and display space. More than simply functional, it is a beautifully finished extension of the suite and a feature that needs to be seen in person to fully appreciate.
Also on the main level, the intimate study provides a comfortable space for working, reading, or retreating from the main living areas. Nearby, the temperature-controlled wine room accommodates more than 250 bottles and provides dedicated storage and display space for a collection.
Upstairs, a spacious loft is joined by three bedrooms, two full bathrooms, and a built-in trophy display case. The second level adds flexible space for recreation, guests, work, or everyday living, along with an elevated perspective of the mountain views!
The backyard was designed to make the most of Scottsdale's climate and the property's exceptional setting. A Pentair-controlled heated saltwater pool and spa are complemented by a striking fire feature positioned between the pool and mountain views. The covered patio includes drop-down shades and misters for added comfort, while turf and a built-in BBQ complete an outdoor living space equally suited to entertaining, relaxing poolside, dining outdoors, space for Fido to run, or enjoying the color-changing mountains during one of our trademark dynamic sunsets!
With 4,259 square feet, a flexible floor plan, generous indoor and outdoor living spaces, protected open desert behind the property, and unobstructed views, 17759 N 97th Way offers a compelling combination within Windgate Ranch. View lots like this are highly coveted within this community; come see it for yourself!...
Contact an agent
Home facts
- Year built:2013
- Subdivision & Development:WINDGATE RANCH PHASE 2 PLAT A
- Listing ID #:7074470
- Updated:September 18, 2026 at 09:22 AM
Rooms and interior
- Bedrooms:4
- Total bathrooms:4
- Flooring:Carpet, Tile, Vinyl
- Living area:4,259 sq. ft.
Heating and cooling
- Cooling:Ceiling Fan(s), Programmable Thermostat
- Heating:Natural Gas
- Central air:Yes
Structure and exterior
- Year built:2013
- Building area:4,259 sq. ft.
- Lot area:0.25 Acres
- Lot Features:Desert Back, Desert Front, Sprinklers In Front, Sprinklers In Rear, Synthetic Grass Back
- Construction Materials:Painted, Stone, Stucco
- Exterior Features:Built-in Barbecue, Misting System
Schools
- High school:Chaparral High School
- Middle school:Copper Ridge School
- Elementary school:Copper Ridge School
Utilities
- Sewer:Sewer in & Connected
Finances and disclosures
- Price:$2,850,000
- Price per sq. ft.:$669.17
- Tax amount:$7,979 (2025)
Features and amenities
- Pool features:Play Pool
Parking
- Parking description:Electric Vehicle Charging Station(s), Extended Length Garage
- Garage:Yes
- Garage spaces:3
 All information should be verified by the recipient and none is guaranteed as accurate by ARMLS. Copyright 2020 Arizona Regional Multiple Listing Service, Inc. All rights reserved. ARMLS Member Broker: Byron Short
New listings near 17759 N 97th Way
- New
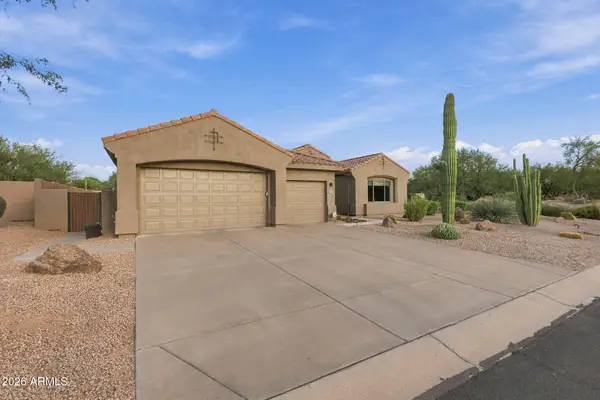 $1,200,000Active3 beds 3 baths2,320 sq. ft.
28367 N 92nd Place, Scottsdale, AZ 85262
MLS# 7081969Listed by: SELL YOUR HOME SERVICES - New
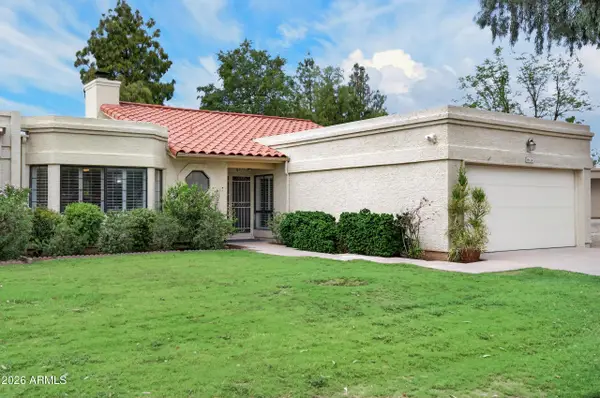 $659,000Active2 beds 2 baths1,784 sq. ft.
16614 N 63rd Street, Scottsdale, AZ 85254
MLS# 7081964Listed by: HOMESMART - New
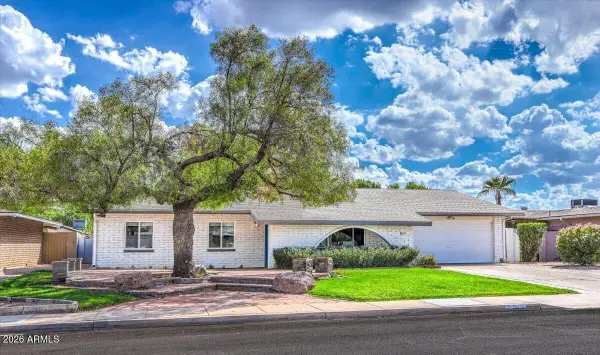 $900,000Active4 beds 3 baths2,235 sq. ft.
8637 E Camelback Road, Scottsdale, AZ 85251
MLS# 7081924Listed by: ARIZONA BEST REAL ESTATE - New
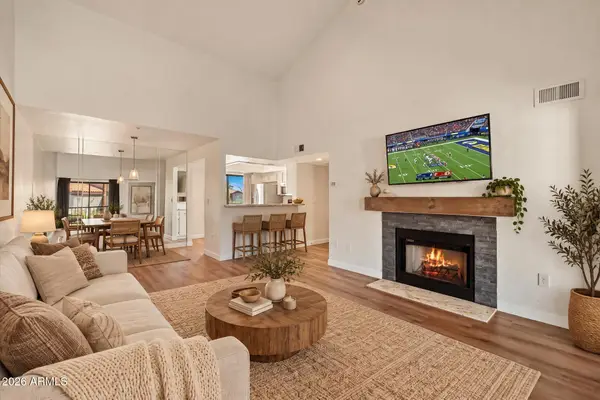 $300,000Active1 beds 1 baths802 sq. ft.
9450 N 95th Street #209, Scottsdale, AZ 85258
MLS# 7081902Listed by: RUSS LYON SOTHEBY'S INTERNATIONAL REALTY - New
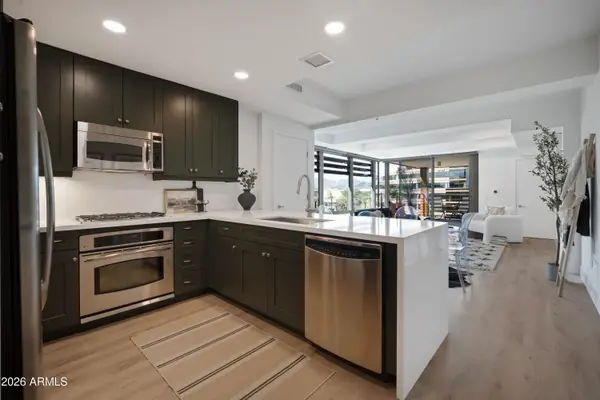 $875,000Active2 beds 2 baths1,233 sq. ft.
7141 E Rancho Vista Drive #5005, Scottsdale, AZ 85251
MLS# 7081890Listed by: EXP REALTY - New
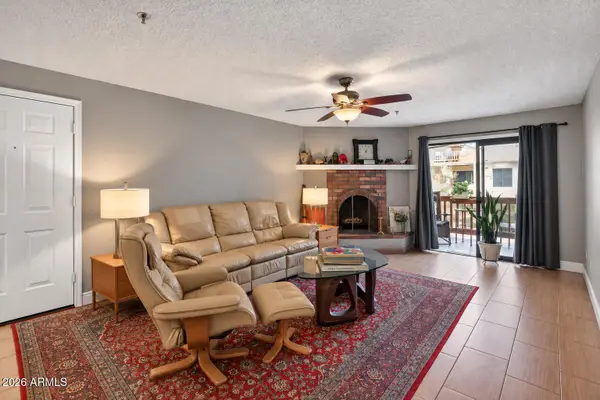 $345,000Active2 beds 2 baths1,192 sq. ft.
3031 N Civic Center Plz Plaza #230, Scottsdale, AZ 85251
MLS# 7081892Listed by: REALTY ONE GROUP - New
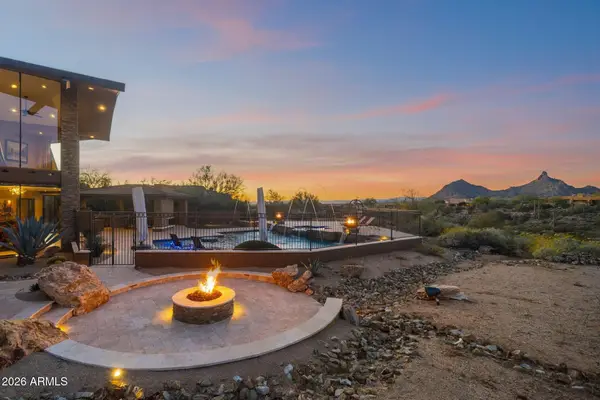 $6,950,000Active4 beds 7 baths6,737 sq. ft.
10570 E Pinnacle Peak Road, Scottsdale, AZ 85255
MLS# 7081861Listed by: RETSY - New
 $1,960,000Active5 beds 4 baths3,516 sq. ft.
12297 E Cortez Drive, Scottsdale, AZ 85259
MLS# 7081863Listed by: THE BROKERY - New
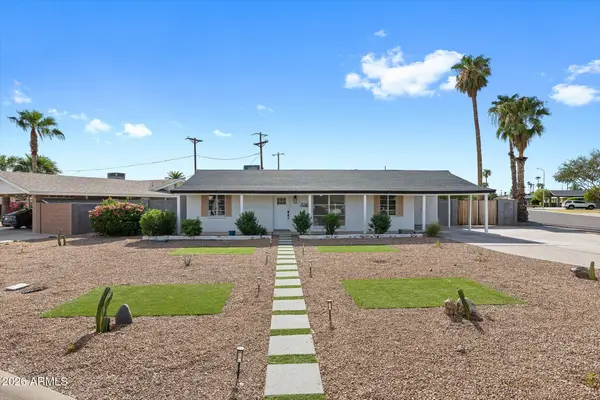 $649,000Active4 beds 2 baths1,801 sq. ft.
7049 E Cypress Street, Scottsdale, AZ 85257
MLS# 7081838Listed by: CENTURY 21 SEAGO - New
 $11,000,000Active5 beds 8 baths6,925 sq. ft.
11450 E Hideaway Lane, Scottsdale, AZ 85255
MLS# 7081843Listed by: THE NOBLE AGENCY


Protect your home and budget from life's surprises with an Assurant Home Warranty, backed by a partner that supports you through every step of homeownership. Explore Plans.
© 2023 - 2026 ERA Franchise Systems LLC. All rights reserved. ERA Franchise Systems LLC fully supports the principles of the Fair Housing Act and the Equal Opportunity Act. ERA, ERA Real Estate powered, and their respective logos are registered service marks of ERA Franchise Systems LLC. Each office is independently owned and operated.