
17916 N 93rd Street, Scottsdale, AZ 85255
Local realty services provided by:HUNT Real Estate ERA
17916 N 93rd Street,Scottsdale, AZ 85255
$1,900,000
- 5 Beds
- 4 Baths
- 4,250 sq. ft.
- Single family
- Pending
Listed by: heidi hazelwood
Office: compass
MLS#:7057231
Source:ARMLS
Price summary
- Price:$1,900,000
- Price per sq. ft.:$447.06
- Monthly HOA dues:$385
About this home
Discover an exceptionally rare opportunity to own one of the most desirable CORNER cul-de-sac lots in the prestigious gated community of the Estates at DC Ranch. Nestled within the award-winning master-planned community of DC Ranch, this charming neighborhood features tree-lined streets, friendly front porches, & direct access from your cul-de-sac to miles of scenic hiking trails. At the heart of the community is a fully landscaped park with expansive green space, mature trees, & a children's playground where neighbors meet & gather.
Situated on a highly sought-after lot with deep driveway & three car garage, this beautifully designed 4,446 sq. foot home's beloved floor plan is often called ''the floor plan that keeps on giving due to its abundance of flexible bonus spaces (more-next b 5-6 bedrooms and 3.5 bathrooms. It's a must see for its exceptional lifestyle versatility!
The main level includes a sun-filled dedicated office, a powder room, a private guest bedroom with walk-in closet and a full bath plus, an expanded laundry room that doubles as a craft room or secondary office with extensive cabinetry, generous counter space, and an exterior door providing convenient access to the backyard & pool.
The large living and family rooms are connected by a formal dining room and a charming outdoor courtyard. Walls of windows & direct courtyard access create a seamless indoor-outdoor dining experience. Step into the kitchen, breakfast area, and family room to discover open concept flow featuring a large island that seats six, a generous pantry, stunning Taj Mahal quartzite countertops & a butler's pantry with serving bar providing seamless service flow between the kitchen and dining room.
Upstairs, an open loft filled with natural light leads to an oversized bonus room with a large closet, offering a 6th bedroom option, media room, or game room. Three bedrooms enjoy access to the front porch's mountain views and share a bathroom w/ dual vanities & a private shower with toilet area. The spacious primary suite features TWO expansive walk-in closets, a luxurious bath with dual vanities, soaking tub, snail shower, and private water closet.
Surrounded by mature landscaping, the resort-style backyard includes a large PebbleTec diving pool, an oversized spa and a built-in grilling area beside an expansive covered patio.
Blending timeless design with exceptional functionality, this remarkable home offers generous & flexible living spaces with outstanding indoor-outdoor living in one of North Scottsdale's most coveted communities....
Contact an agent
Home facts
- Year built:2006
- Subdivision & Development:DC Ranch
- Listing ID #:7057231
- Updated:September 07, 2026 at 03:37 PM
Rooms and interior
- Bedrooms:5
- Total bathrooms:4
- Flooring:Carpet, Stone, Tile
- Living area:4,250 sq. ft.
Heating and cooling
- Cooling:Ceiling Fan(s), Programmable Thermostat
- Heating:Natural Gas
- Central air:Yes
Structure and exterior
- Year built:2006
- Building area:4,250 sq. ft.
- Lot area:0.24 Acres
- Lot Features:Auto Timer H2O Back, Auto Timer H2O Front, Corner, Cul-De-Sac, Desert Back, Desert Front, East/West Exposure, Gravel/Stone Back, Gravel/Stone Front, Sprinklers In Front, Sprinklers In Rear, Synthetic Grass Back
- Construction Materials:Low VOC Paint, Stucco
- Exterior Features:Balcony, Built-in Barbecue, Private Street(s)
Schools
- High school:Chaparral High School
- Middle school:Copper Ridge School
- Elementary school:Copper Ridge School
Utilities
- Water:City Water
Finances and disclosures
- Price:$1,900,000
- Price per sq. ft.:$447.06
- Tax amount:$6,254 (2025)
Features and amenities
- Laundry features:Gas Dryer Hookup
- Amenities:Tinted Windows, Vinyl Frame
- Pool features:Diving Pool
Parking
- Parking description:Electric Vehicle Charging Station(s)
- Garage:Yes
- Garage spaces:3
 All information should be verified by the recipient and none is guaranteed as accurate by ARMLS. Copyright 2020 Arizona Regional Multiple Listing Service, Inc. All rights reserved.
New listings near 17916 N 93rd Street
- New
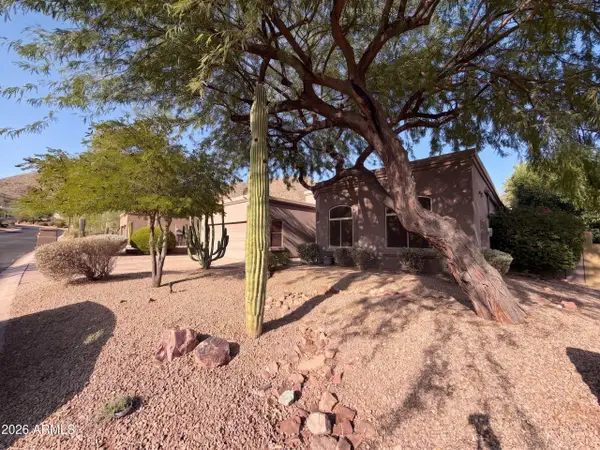 $1,195,000Active4 beds 3 baths2,524 sq. ft.
12007 N 138th Street, Scottsdale, AZ 85259
MLS# 7076923Listed by: OPENDOOR BROKERAGE, LLC - New
 $499,000Active4 beds 2 baths1,676 sq. ft.
4865 N Granite Reef Road, Scottsdale, AZ 85251
MLS# 7076852Listed by: EXP REALTY - New
 $995,000Active0.81 Acres
5515 E Thunderbird Road #263, Scottsdale, AZ 85254
MLS# 7076846Listed by: COMPASS - New
 $995,000Active3 beds 2 baths1,912 sq. ft.
5515 E Thunderbird Road, Scottsdale, AZ 85254
MLS# 7076843Listed by: COMPASS 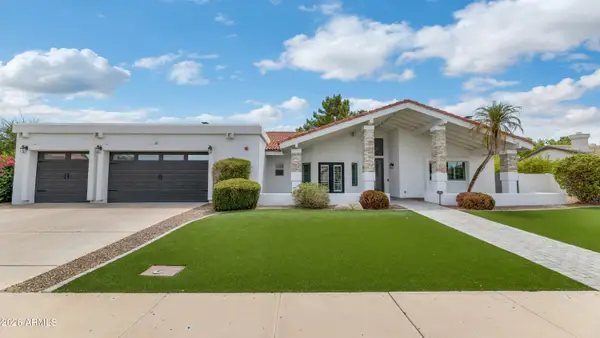 $1,930,000Pending4 beds 3 baths3,049 sq. ft.
12331 N 86th Street, Scottsdale, AZ 85260
MLS# 7076758Listed by: COMPASS- New
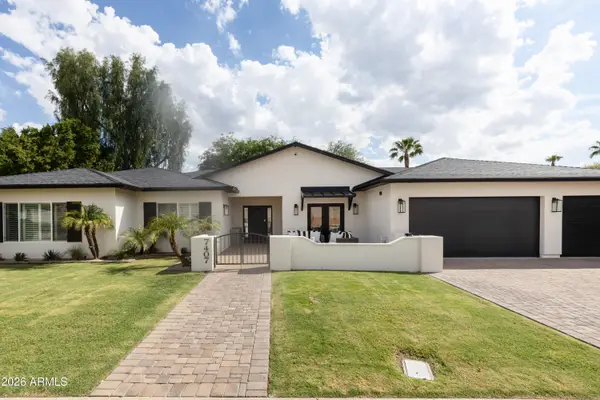 $2,699,000Active5 beds 5 baths3,852 sq. ft.
7407 E Gold Dust Avenue, Scottsdale, AZ 85258
MLS# 7076785Listed by: HOMESMART - New
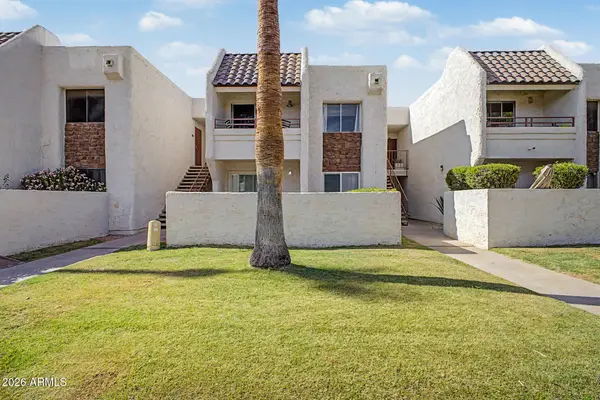 $229,000Active1 beds 1 baths520 sq. ft.
7350 N Via Paseo Del Sur -- #Q206, Scottsdale, AZ 85258
MLS# 7076747Listed by: FATHOM REALTY ELITE - New
 $8,995,000Active5 beds 6 baths7,500 sq. ft.
8637 E Indian Bend Road, Scottsdale, AZ 85250
MLS# 7076659Listed by: REALTY ONE GROUP  $739,000Pending3 beds 2 baths1,552 sq. ft.
4426 N 85th Street, Scottsdale, AZ 85251
MLS# 7076675Listed by: WEST USA REALTY- New
 $8,950,000Active4 beds 5 baths5,228 sq. ft.
36490 N 100th Way, Scottsdale, AZ 85262
MLS# 7076646Listed by: MIRABEL PROPERTIES


Protect your home and budget from life's surprises with an Assurant Home Warranty, backed by a partner that supports you through every step of homeownership. Explore Plans.
© 2023 - 2026 ERA Franchise Systems LLC. All rights reserved. ERA Franchise Systems LLC fully supports the principles of the Fair Housing Act and the Equal Opportunity Act. ERA, ERA Real Estate powered, and their respective logos are registered service marks of ERA Franchise Systems LLC. Each office is independently owned and operated.