
18127 N 100th Way, Scottsdale, AZ 85255
Local realty services provided by:HUNT Real Estate ERA
18127 N 100th Way,Scottsdale, AZ 85255
$4,500,000
- 6 Beds
- 6 Baths
- - sq. ft.
- Single family
- Active
Listed by: andrew schiesl, lindsay fleet
Office: homesmart
MLS#:7098909
Source:ARMLS
Price summary
- Price:$4,500,000
- Monthly HOA dues:$435
About this home
Completely reimagined from its original model, this stunning residence showcases a sophisticated modern contemporary design with high-end finishes and beautifully redesigned interiors throughout. Thoughtfully transformed to reflect today's elevated style, this 6 bedroom, 5.5 bath plus office offers a fresh, refined aesthetic with a seamless blend of luxury and livability. The custom kitchen, designed by Affinity Kitchens, features premium Sub-Zero appliances and elevated finishes tailored for both everyday living and entertaining. A dramatic tempered-glass staircase adds a striking architectural element, while the spacious loft area provides flexible additional living space. The home also includes a private movie theater for an exceptional entertainment experience. The family room makes a striking statement with expansive sliding glass door systems on both sides, creating an exceptional indoor-outdoor connection and opening the living space to the backyard-an ideal setting for effortless entertaining and Arizona living. Outside, a brand-new pool creates a private retreat for relaxing and gathering with family and friends. Situated on a desirable cul-de-sac just moments from the community clubhouse, this beautifully reimagined home offers an exceptional setting for enjoying the best of North Scottsdale living....
Contact an agent
Home facts
- Year built:2007
- Subdivision & Development:WINDGATE RANCH PHASE 1 PLAT A
- Listing ID #:7098909
- Updated:November 02, 2026 at 12:24 PM
Rooms and interior
- Bedrooms:6
- Total bathrooms:6
- Flooring:Carpet, Tile
Heating and cooling
- Cooling:Ceiling Fan(s), Programmable Thermostat
- Heating:Natural Gas
- Central air:Yes
Structure and exterior
- Year built:2007
- Lot area:0.33 Acres
- Lot Features:Cul-De-Sac, Desert Front
- Construction Materials:Painted, Stucco
- Exterior Features:Balcony, Built-in Barbecue
Schools
- High school:Chaparral High School
- Middle school:Copper Ridge School
- Elementary school:Copper Ridge School
Finances and disclosures
- Price:$4,500,000
- Tax amount:$7,811 (2025)
Features and amenities
- Laundry features:Upstairs Laundry
Parking
- Garage:Yes
- Garage spaces:3
 All information should be verified by the recipient and none is guaranteed as accurate by ARMLS. Copyright 2020 Arizona Regional Multiple Listing Service, Inc. All rights reserved.
New listings near 18127 N 100th Way
- New
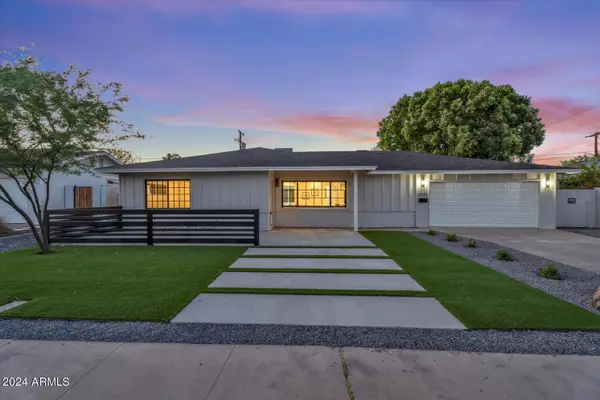 $975,000Active3 beds 3 baths
6732 E Palm Lane, Scottsdale, AZ 85257
MLS# 7101223Listed by: DELEX REALTY - New
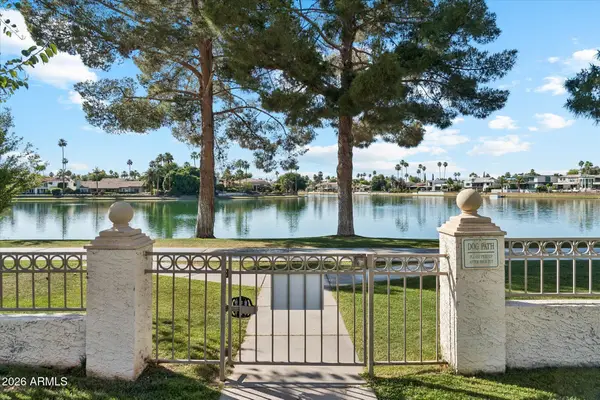 $559,995Active2 beds 2 baths
8270 N Hayden Road #2046, Scottsdale, AZ 85258
MLS# 7101226Listed by: COLDWELL BANKER REALTY - New
 $170,000Active1 beds 1 baths
6125 E Indian School Road #285, Scottsdale, AZ 85251
MLS# 7101204Listed by: HOMESMART - New
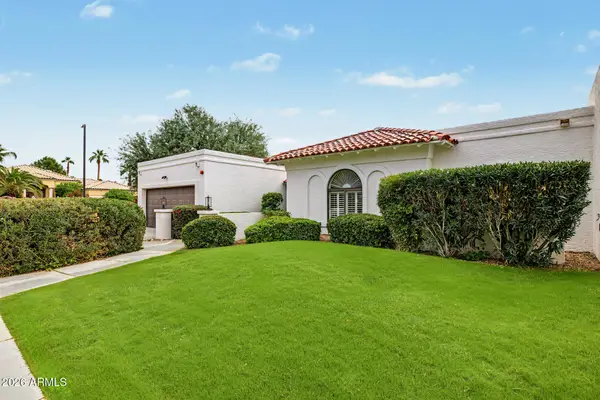 $1,399,000Active3 beds 2 baths
7541 E Becker Lane, Scottsdale, AZ 85260
MLS# 7101158Listed by: JASON MITCHELL REAL ESTATE - New
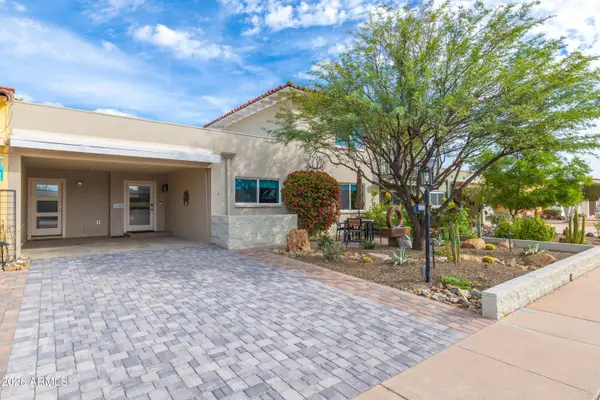 $675,000Active3 beds 3 baths
7644 E Coolidge Street, Scottsdale, AZ 85251
MLS# 7101174Listed by: HOMESMART - New
 $2,795,000Active4 beds 3 baths
7441 E Century Drive, Scottsdale, AZ 85250
MLS# 7101138Listed by: RUSS LYON SOTHEBY'S INTERNATIONAL REALTY - New
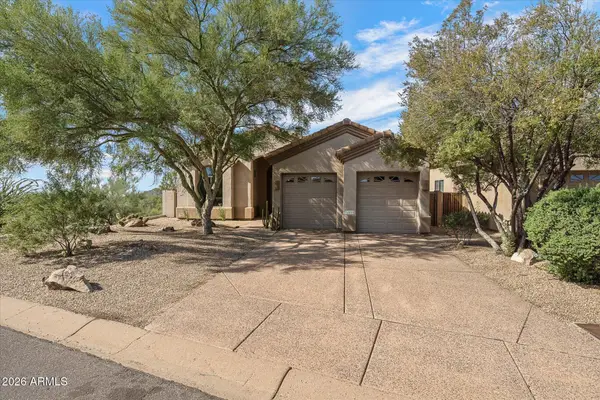 $825,000Active2 beds 2 baths
34828 N 92nd Place, Scottsdale, AZ 85262
MLS# 7101112Listed by: RUSS LYON SOTHEBY'S INTERNATIONAL REALTY - New
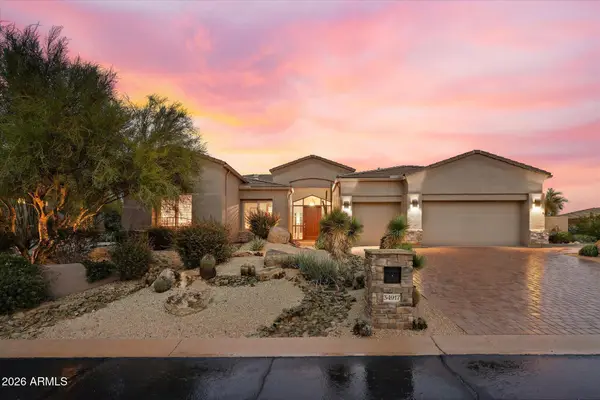 $1,950,000Active3 beds 4 baths
34917 N 99th Way, Scottsdale, AZ 85262
MLS# 7101073Listed by: RUSS LYON SOTHEBY'S INTERNATIONAL REALTY - New
 $1,700,000Active3 beds 3 baths
9693 E Peregrine Place, Scottsdale, AZ 85262
MLS# 7101029Listed by: RUSS LYON SOTHEBY'S INTERNATIONAL REALTY - New
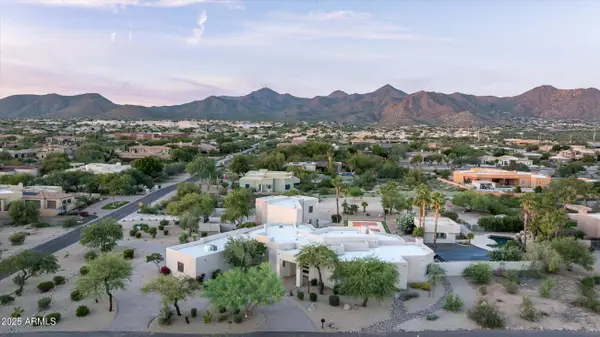 $5,595,000Active7 beds 8 baths
12816 E Turquoise Avenue, Scottsdale, AZ 85259
MLS# 7101031Listed by: ARIZONA LUXURY REAL ESTATE


Protect your home and budget from life's surprises with an Assurant Home Warranty, backed by a partner that supports you through every step of homeownership. Explore Plans.
© 2023 - 2026 ERA Franchise Systems LLC. All rights reserved. ERA Franchise Systems LLC fully supports the principles of the Fair Housing Act and the Equal Opportunity Act. ERA, ERA Real Estate powered, and their respective logos are registered service marks of ERA Franchise Systems LLC. Each office is independently owned and operated.