
18318 N 94th Place, Scottsdale, AZ 85255
Local realty services provided by:HUNT Real Estate ERA
18318 N 94th Place,Scottsdale, AZ 85255
$1,900,000
- 4 Beds
- 5 Baths
- - sq. ft.
- Single family
- Active
Listed by: michelle glenn, sydney edwards
Office: compass
MLS#:7098498
Source:ARMLS
Price summary
- Price:$1,900,000
- Monthly HOA dues:$350
About this home
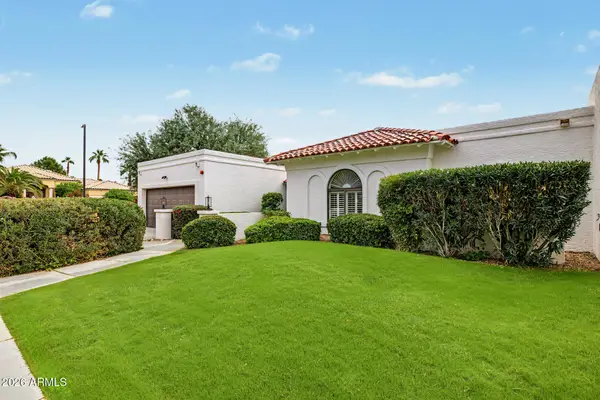
YOUR DC RANCH DREAM HOME IS HERE! Set on a storybook street in one of Scottsdale's most coveted communities, this home sits on the largest lot in the neighborhood and has undergone a full-house remodel with every surface touched. The sellers spared no expense, investing more than half a million dollars in top-of-the-line upgrades, including three new HVAC systems (2023), new windows (2026), new flooring, custom cabinetry, a new kitchen, upgraded bathrooms, and much more. The expansive open kitchen features Viking appliances, a six-burner gas range, and a full-size refrigerator AND full-size freezer. The oversized island offers additional seating that invites everyone to gather around, making it truly a chef's delight. A stylish wet bar sets the stage for hosting guests. The main level also offers an office with custom built-ins, a sitting room, and an en-suite guest room, while the oversized family room is perfect for cozy movie nights or a crowd. Upstairs, you'll find a bonus room plus three more bedrooms, including the primary retreat with a custom spa-inspired bathroom and a soaking tub you'll never want to leave. Step outside to the newly upgraded backyard (completed 2026), the perfect setting for Arizona sunsets with a large grassy yard, sparkling pool, built-in BBQ, and several fire pots for gathering with friends. This is the one you've been waiting for!...
Contact an agent
Home facts
- Year built:2006
- Subdivision & Development:DC RANCH PARCEL 1.14
- Listing ID #:7098498
- Updated:November 02, 2026 at 08:38 PM
Rooms and interior
- Bedrooms:4
- Total bathrooms:5
- Flooring:Wood
Heating and cooling
- Cooling:Ceiling Fan(s), Programmable Thermostat
- Heating:Heat Pump, Natural Gas
- Central air:Yes
Structure and exterior
- Year built:2006
- Lot area:0.21 Acres
- Lot Features:Auto Timer H2O Back, Auto Timer H2O Front, Borders Common Area, Desert Back, Desert Front, East/West Exposure, Sprinklers In Front, Sprinklers In Rear, Synthetic Grass Back
- Construction Materials:Painted, Stucco
- Exterior Features:Balcony, Built-in Barbecue, Private Street(s), Private Yard
Schools
- High school:Chaparral High School
- Middle school:Copper Ridge School
- Elementary school:Copper Ridge School
Finances and disclosures
- Price:$1,900,000
- Tax amount:$5,552 (2025)
Features and amenities
- Laundry features:Upstairs Laundry
- Amenities:Tinted Windows
Parking
- Parking description:Attached Garage Cabinets, Electric Vehicle Charging Station(s), Extended Length Garage, Separate Storage Areas(s), Tandem
- Garage:Yes
- Garage spaces:3
- Carport spaces:1
 All information should be verified by the recipient and none is guaranteed as accurate by ARMLS. Copyright 2020 Arizona Regional Multiple Listing Service, Inc. All rights reserved.
New listings near 18318 N 94th Place
- New
 $3,650,000Active5 beds 6 baths
12733 E Chocise Drive, Scottsdale, AZ 85259
MLS# 7101435Listed by: THE AGENCY - New
 $3,950,000Active5 beds 7 baths
12755 E Cochise Drive, Scottsdale, AZ 85259
MLS# 7101436Listed by: THE AGENCY - New
 $3,900,000Active24 beds 16 baths
7323 E Belleview Street, Scottsdale, AZ 85257
MLS# 7101427Listed by: INCYTE REALTY, LLC - New
 $2,100,000Active4.58 Acres
9760 E Happy Valley Road, Scottsdale, AZ 85255
MLS# 7101353Listed by: KELLER WILLIAMS ARIZONA REALTY - New
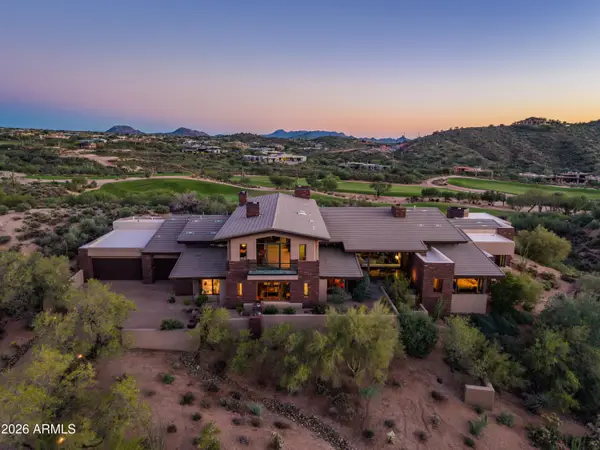 $5,300,000Active5 beds 8 baths
9707 E Madera Drive, Scottsdale, AZ 85262
MLS# 7101301Listed by: RUSS LYON SOTHEBY'S INTERNATIONAL REALTY - New
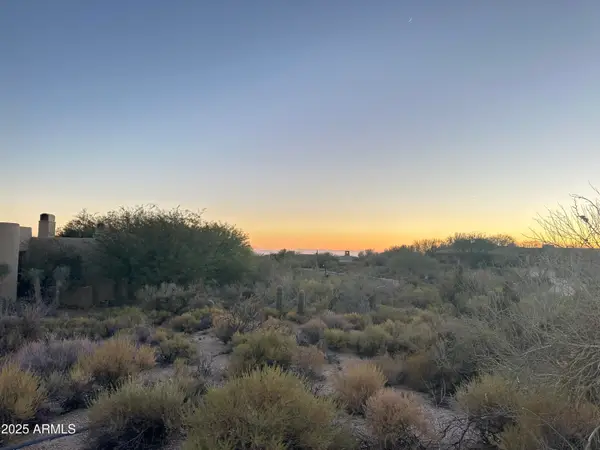 $995,000Active0.74 Acres
10796 E Prospect Point Drive #20, Scottsdale, AZ 85262
MLS# 7101298Listed by: RUSS LYON SOTHEBY'S INTERNATIONAL REALTY - New
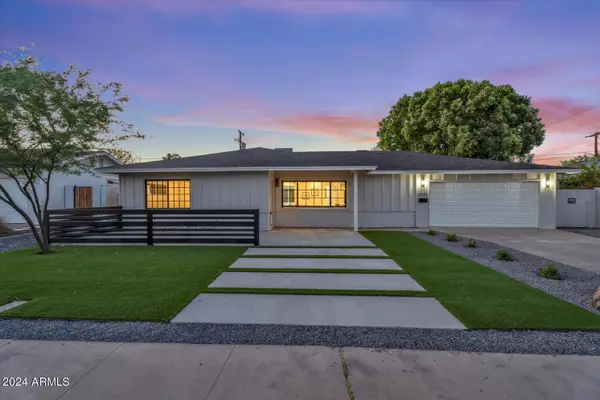 $975,000Active3 beds 3 baths
6732 E Palm Lane, Scottsdale, AZ 85257
MLS# 7101223Listed by: DELEX REALTY - New
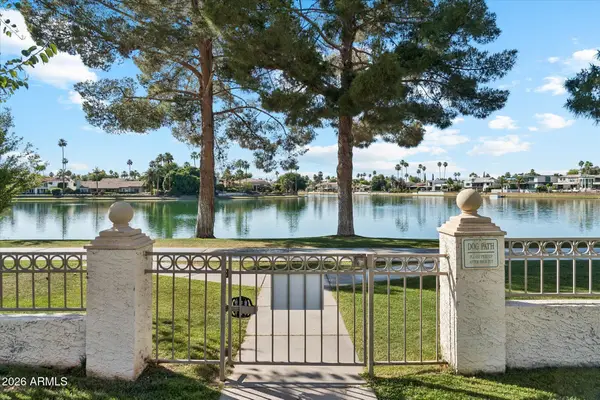 $559,995Active2 beds 2 baths
8270 N Hayden Road #2046, Scottsdale, AZ 85258
MLS# 7101226Listed by: COLDWELL BANKER REALTY - New
 $170,000Active1 beds 1 baths
6125 E Indian School Road #285, Scottsdale, AZ 85251
MLS# 7101204Listed by: HOMESMART - New
 $1,399,000Active3 beds 2 baths
7541 E Becker Lane, Scottsdale, AZ 85260
MLS# 7101158Listed by: JASON MITCHELL REAL ESTATE


Protect your home and budget from life's surprises with an Assurant Home Warranty, backed by a partner that supports you through every step of homeownership. Explore Plans.
© 2023 - 2026 ERA Franchise Systems LLC. All rights reserved. ERA Franchise Systems LLC fully supports the principles of the Fair Housing Act and the Equal Opportunity Act. ERA, ERA Real Estate powered, and their respective logos are registered service marks of ERA Franchise Systems LLC. Each office is independently owned and operated.