
18650 N Thompson Peak Parkway #2042, Scottsdale, AZ 85255
Local realty services provided by:HUNT Real Estate ERA
18650 N Thompson Peak Parkway #2042,Scottsdale, AZ 85255
$729,500
- 2 Beds
- 2 Baths
- 1,565 sq. ft.
- Townhouse
- Active
Listed by: van d. welborn
Office: redfin corporation
MLS#:7028032
Source:ARMLS
Price summary
- Price:$729,500
- Price per sq. ft.:$466.13
- Monthly HOA dues:$500
About this home
Priced to Sell! Experience the coveted DC Ranch lifestyle in this gated, 2nd level 2-bedroom, 2-bath home with bonus office space. Enjoy stunning McDowell Mountain views from your private balcony, along with upgraded, tasteful finishes and character throughout. The thoughtfully designed kitchen features newer appliances, gas range, and opens to inviting living spaces highlighted by a cozy gas fireplace. A 2-car garage with direct unit access adds everyday convenience. Residents enjoy an abundance of amenities including pools and spas, kids' splash pad, two community centers, fitness center, parks, walking paths. Outdoor enthusiasts will love being close to the popular Gateway Loop Trailhead and endless hiking opportunities. Perfect lock-n-leave!
Contact an agent
Home facts
- Year built:2007
- Subdivision & Development:COURTYARDS AT DESERT PARK CONDOMINIUM
- Listing ID #:7028032
- Updated:August 22, 2026 at 03:37 PM
Rooms and interior
- Bedrooms:2
- Total bathrooms:2
- Flooring:Carpet, Tile
- Living area:1,565 sq. ft.
Heating and cooling
- Cooling:Ceiling Fan(s)
- Heating:Natural Gas
- Central air:Yes
Structure and exterior
- Year built:2007
- Building area:1,565 sq. ft.
- Lot area:0.03 Acres
- Lot Features:Gravel/Stone Front
- Construction Materials:Painted, Stucco
- Exterior Features:Balcony
Schools
- High school:Chaparral High School
- Middle school:Copper Ridge School
- Elementary school:Copper Ridge School
Utilities
- Water:City Water
Finances and disclosures
- Price:$729,500
- Price per sq. ft.:$466.13
- Tax amount:$2,016 (2025)
Features and amenities
- Laundry features:Washer/Dryer Hook-up Only
Parking
- Parking description:Additional Purchasable, Shared Driveway
- Garage:Yes
- Garage spaces:2
 All information should be verified by the recipient and none is guaranteed as accurate by ARMLS. Copyright 2020 Arizona Regional Multiple Listing Service, Inc. All rights reserved.
New listings near 18650 N Thompson Peak Parkway #2042
- New
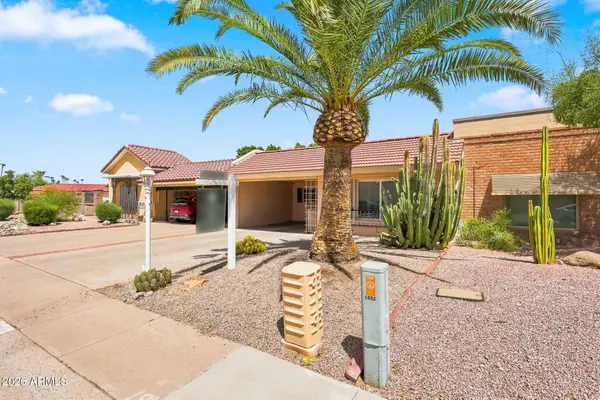 $475,000Active2 beds 2 baths1,016 sq. ft.
5027 N 77th Place, Scottsdale, AZ 85250
MLS# 7070161Listed by: EXP REALTY - New
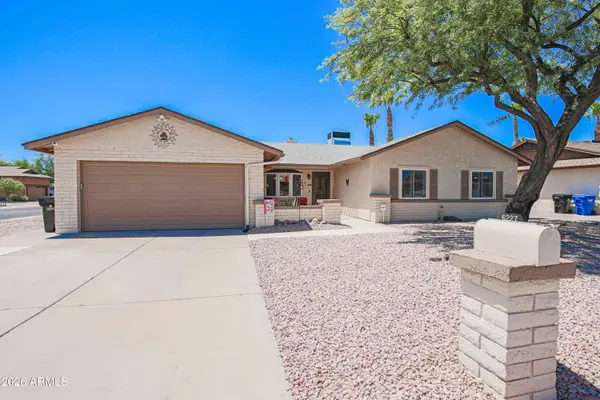 $799,000Active4 beds 2 baths2,244 sq. ft.
6227 E Evans Drive, Scottsdale, AZ 85254
MLS# 7070116Listed by: RE/MAX DESERT SHOWCASE - New
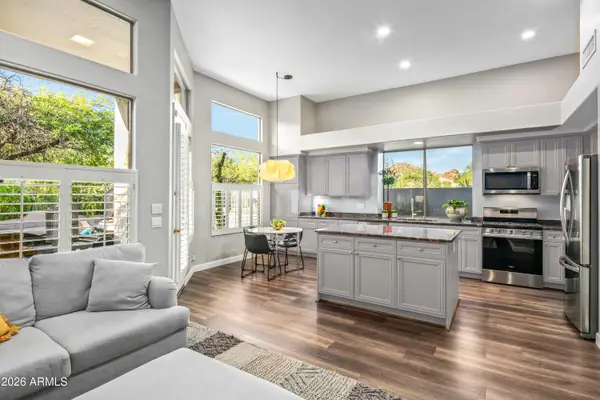 $775,000Active2 beds 2 baths1,991 sq. ft.
7130 E Sienna Bouquet Place, Scottsdale, AZ 85266
MLS# 7070120Listed by: RUSS LYON SOTHEBY'S INTERNATIONAL REALTY - New
 $950,000Active4 beds 2 baths1,820 sq. ft.
2254 N 72nd Place, Scottsdale, AZ 85257
MLS# 7070050Listed by: AZ-REP - New
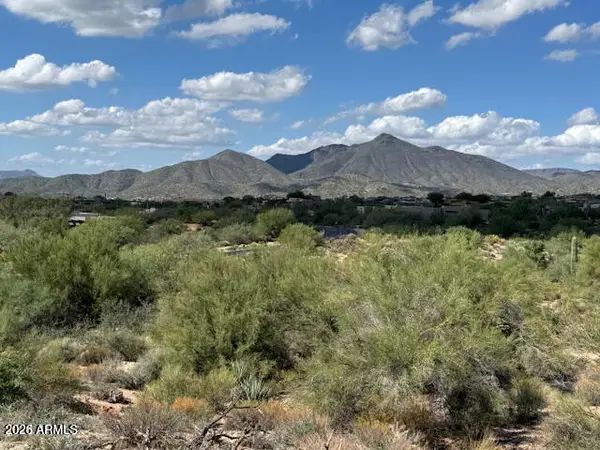 $840,000Active1.16 Acres
39221 N 104th Place #10, Scottsdale, AZ 85262
MLS# 7069991Listed by: EXP REALTY - New
 $1,730,000Active2 beds 3 baths1,864 sq. ft.
7230 E Mayo Boulevard #4010, Scottsdale, AZ 85255
MLS# 7069943Listed by: POLARIS PACIFIC OF AZ - New
 $850,000Active4 beds 3 baths1,763 sq. ft.
8441 E Windsor Avenue, Scottsdale, AZ 85257
MLS# 7069952Listed by: EXP REALTY - New
 $395,000Active2 beds 2 baths1,301 sq. ft.
11260 N 92nd Street #1009, Scottsdale, AZ 85260
MLS# 7069810Listed by: COMPASS - New
 $2,084,950Active4 beds 5 baths3,280 sq. ft.
11552 E Desert Holly Drive, Scottsdale, AZ 85255
MLS# 7069821Listed by: HOMESMART - New
 $1,375,000Active4 beds 3 baths2,785 sq. ft.
11396 E Diamond Cholla Drive, Scottsdale, AZ 85255
MLS# 7069826Listed by: REALTY ONE GROUP


Protect your home and budget from life's surprises with an Assurant Home Warranty, backed by a partner that supports you through every step of homeownership. Explore Plans.
© 2023 - 2026 ERA Franchise Systems LLC. All rights reserved. ERA Franchise Systems LLC fully supports the principles of the Fair Housing Act and the Equal Opportunity Act. ERA, ERA Real Estate powered, and their respective logos are registered service marks of ERA Franchise Systems LLC. Each office is independently owned and operated.