
18720 N 101st Street #3008, Scottsdale, AZ 85255
Local realty services provided by:HUNT Real Estate ERA
18720 N 101st Street #3008,Scottsdale, AZ 85255
$3,800,000
- 2 Beds
- 3 Baths
- - sq. ft.
- Condominium
- Active
Listed by: cary snider
Office: silverleaf realty
MLS#:7007778
Source:ARMLS
Price summary
- Price:$3,800,000
- Monthly HOA dues:$1,720
About this home
Recently completed and never occupied, this third-floor residence at ICON at Silverleaf offers refined single-level living with sweeping mountain and city views. The 2-bedroom plus den, 3-bath floor plan is thoughtfully designed, featuring a spacious great room that opens to a covered patio and a built-in wine cellar set against the McDowell Mountain backdrop.
The kitchen is both functional and elegant, appointed with a waterfall-edge quartz island, custom cabinetry, Sub-Zero refrigerator/freezer, and a Wolf 6-burner gas cooktop with double ovens. Interior finishes reflect a clean, modern aesthetic, including porcelain flooring, 10-inch baseboards, shaker-style doors, and well-appointed tile work throughout. The primary suite offers a well-proportioned layout with a generous bath and 2 walk-in-closets. A secondary bedroom and separate den provide flexibility for guests or office use. Additional features include two garage parking spaces and a private storage area with convenient access.
Residents enjoy access to a resort style pool, spa, and BBQ area, all within the guard-gated setting of Silverleaf, just minutes from North Scottsdale's dining, shopping, golfing, and everyday conveniences. ICON at Silverleaf is a part of the DC Ranch Community, a 4,400 acre community in North Scottsdale and allows membership to Silverleaf Country Club....
Contact an agent
Home facts
- Year built:2025
- Subdivision & Development:Silverleaf at DC Ranch
- Listing ID #:7007778
- Updated:October 06, 2026 at 03:12 PM
Rooms and interior
- Bedrooms:2
- Total bathrooms:3
- Flooring:Tile
Heating and cooling
- Heating:Natural Gas
- Central air:Yes
Structure and exterior
- Year built:2025
- Lot area:0.06 Acres
- Construction Materials:Painted, Spray Foam Insulation, Stucco
- Exterior Features:Balcony
Schools
- High school:Chaparral High School
- Middle school:Copper Ridge School
- Elementary school:Copper Ridge School
Finances and disclosures
- Price:$3,800,000
- Tax amount:$10,229 (2025)
Parking
- Parking description:Assigned, Electric Vehicle Charging Station(s), Gated
- Garage:Yes
- Garage spaces:2
 All information should be verified by the recipient and none is guaranteed as accurate by ARMLS. Copyright 2020 Arizona Regional Multiple Listing Service, Inc. All rights reserved.
New listings near 18720 N 101st Street #3008
- New
 $4,500,000Active5 beds 5 baths
8230 E Wood Drive, Scottsdale, AZ 85260
MLS# 7089876Listed by: POSH PROPERTIES - New
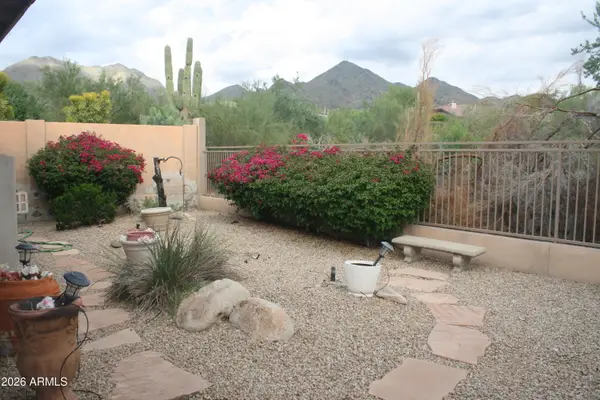 $1,100,000Active4 beds 3 baths
16469 N 106th Place, Scottsdale, AZ 85255
MLS# 7089854Listed by: PROAMERICA REAL ESTATE  $4,500,000Pending4 beds 5 baths
42367 N 108th Street, Scottsdale, AZ 85262
MLS# 7089838Listed by: RUSS LYON SOTHEBY'S INTERNATIONAL REALTY- New
 $1,850,000Active4 beds 3 baths
7629 E Via De Ventura --, Scottsdale, AZ 85258
MLS# 7089826Listed by: VICSDALE - New
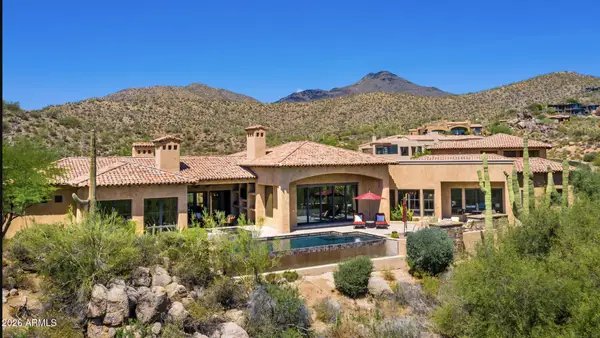 $4,695,000Active4 beds 6 baths
40853 N 94th Street, Scottsdale, AZ 85262
MLS# 7089833Listed by: RUSS LYON SOTHEBY'S INTERNATIONAL REALTY - New
 $289,900Active2 beds 2 baths
4630 N 68th Street #211, Scottsdale, AZ 85251
MLS# 7089834Listed by: WEST USA REALTY - New
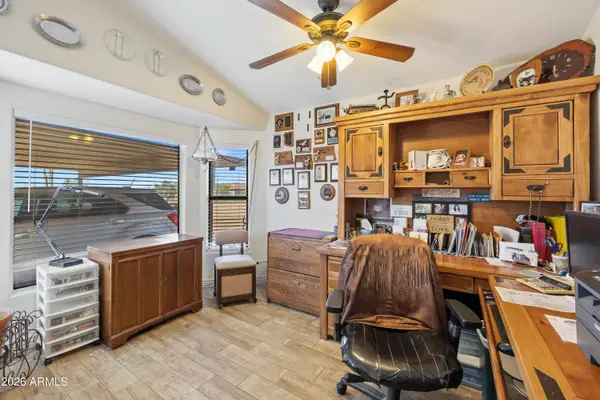 $775,000Active3 beds 2 baths
7101 E Mark Lane, Scottsdale, AZ 85266
MLS# 7089758Listed by: MY HOME GROUP REAL ESTATE - New
 $2,250,000Active5.1 Acres
27777 N 95th Street #1, Scottsdale, AZ 85262
MLS# 7089766Listed by: RUSS LYON SOTHEBY'S INTERNATIONAL REALTY  $345,000Pending2 beds 2 baths
6885 E Cochise Road #104, Paradise Valley, AZ 85253
MLS# 7089722Listed by: ERIN NEWMAN FINE HOMES LLC- New
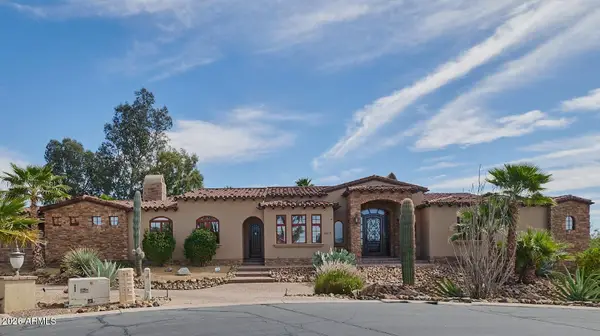 $2,495,000Active4 beds 4 baths
9413 E La Posada Circle, Scottsdale, AZ 85255
MLS# 7089676Listed by: HOMESMART


Protect your home and budget from life's surprises with an Assurant Home Warranty, backed by a partner that supports you through every step of homeownership. Explore Plans.
© 2023 - 2026 ERA Franchise Systems LLC. All rights reserved. ERA Franchise Systems LLC fully supports the principles of the Fair Housing Act and the Equal Opportunity Act. ERA, ERA Real Estate powered, and their respective logos are registered service marks of ERA Franchise Systems LLC. Each office is independently owned and operated.