
19360 N 73rd Way #1071, Scottsdale, AZ 85255
Local realty services provided by:ERA Four Feathers Realty, L.C.
19360 N 73rd Way #1071,Scottsdale, AZ 85255
$1,383,000
- 3 Beds
- 4 Baths
- 2,247 sq. ft.
- Condominium
- Active
Listed by: jim r bucklin, keith m mishkin
Office: cambridge properties
MLS#:7061975
Source:ARMLS
Price summary
- Price:$1,383,000
- Price per sq. ft.:$615.49
- Monthly HOA dues:$804
About this home
Delivering this winter! This quick-delivery 3-bedroom, 3.5-bath, 2,247 square feet residence features a flexible first floor with a private entry, mudroom, office, bedroom, and full bath. The open-concept second level includes a spacious primary suite with an impressive 18-foot walk-in closet. Designer kitchen upgrades include Italian cabinetry, quartz countertops with a full-height backsplash, and Sub-Zero and Wolf appliances. Additional features include an Electrolux washer and dryer, a ceiling-mounted rain shower in the primary bath, an ensuite secondary bedroom, and a 195-square-foot balcony.
Developed by award-winning Belgravia Group, Atavia is a first-of-its-kind product, offering a unique blend of lock-and-leave condominium living with the privacy and convenience of an attached two-car garage. This private gated community in the heart of North Scottsdale features a Taliesin West-inspired clubhouse with a fitness center, yoga studio, golf simulator, and resort-style pool.
Contact an agent
Home facts
- Year built:2026
- Subdivision & Development:Atavia Condominiums
- Listing ID #:7061975
- Updated:September 17, 2026 at 03:52 PM
Rooms and interior
- Bedrooms:3
- Total bathrooms:4
- Flooring:Carpet, Tile, Wood
- Living area:2,247 sq. ft.
Heating and cooling
- Cooling:Programmable Thermostat
- Heating:Electric
- Central air:Yes
Structure and exterior
- Year built:2026
- Building area:2,247 sq. ft.
- Lot area:0.05 Acres
- Lot Features:Desert Back, Desert Front, East/West Exposure
- Architectural Style:Contemporary
- Construction Materials:Block, Brick Veneer, Painted, Stucco
- Exterior Features:Balcony
Schools
- High school:Pinnacle High School
- Middle school:Explorer Middle School
- Elementary school:Grayhawk Elementary School
Finances and disclosures
- Price:$1,383,000
- Price per sq. ft.:$615.49
Features and amenities
- Laundry features:Gas Dryer Hookup, Washer/Dryer Hook-up Only
- Amenities:Vinyl Frame
Parking
- Garage:Yes
- Garage spaces:2
 All information should be verified by the recipient and none is guaranteed as accurate by ARMLS. Copyright 2020 Arizona Regional Multiple Listing Service, Inc. All rights reserved.
New listings near 19360 N 73rd Way #1071
- New
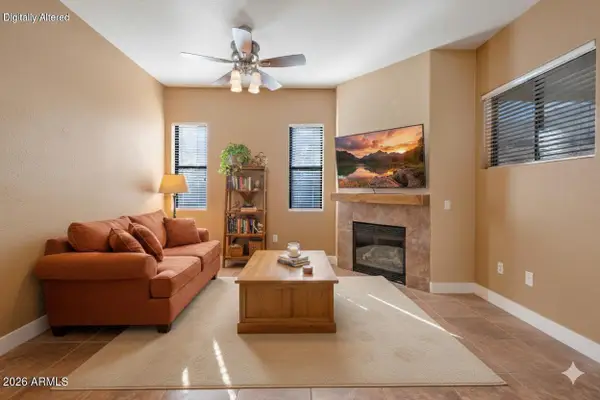 $499,000Active2 beds 2 baths1,233 sq. ft.
7027 N Scottsdale Road #125, Paradise Valley, AZ 85253
MLS# 7081401Listed by: COLDWELL BANKER REALTY - New
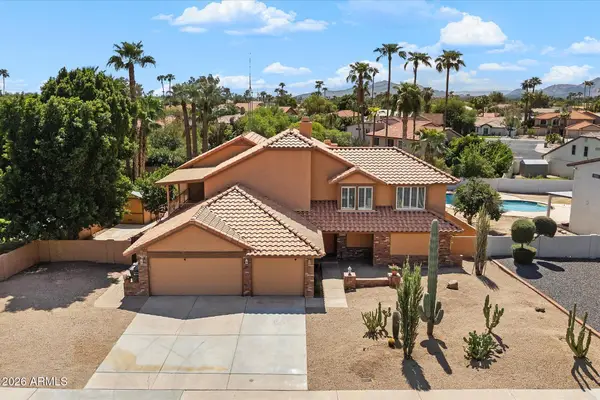 $975,000Active4 beds 4 baths3,171 sq. ft.
6235 E Paradise Lane, Scottsdale, AZ 85254
MLS# 7081414Listed by: THE GRIFFIN - New
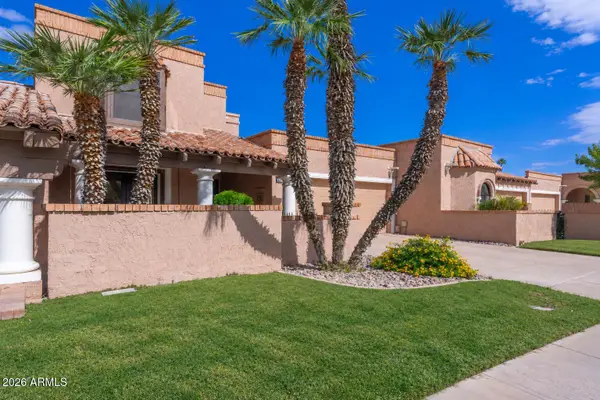 $859,000Active3 beds 2 baths2,046 sq. ft.
7706 N Via De Fonda Drive, Scottsdale, AZ 85258
MLS# 7081415Listed by: HOMESMART - New
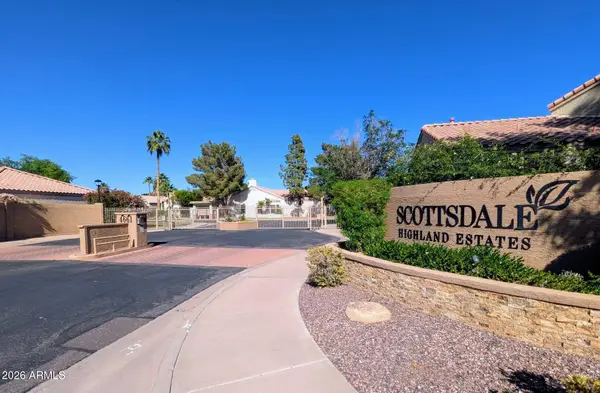 $775,000Active3 beds 2 baths1,910 sq. ft.
4747 N 84th Way, Scottsdale, AZ 85251
MLS# 7081417Listed by: COMPASS - New
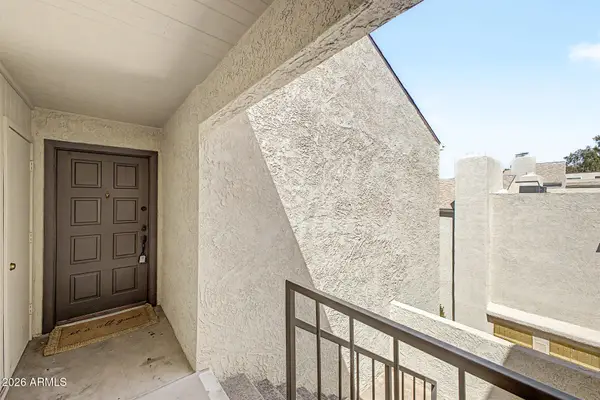 $339,000Active2 beds 2 baths1,140 sq. ft.
7502 E Thomas Road #301, Scottsdale, AZ 85251
MLS# 7081429Listed by: DELEX REALTY - New
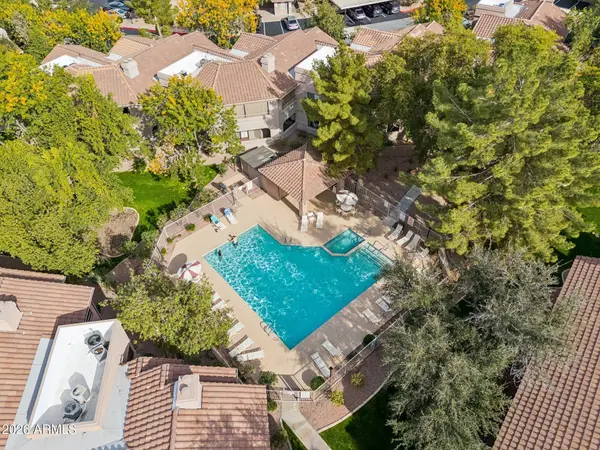 $449,000Active2 beds 2 baths1,302 sq. ft.
15252 N 100th Street #1156, Scottsdale, AZ 85260
MLS# 7081435Listed by: HOMESMART - New
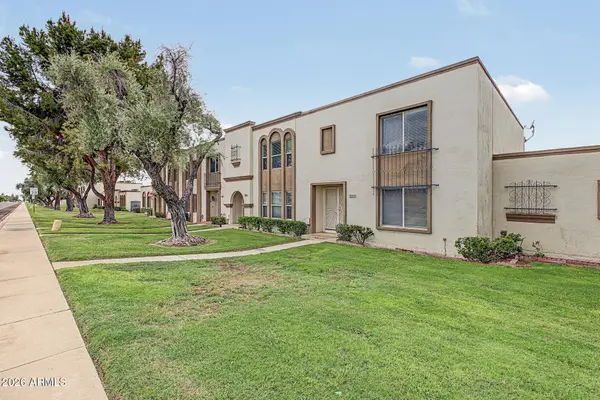 $479,999Active2 beds 3 baths1,752 sq. ft.
5150 N Granite Reef Road, Scottsdale, AZ 85250
MLS# 7081442Listed by: MY HOME GROUP REAL ESTATE - New
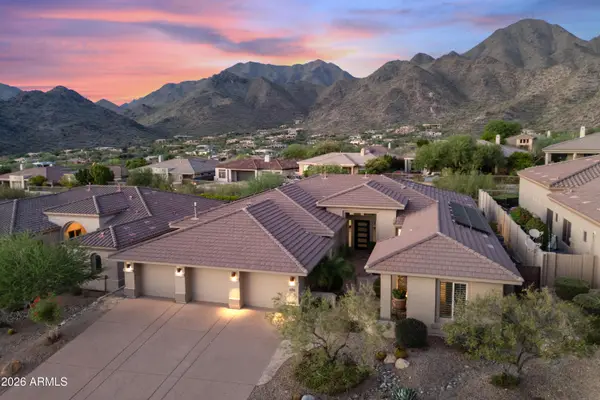 $2,200,000Active6 beds 5 baths3,642 sq. ft.
11320 E Autumn Sage Drive, Scottsdale, AZ 85255
MLS# 7081447Listed by: FATHOM REALTY ELITE - New
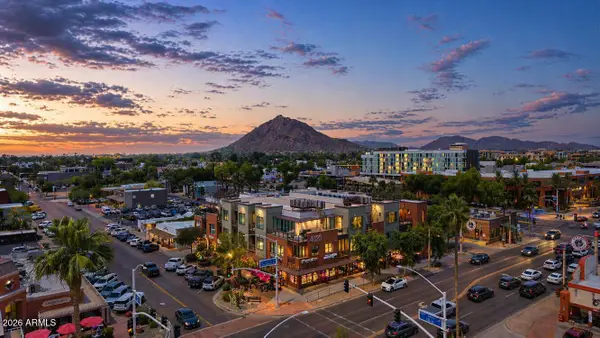 $524,500Active1 beds 1 baths933 sq. ft.
4020 N Scottsdale Road #2004, Scottsdale, AZ 85251
MLS# 7081451Listed by: REALTY ONE GROUP - New
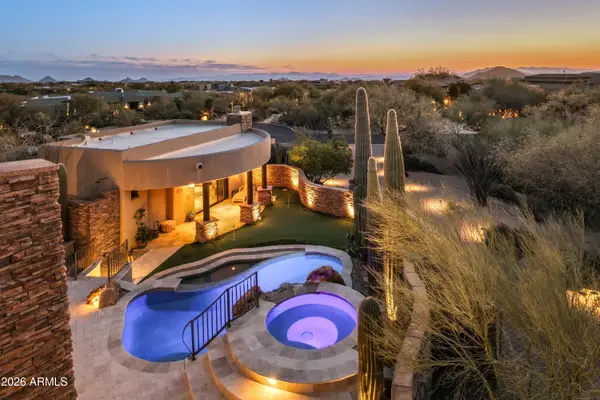 $3,995,000Active4 beds 5 baths5,293 sq. ft.
41667 N 113th Place, Scottsdale, AZ 85262
MLS# 7081460Listed by: RUSS LYON SOTHEBY'S INTERNATIONAL REALTY


Protect your home and budget from life's surprises with an Assurant Home Warranty, backed by a partner that supports you through every step of homeownership. Explore Plans.
© 2023 - 2026 ERA Franchise Systems LLC. All rights reserved. ERA Franchise Systems LLC fully supports the principles of the Fair Housing Act and the Equal Opportunity Act. ERA, ERA Real Estate powered, and their respective logos are registered service marks of ERA Franchise Systems LLC. Each office is independently owned and operated.