
19627 N 101st Street, Scottsdale, AZ 85255
Local realty services provided by:ERA Four Feathers Realty, L.C.
19627 N 101st Street,Scottsdale, AZ 85255
$4,950,000
- 6 Beds
- 6 Baths
- 4,533 sq. ft.
- Single family
- Active
Listed by: mike sweeney
Office: silverleaf realty
MLS#:7067785
Source:ARMLS
Price summary
- Price:$4,950,000
- Price per sq. ft.:$1,091.99
- Monthly HOA dues:$446
About this home
Experience the perfect blend of timeless architecture and sophisticated modern design in this completely reimagined luxury residence, ideally positioned to capture dramatic unobstructed views. Following an extensive top to bottom renovation, every detail has been thoughtfully curated to deliver an exceptional living experience with premium craftsmanship, designer finishes, and today's most sought-after amenities.
The heart of the home is a stunning chef's kitchen featuring custom cabinetry, premium appliances, and seamless flow into the expansive great room where dramatic new bi fold doors create effortless indoor-outdoor living while showcasing the breathtaking mountain backdrop. Rich custom flooring, elegant iron railings, upgraded lighting new cabinetry throughout, fresh interior and exterior paint, and beautifully redesigned bathrooms reflect the home's impeccable attention to detail.
The luxurious primary suite offers a serene retreat with beautifully appointed finishes, automated window shades, and direct access to outdoor living spaces framed by spectacular desert views. The first floor en suite office can be considered an optional 6th bedroom. The detached guest casita has been renovated to the same exacting standards, providing a private and comfortable retreat for family and guests.
Designed for both entertaining and everyday living, the resort style backyard takes full advantage of the exceptional setting with a built-in grilling station, outdoor fireplace, patio heaters, new landscaping, and an upgraded irrigation system. Enjoy Arizona's stunning sunsets and year-round outdoor lifestyle while overlooking the natural beauty of the McDowell Mountain Preserve.
Behind the scenes, nearly every major system has been upgraded, including three new Carrier HVAC systems, tankless water heaters, whole home water softener, Sonos audio with new speakers and amplifiers throughout, new window shades with automation in many areas, premium epoxy garage flooring, and countless additional improvements that provide luxury, comfort, and peace of mind.
Located within the prestigious guard gated community of Silverleaf, this rare turnkey residence offers the perfect combination of privacy, elevated design, breathtaking views, and an exceptional lifestyle in one of North Scottsdale's most coveted communities....
Contact an agent
Home facts
- Year built:2006
- Subdivision & Development:Silverleaf at DC Ranch
- Listing ID #:7067785
- Updated:September 17, 2026 at 03:52 PM
Rooms and interior
- Bedrooms:6
- Total bathrooms:6
- Flooring:Tile, Wood
- Living area:4,533 sq. ft.
Heating and cooling
- Cooling:Ceiling Fan(s)
- Heating:Natural Gas
- Central air:Yes
Structure and exterior
- Year built:2006
- Building area:4,533 sq. ft.
- Lot area:0.16 Acres
- Lot Features:Auto Timer H2O Back, Auto Timer H2O Front, Borders Common Area, Cul-De-Sac, Desert Back, Desert Front, Sprinklers In Front, Sprinklers In Rear
- Architectural Style:Spanish
- Construction Materials:Painted, Stone, Stucco
- Exterior Features:Balcony, Built-in Barbecue, Private Yard
Schools
- High school:Chaparral High School
- Middle school:Copper Ridge School
- Elementary school:Copper Ridge School
Finances and disclosures
- Price:$4,950,000
- Price per sq. ft.:$1,091.99
- Tax amount:$10,273 (2025)
Features and amenities
- Amenities:Skylight(s)
Parking
- Parking description:Attached Garage Cabinets, Tandem, Temperature Controlled
- Garage:Yes
- Garage spaces:3
 All information should be verified by the recipient and none is guaranteed as accurate by ARMLS. Copyright 2020 Arizona Regional Multiple Listing Service, Inc. All rights reserved.
New listings near 19627 N 101st Street
- New
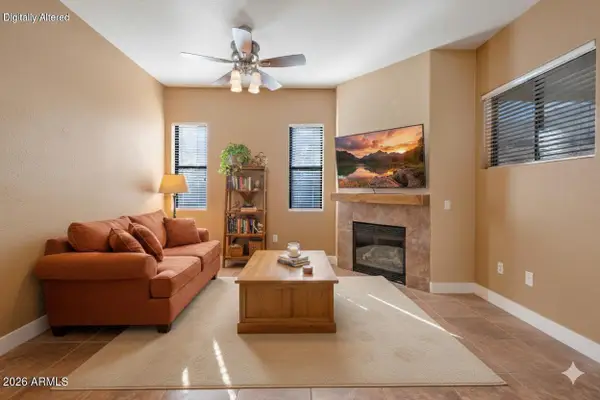 $499,000Active2 beds 2 baths1,233 sq. ft.
7027 N Scottsdale Road #125, Paradise Valley, AZ 85253
MLS# 7081401Listed by: COLDWELL BANKER REALTY - New
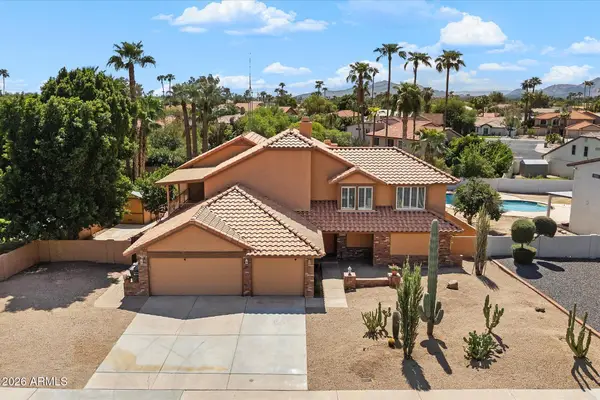 $975,000Active4 beds 4 baths3,171 sq. ft.
6235 E Paradise Lane, Scottsdale, AZ 85254
MLS# 7081414Listed by: THE GRIFFIN - New
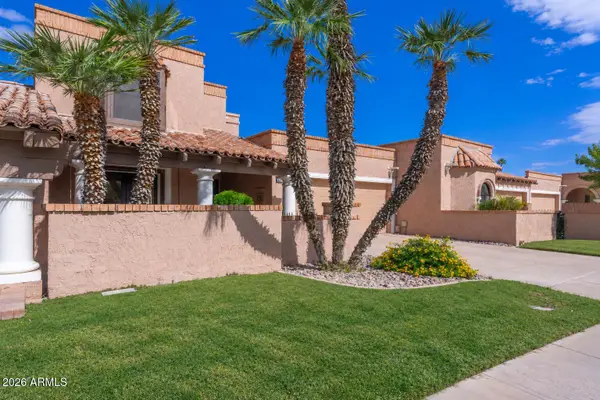 $859,000Active3 beds 2 baths2,046 sq. ft.
7706 N Via De Fonda Drive, Scottsdale, AZ 85258
MLS# 7081415Listed by: HOMESMART - New
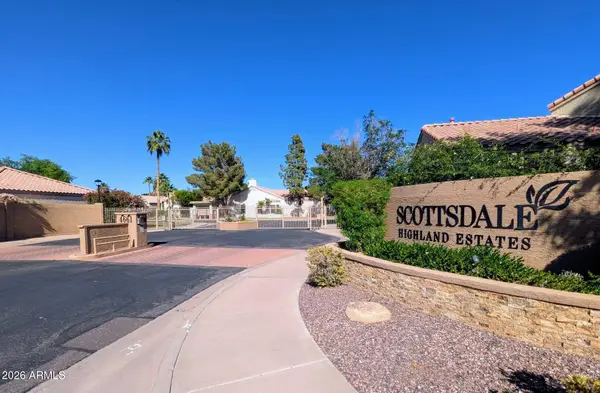 $775,000Active3 beds 2 baths1,910 sq. ft.
4747 N 84th Way, Scottsdale, AZ 85251
MLS# 7081417Listed by: COMPASS - New
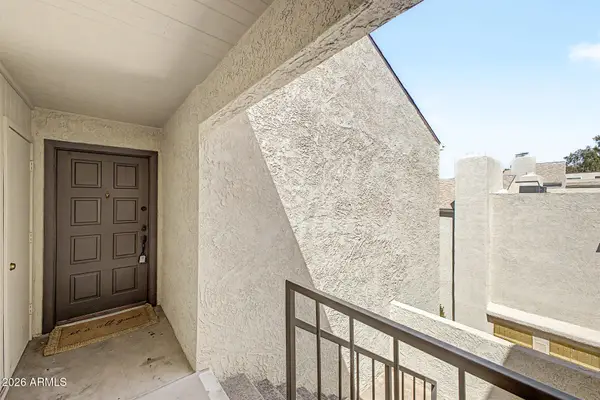 $339,000Active2 beds 2 baths1,140 sq. ft.
7502 E Thomas Road #301, Scottsdale, AZ 85251
MLS# 7081429Listed by: DELEX REALTY - New
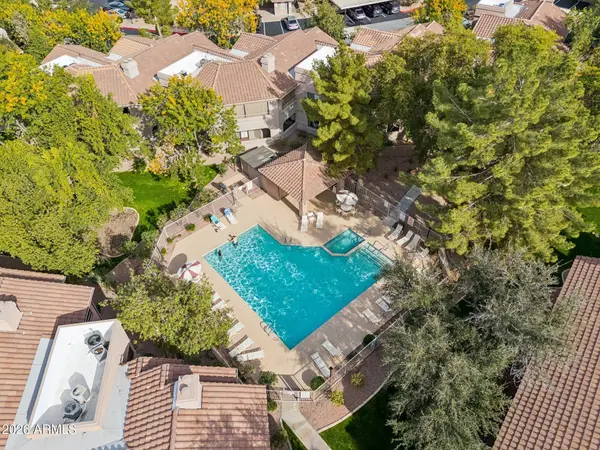 $449,000Active2 beds 2 baths1,302 sq. ft.
15252 N 100th Street #1156, Scottsdale, AZ 85260
MLS# 7081435Listed by: HOMESMART - New
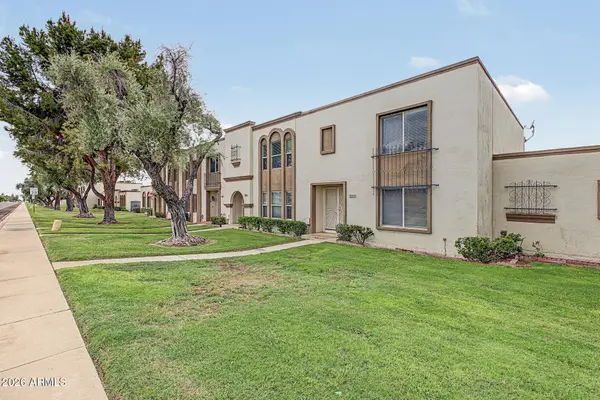 $479,999Active2 beds 3 baths1,752 sq. ft.
5150 N Granite Reef Road, Scottsdale, AZ 85250
MLS# 7081442Listed by: MY HOME GROUP REAL ESTATE - New
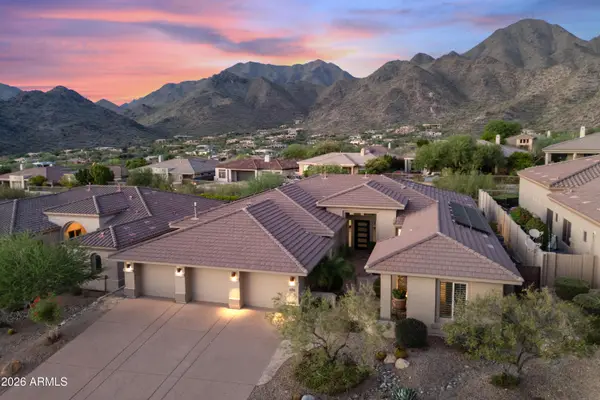 $2,200,000Active6 beds 5 baths3,642 sq. ft.
11320 E Autumn Sage Drive, Scottsdale, AZ 85255
MLS# 7081447Listed by: FATHOM REALTY ELITE - New
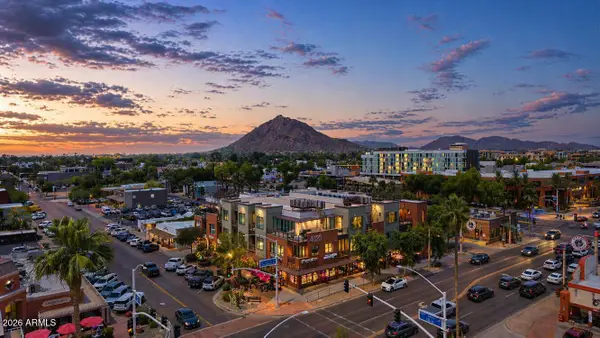 $524,500Active1 beds 1 baths933 sq. ft.
4020 N Scottsdale Road #2004, Scottsdale, AZ 85251
MLS# 7081451Listed by: REALTY ONE GROUP - New
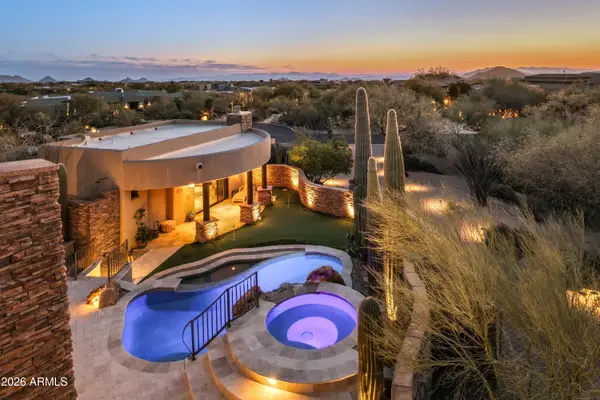 $3,995,000Active4 beds 5 baths5,293 sq. ft.
41667 N 113th Place, Scottsdale, AZ 85262
MLS# 7081460Listed by: RUSS LYON SOTHEBY'S INTERNATIONAL REALTY


Protect your home and budget from life's surprises with an Assurant Home Warranty, backed by a partner that supports you through every step of homeownership. Explore Plans.
© 2023 - 2026 ERA Franchise Systems LLC. All rights reserved. ERA Franchise Systems LLC fully supports the principles of the Fair Housing Act and the Equal Opportunity Act. ERA, ERA Real Estate powered, and their respective logos are registered service marks of ERA Franchise Systems LLC. Each office is independently owned and operated.