
19700 N 76th Street #2070, Scottsdale, AZ 85255
Local realty services provided by:Success Property Brokers ERA Powered
19700 N 76th Street #2070,Scottsdale, AZ 85255
$565,000
- 2 Beds
- 2 Baths
- 1,843 sq. ft.
- Condominium
- Active
Listed by: andrew r bloom, david van omen
Office: keller williams realty sonoran living
MLS#:7062314
Source:ARMLS
Price summary
- Price:$565,000
- Price per sq. ft.:$306.57
- Monthly HOA dues:$477
About this home
This is the largest and best floor plan in the Village at Grayhawk. Welcome to the Cielo 2 plan a perfect great room layout with a large living area and formal dining area. The Master bedroom is split from the other bedroom and den/office. The kitchen is spacious, has granite counters and lots of cabinetry. Check out the master bedroom with its walk-in closet and separate tub and shower. Enjoy sitting on the South facing private balcony with your favorite beverage. This unit comes with a 2 car garage. The Village has three resort-style heated pools/spas and two fully equipped fitness centers. Grayhawk has 30 miles of walking trails and a lifestyle director, Two 18 hole golf courses and 3 restaurants.
Contact an agent
Home facts
- Year built:2001
- Subdivision & Development:VILLAGE AT GRAYHAWK
- Listing ID #:7062314
- Updated:September 21, 2026 at 03:33 PM
Rooms and interior
- Bedrooms:2
- Total bathrooms:2
- Flooring:Carpet, Tile
- Living area:1,843 sq. ft.
Heating and cooling
- Cooling:Ceiling Fan(s)
- Heating:Electric
- Central air:Yes
Structure and exterior
- Year built:2001
- Building area:1,843 sq. ft.
- Lot Features:Desert Back, Desert Front, North/South Exposure
- Construction Materials:Stucco
- Exterior Features:Balcony
Schools
- High school:Pinnacle High School
- Middle school:Mountain Trail Middle School
- Elementary school:Grayhawk Elementary School
Utilities
- Sewer:Sewer in & Connected
Finances and disclosures
- Price:$565,000
- Price per sq. ft.:$306.57
- Tax amount:$3,261 (2025)
Features and amenities
- Laundry features:Washer/Dryer Hook-up Only
Parking
- Garage:Yes
- Garage spaces:2
 All information should be verified by the recipient and none is guaranteed as accurate by ARMLS. Copyright 2020 Arizona Regional Multiple Listing Service, Inc. All rights reserved. ARMLS Member Broker: Byron Short
New listings near 19700 N 76th Street #2070
- New
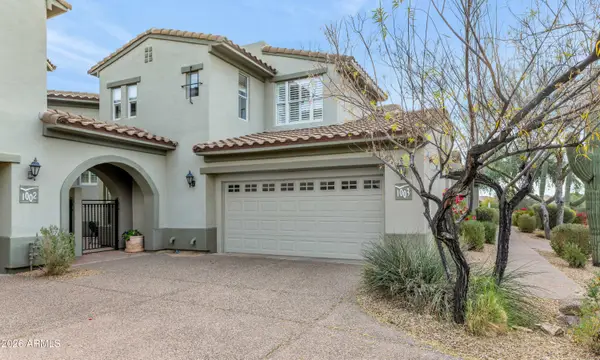 $739,000Active2 beds 3 baths2,184 sq. ft.
20802 N Grayhawk Drive #1003, Scottsdale, AZ 85255
MLS# 7082987Listed by: COMPASS - New
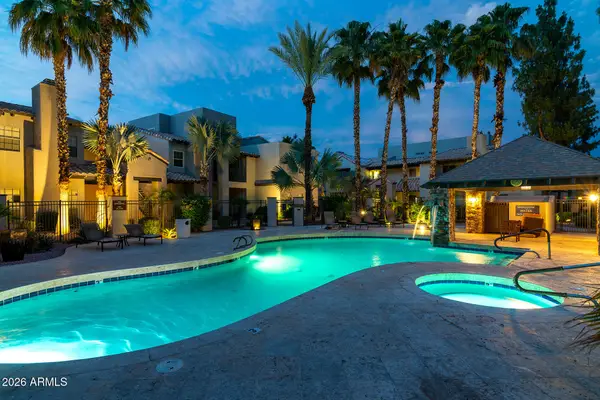 $309,900Active2 beds 2 baths1,034 sq. ft.
14145 N 92nd Street #2077, Scottsdale, AZ 85260
MLS# 7082999Listed by: INCYTE REALTY, LLC  $500,000Pending2 beds 2 baths1,571 sq. ft.
11000 N 77th Place #2061, Scottsdale, AZ 85260
MLS# 7082953Listed by: HOMESMART- New
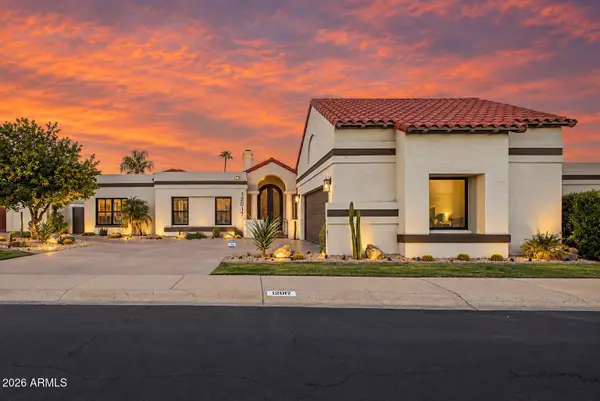 $1,795,000Active3 beds 2 baths2,514 sq. ft.
12017 N 81st Street, Scottsdale, AZ 85260
MLS# 7082936Listed by: MY HOME GROUP REAL ESTATE - New
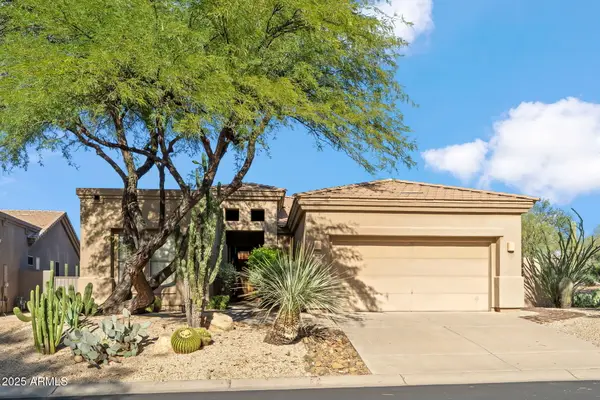 $1,275,000Active3 beds 3 baths2,287 sq. ft.
7486 E Soaring Eagle Way, Scottsdale, AZ 85266
MLS# 7082907Listed by: FATHOM REALTY ELITE - New
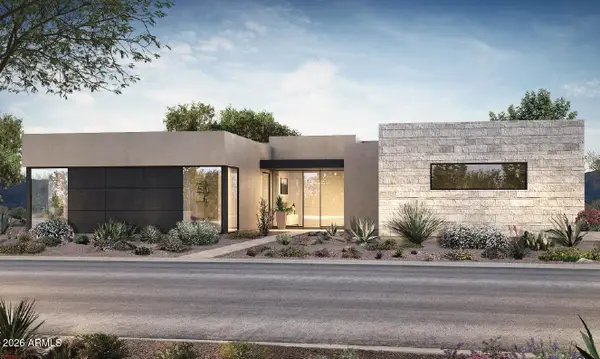 $3,395,900Active4 beds 5 baths4,779 sq. ft.
13045 E Harper Drive, Scottsdale, AZ 85255
MLS# 7082874Listed by: MARBLE REAL ESTATE - New
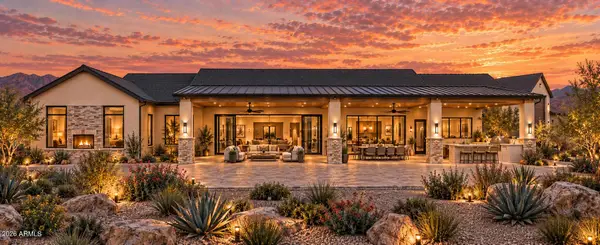 $2,150,000Active4 beds 5 baths4,000 sq. ft.
340XX N 139th Way, Scottsdale, AZ 85262
MLS# 7082858Listed by: REALTY ONE GROUP - New
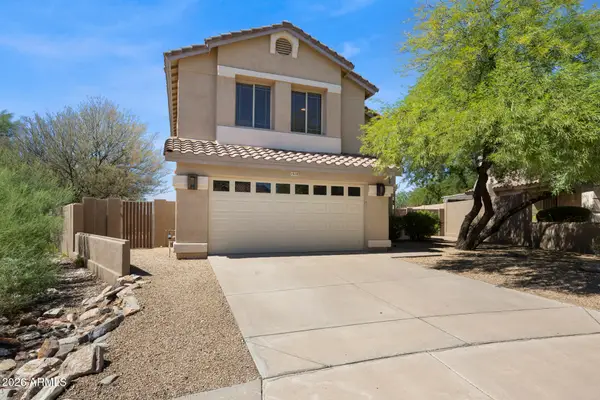 $1,075,000Active4 beds 4 baths2,197 sq. ft.
16142 N 102nd Way, Scottsdale, AZ 85255
MLS# 7082840Listed by: APEX RESIDENTIAL - New
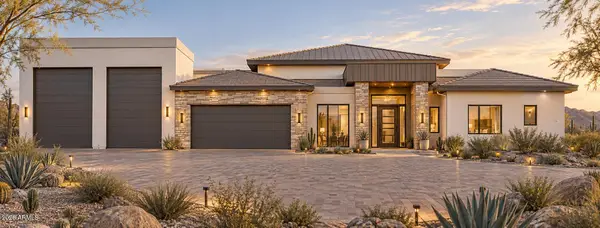 $1,895,000Active5 beds 5 baths3,930 sq. ft.
138XX E Dove Valley Road, Scottsdale, AZ 85262
MLS# 7082841Listed by: REALTY ONE GROUP - New
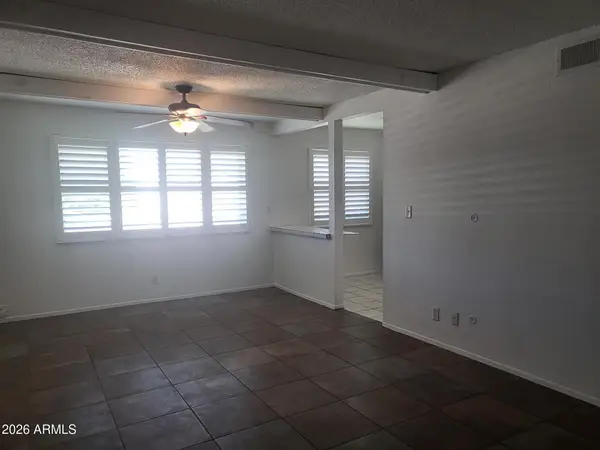 $134,000Active2 beds 1 baths888 sq. ft.
8211 E Garfield Street #J219, Scottsdale, AZ 85257
MLS# 7082836Listed by: WEST USA REALTY


Protect your home and budget from life's surprises with an Assurant Home Warranty, backed by a partner that supports you through every step of homeownership. Explore Plans.
© 2023 - 2026 ERA Franchise Systems LLC. All rights reserved. ERA Franchise Systems LLC fully supports the principles of the Fair Housing Act and the Equal Opportunity Act. ERA, ERA Real Estate powered, and their respective logos are registered service marks of ERA Franchise Systems LLC. Each office is independently owned and operated.