
22861 N 79th Place, Scottsdale, AZ 85255
Local realty services provided by:HUNT Real Estate ERA
Listed by: kirk marshall
Office: russ lyon sotheby's international realty
MLS#:7071304
Source:ARMLS
Price summary
- Price:$2,195,000
- Price per sq. ft.:$607.02
- Monthly HOA dues:$84
About this home
Nestled on a one-of-a-kind lot bordered on two sides by serene Natural Area Open Space, this meticulously maintained home in the gated Arroyo Canyon 1 neighborhood in Sonoran Hills offers ultimate privacy and breathtaking desert views. An expansive outdoor resort space features a pool, above-ground therapeutic spa, built-in gas BBQ, outdoor TV, ceiling fan, and Infratech ceiling heaters for seamless year-round indoor-outdoor living.
Inside, the open great room welcomes you with a wall of windows capturing tranquil desert vistas. The newly upgraded gourmet kitchen boasts a new Wolf gas cooktop, sleek new granite countertops, new Kohler sink, new Kohler faucet, new Bosch dishwasher, new InstaHot dispenser, and new decorative lighting over the island and breakfast nook. The desirable split floor plan provides a
luxurious primary suite with two
closets, a custom shower, and a jetted tub. Three additional bedrooms reside on the opposite side of the home, alongside a versatile bonus room ideal for a home gym, media space, or 5th bedroom. Premier Scottsdale living at its finest. See document tab for list of highlights and updates.
Most furniture available via separate bill of sale.
Directly across from Sonoran Hills Park, one of Scottsdale's premier neighborhood
parks, offering a large grassy area, playground, and an easy place to walk the dog each
morning. Approximately a 3 minute walk
" Ideally located south of Pinnacle Peak with easy access to the 101
" Minutes from Kierland Commons, Scottsdale Quarter, Mayo Clinic, and area hospitals
" Close to the new Arizona Cardinals facility being built and surrounding development at
the 101 and Scottsdale and Hayden roads
" Convenient access to Sprouts, AJ's, Safeway, Fry's, Cobblestone Car Wash and some of
the best restaurants in North Scottsdale....
Contact an agent
Home facts
- Year built:1998
- Subdivision & Development:SONORAN HILLS
- Listing ID #:7071304
- Updated:September 06, 2026 at 03:12 PM
Rooms and interior
- Bedrooms:4
- Total bathrooms:4
- Flooring:Carpet, Tile, Wood
- Living area:3,616 sq. ft.
Heating and cooling
- Cooling:Ceiling Fan(s)
- Heating:Natural Gas
- Central air:Yes
Structure and exterior
- Year built:1998
- Building area:3,616 sq. ft.
- Lot area:0.41 Acres
- Lot Features:Auto Timer H2O Back, Auto Timer H2O Front, Desert Back, Desert Front, Sprinklers In Front, Sprinklers In Rear
- Architectural Style:Contemporary, Ranch
- Construction Materials:Painted, Stone, Stucco
- Exterior Features:Built-in Barbecue, Private Yard
Schools
- High school:Pinnacle High School
- Middle school:Mountain Trail Middle School
- Elementary school:Pinnacle Peak Preparatory
Utilities
- Water:City Water
Finances and disclosures
- Price:$2,195,000
- Price per sq. ft.:$607.02
- Tax amount:$7,074 (2025)
Features and amenities
- Amenities:Skylight(s)
- Pool features:Play Pool, Variable Speed Pump
Parking
- Parking description:Attached Garage Cabinets, Electric Vehicle Charging Station(s), Side Vehicle Entry
- Garage:Yes
- Garage spaces:3
 All information should be verified by the recipient and none is guaranteed as accurate by ARMLS. Copyright 2020 Arizona Regional Multiple Listing Service, Inc. All rights reserved.
New listings near 22861 N 79th Place
- New
 $8,995,000Active5 beds 6 baths7,500 sq. ft.
8637 E Indian Bend Road, Scottsdale, AZ 85250
MLS# 7076659Listed by: REALTY ONE GROUP - New
 $739,000Active3 beds 2 baths1,552 sq. ft.
4426 N 85th Street, Scottsdale, AZ 85251
MLS# 7076675Listed by: WEST USA REALTY - New
 $8,950,000Active4 beds 5 baths5,228 sq. ft.
36490 N 100th Way, Scottsdale, AZ 85262
MLS# 7076646Listed by: MIRABEL PROPERTIES - New
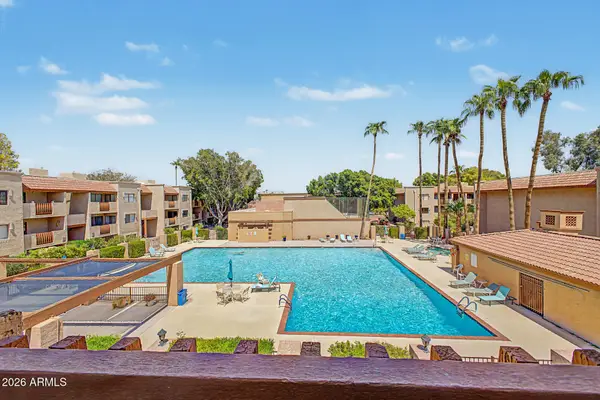 $369,900Active2 beds 2 baths1,192 sq. ft.
3031 N Civic Center Plaza #311, Scottsdale, AZ 85251
MLS# 7076565Listed by: DELEX REALTY - New
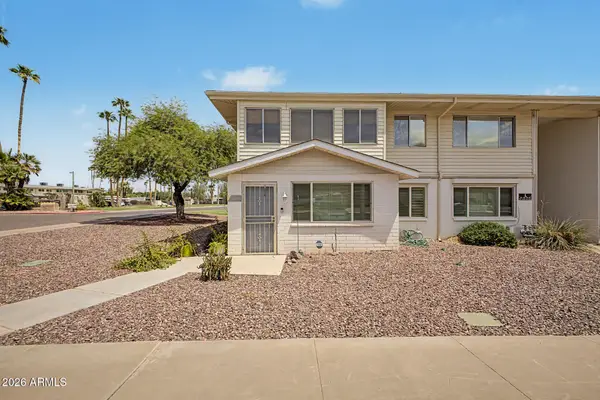 $200,000Active2 beds 1 baths1,138 sq. ft.
8221 E Garfield Street #L119, Scottsdale, AZ 85257
MLS# 7076545Listed by: CITIEA - New
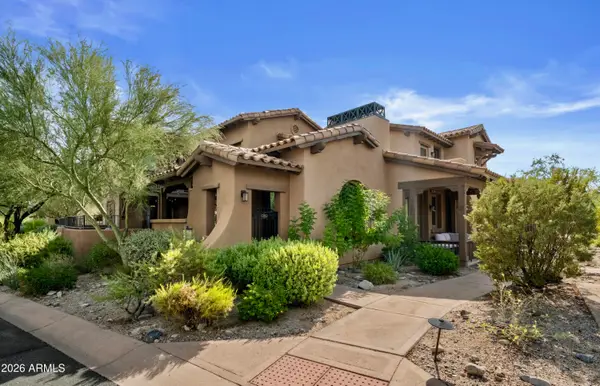 $975,000Active3 beds 3 baths2,240 sq. ft.
17832 N 93rd Way, Scottsdale, AZ 85255
MLS# 7076479Listed by: RETSY - New
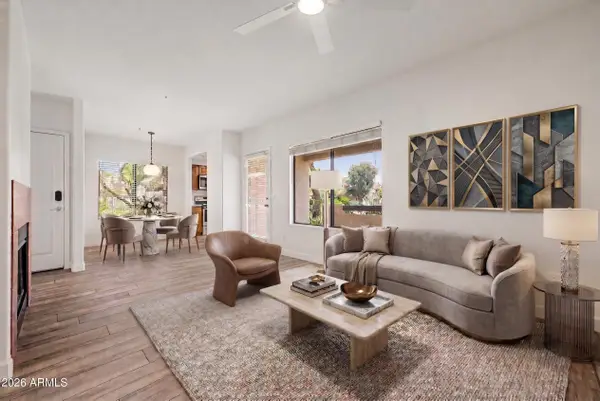 $325,000Active2 beds 2 baths917 sq. ft.
7008 E Gold Dust Avenue #144, Paradise Valley, AZ 85253
MLS# 7076481Listed by: EXP REALTY 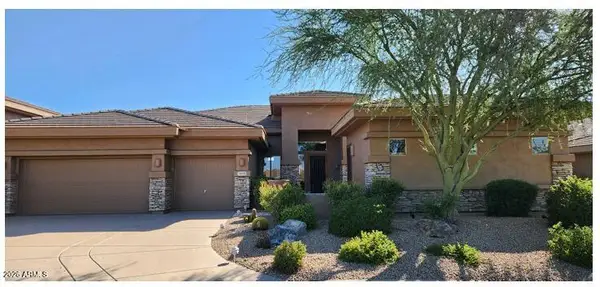 $1,400,000Pending3 beds 4 baths3,033 sq. ft.
14720 E Summit Drive, Fountain Hills, AZ 85268
MLS# 7076476Listed by: BERKSHIRE HATHAWAY HOMESERVICES ARIZONA PROPERTIES- New
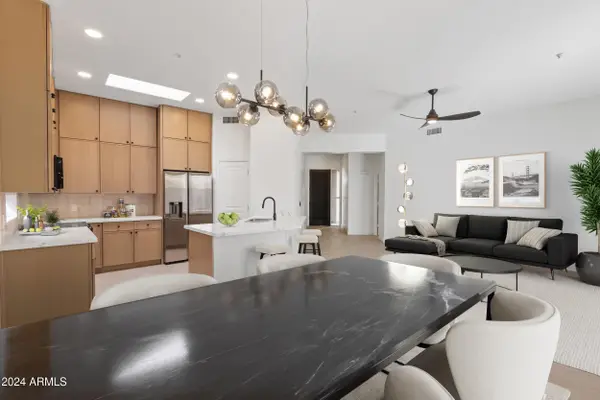 $724,900Active3 beds 2 baths1,490 sq. ft.
14971 N 100th Way, Scottsdale, AZ 85260
MLS# 7076415Listed by: DELEX REALTY - New
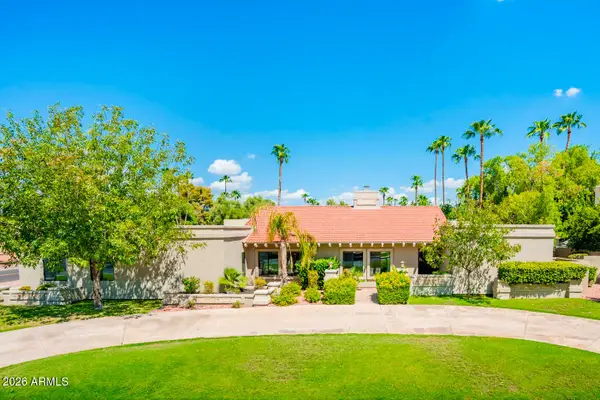 $2,200,000Active4 beds 4 baths3,717 sq. ft.
5402 E Cholla Street, Scottsdale, AZ 85254
MLS# 7076371Listed by: GRIGG'S GROUP POWERED BY THE ALTMAN BROTHERS


Protect your home and budget from life's surprises with an Assurant Home Warranty, backed by a partner that supports you through every step of homeownership. Explore Plans.
© 2023 - 2026 ERA Franchise Systems LLC. All rights reserved. ERA Franchise Systems LLC fully supports the principles of the Fair Housing Act and the Equal Opportunity Act. ERA, ERA Real Estate powered, and their respective logos are registered service marks of ERA Franchise Systems LLC. Each office is independently owned and operated.