
23560 N 78th Street, Scottsdale, AZ 85255
Local realty services provided by:HUNT Real Estate ERA
23560 N 78th Street,Scottsdale, AZ 85255
$2,750,000
- 4 Beds
- 4 Baths
- - sq. ft.
- Single family
- Sold
Listed by: donald c galloway jr
Office: realty one group
MLS#:7054954
Source:ARMLS
Sorry, we are unable to map this address
Price summary
- Price:$2,750,000
- Monthly HOA dues:$233.33
About this home
Just finished July 2026; this high-end North Scottsdale estate represents the pinnacle of modern luxury 18 months to complete! A collaboration between a premier boutique custom builder and a visionary interior designer, this home masterfully blends California contemporary finishes with sophisticated Santa Barbara charm. The minimalist aesthetic prioritizes light and space, highlighted by expansive glass walls and 16-foot folding doors that create a seamless transition between indoor and outdoor living. The heart of the home is a culinary masterpiece, centered around a great room with 12-foot ceilings and a striking custom fireplace and 98'' TV. The gourmet kitchen features commercial-grade induction cooking, twin 36-inch refrigerator-freezers, quartz countertops, complemented by a butler's pantry with oven & refrigerator plus a large 2nd walk-in pantry for dry goods, serving platters and china. The primary suite serves as a true private sanctuary. It boasts an oversized walk-in closet and a spa-inspired bath, complete with a massive glass-enclosed shower featuring multiple rain and side showerheads and a quartz bench, paired with a freestanding soaking tub. Designed for modern living, the home features a thoughtful split floor plan with a guest wing anchored by a secondary family room, bar top with built-in cabinets. The home offers two private offices, an elegant formal dining room, and a dedicated gym with direct pool access. Outside, an expansive covered patio overlooks a new Pebble-Tec pool, custom tile pavers, and an inviting fireplace seating area perfect for year-round entertaining. Practical amenities include an oversized laundry room and a four-car garage with custom cabinetry, all topped by a new gray-and-black Eagle tile roof installed in July 2026. Nestled in a private, gated enclave just minutes from the 101 freeway, this home backs to a natural preserve, offering total privacy, magnificent sunset views, and no rear neighbors....
Contact an agent
Home facts
- Year built:2002
- Subdivision & Development:VISTA MONTEREY
- Listing ID #:7054954
- Updated:September 07, 2026 at 06:55 AM
Rooms and interior
- Bedrooms:4
- Total bathrooms:4
- Flooring:Carpet, Tile, Wood
Heating and cooling
- Cooling:Ceiling Fan(s)
- Heating:Electric
- Central air:Yes
Structure and exterior
- Year built:2002
- Lot Features:Desert Front, Grass Back, Gravel/Stone Back, Gravel/Stone Front, Sprinklers In Front, Sprinklers In Rear
- Architectural Style:Contemporary
- Construction Materials:Painted, Stucco
- Exterior Features:Built-in Barbecue
Schools
- High school:Pinnacle High School
- Middle school:Mountain Trail Middle School
- Elementary school:Pinnacle Peak Preparatory
Utilities
- Water:City Water
Finances and disclosures
- Price:$2,750,000
- Tax amount:$9,675 (2025)
Features and amenities
- Laundry features:Washer/Dryer Hook-up Only
- Pool features:Play Pool
Parking
- Parking description:Side Vehicle Entry
- Garage:Yes
- Garage spaces:4
 All information should be verified by the recipient and none is guaranteed as accurate by ARMLS. Copyright 2020 Arizona Regional Multiple Listing Service, Inc. All rights reserved.
New listings near 23560 N 78th Street
- New
 $499,000Active4 beds 2 baths1,676 sq. ft.
4865 N Granite Reef Road, Scottsdale, AZ 85251
MLS# 7076852Listed by: EXP REALTY - New
 $995,000Active0.81 Acres
5515 E Thunderbird Road #263, Scottsdale, AZ 85254
MLS# 7076846Listed by: COMPASS - New
 $995,000Active3 beds 2 baths1,912 sq. ft.
5515 E Thunderbird Road, Scottsdale, AZ 85254
MLS# 7076843Listed by: COMPASS 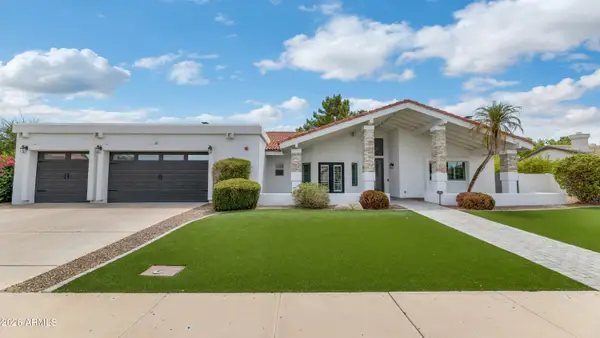 $1,930,000Pending4 beds 3 baths3,049 sq. ft.
12331 N 86th Street, Scottsdale, AZ 85260
MLS# 7076758Listed by: COMPASS- New
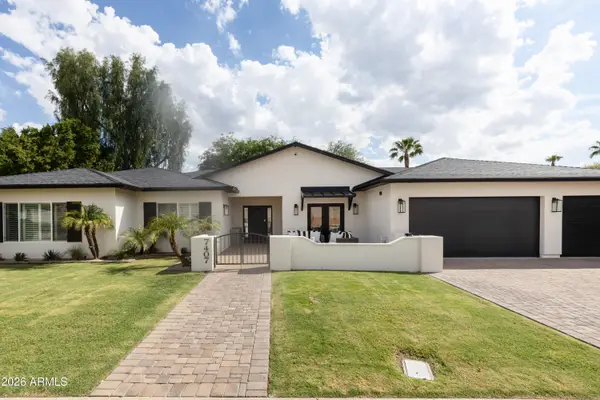 $2,699,000Active5 beds 5 baths3,852 sq. ft.
7407 E Gold Dust Avenue, Scottsdale, AZ 85258
MLS# 7076785Listed by: HOMESMART - New
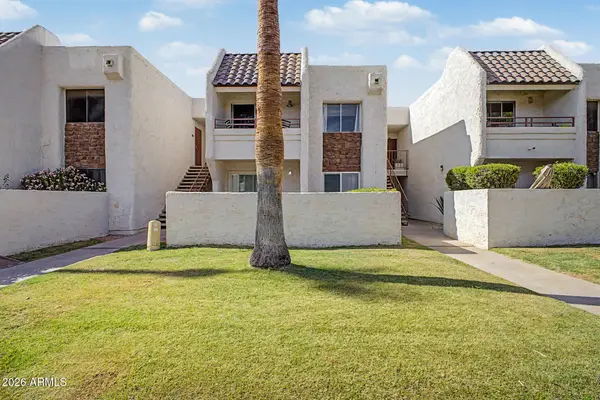 $229,000Active1 beds 1 baths520 sq. ft.
7350 N Via Paseo Del Sur -- #Q206, Scottsdale, AZ 85258
MLS# 7076747Listed by: FATHOM REALTY ELITE - New
 $8,995,000Active5 beds 6 baths7,500 sq. ft.
8637 E Indian Bend Road, Scottsdale, AZ 85250
MLS# 7076659Listed by: REALTY ONE GROUP  $739,000Pending3 beds 2 baths1,552 sq. ft.
4426 N 85th Street, Scottsdale, AZ 85251
MLS# 7076675Listed by: WEST USA REALTY- New
 $8,950,000Active4 beds 5 baths5,228 sq. ft.
36490 N 100th Way, Scottsdale, AZ 85262
MLS# 7076646Listed by: MIRABEL PROPERTIES - New
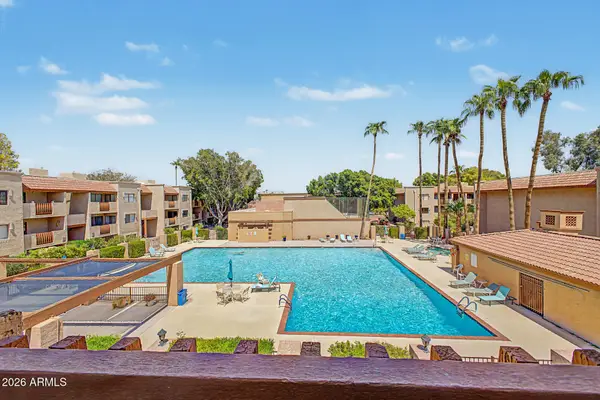 $369,900Active2 beds 2 baths1,192 sq. ft.
3031 N Civic Center Plaza #311, Scottsdale, AZ 85251
MLS# 7076565Listed by: DELEX REALTY


Protect your home and budget from life's surprises with an Assurant Home Warranty, backed by a partner that supports you through every step of homeownership. Explore Plans.
© 2023 - 2026 ERA Franchise Systems LLC. All rights reserved. ERA Franchise Systems LLC fully supports the principles of the Fair Housing Act and the Equal Opportunity Act. ERA, ERA Real Estate powered, and their respective logos are registered service marks of ERA Franchise Systems LLC. Each office is independently owned and operated.