
25217 N 114th Street, Scottsdale, AZ 85255
Local realty services provided by:HUNT Real Estate ERA
25217 N 114th Street,Scottsdale, AZ 85255
$2,499,900
- 3 Beds
- 4 Baths
- 4,576 sq. ft.
- Single family
- Pending
Listed by: david newcombe, heather maclean
Office: compass
MLS#:7072824
Source:ARMLS
Price summary
- Price:$2,499,900
- Price per sq. ft.:$546.31
- Monthly HOA dues:$195.83
About this home
Enjoy stunning 180-degree panoramic views of McDowell Mountain, Tom Thumb, and Four Peaks from the backyard and Troon Mountain from the front of the home.
Experience refined desert living in this beautifully designed Troon Village residence, where timeless materials, thoughtful design, and breathtaking mountain views create an exceptional retreat. With no interior steps (and just four in the garage) the home offers effortless single-level living, rich wood flooring & travertine bring warm elegance throughout.
Five stunning gas fireplaces anchor the home's primary gathering spaces, including the living room, family room, primary suite, front courtyard & pool deck, creating inviting moments indoors and out. The chef's kitchen anchors the heart of the home, & is equipped with Bosch.. appliances, a double oven, gas range & built-in refrigerator. Two ensuite guest bedrooms are split from the primary, plus a private office which could double as a guest bedroom.
The large primary suite opens directly to the upper spa patio for peaceful evenings to celebrate the North Eastern views, incredible sunrises, and later the starlit desert sky. Yes, you'll see all the stars, as Troon is a dark sky community.
Outdoor living is designed for entertaining with upper and lower patios, a built-in BBQ, and a lower pool deck complete with its own cozy fireplace.
A spacious three-bay garage provides ample room for vehicles, golf carts, and hobby space, completing this exceptional desert retreat....
Contact an agent
Home facts
- Year built:2003
- Subdivision & Development:PARCEL G AT TROON VILLAGE PARCEL O PHASE 2 ETC
- Listing ID #:7072824
- Updated:September 07, 2026 at 03:57 PM
Rooms and interior
- Bedrooms:3
- Total bathrooms:4
- Flooring:Carpet, Stone, Tile, Wood
- Living area:4,576 sq. ft.
Heating and cooling
- Cooling:Ceiling Fan(s)
- Heating:Natural Gas
- Central air:Yes
Structure and exterior
- Year built:2003
- Building area:4,576 sq. ft.
- Lot area:1.38 Acres
- Lot Features:Adjacent To Wash, Auto Timer H2O Back, Auto Timer H2O Front, Corner, Cul-De-Sac, Desert Back, Desert Front, Hillside, Sprinklers In Front, Sprinklers In Rear
- Construction Materials:Painted, Stone, Stucco
- Exterior Features:Balcony, Built-in Barbecue, Private Street(s), Private Yard
Schools
- High school:Cactus Shadows High School
- Middle school:Sonoran Trails Middle School
- Elementary school:Horseshoe Trails Elementary School
Utilities
- Water:City Water
- Sewer:Sewer in & Connected
Finances and disclosures
- Price:$2,499,900
- Price per sq. ft.:$546.31
- Tax amount:$7,384 (2025)
Features and amenities
- Amenities:Skylight(s), Tinted Windows, Wood Frames
- Pool features:Play Pool
Parking
- Parking description:Attached Garage Cabinets, Extended Length Garage
- Garage:Yes
- Garage spaces:3
 All information should be verified by the recipient and none is guaranteed as accurate by ARMLS. Copyright 2020 Arizona Regional Multiple Listing Service, Inc. All rights reserved.
New listings near 25217 N 114th Street
- New
 $579,000Active2 beds 2 baths1,394 sq. ft.
1134 N 87th Street, Scottsdale, AZ 85257
MLS# 7076947Listed by: REALTY ONE GROUP - New
 $349,000Active2 beds 2 baths1,130 sq. ft.
7777 E Main Street #259, Scottsdale, AZ 85251
MLS# 7076962Listed by: PROSMART REALTY - New
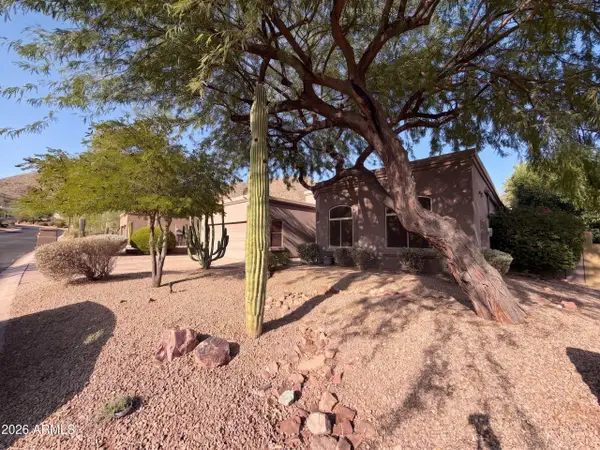 $1,195,000Active4 beds 3 baths2,524 sq. ft.
12007 N 138th Street, Scottsdale, AZ 85259
MLS# 7076923Listed by: OPENDOOR BROKERAGE, LLC - New
 $499,000Active4 beds 2 baths1,676 sq. ft.
4865 N Granite Reef Road, Scottsdale, AZ 85251
MLS# 7076852Listed by: EXP REALTY - New
 $995,000Active0.81 Acres
5515 E Thunderbird Road #263, Scottsdale, AZ 85254
MLS# 7076846Listed by: COMPASS - New
 $995,000Active3 beds 2 baths1,912 sq. ft.
5515 E Thunderbird Road, Scottsdale, AZ 85254
MLS# 7076843Listed by: COMPASS 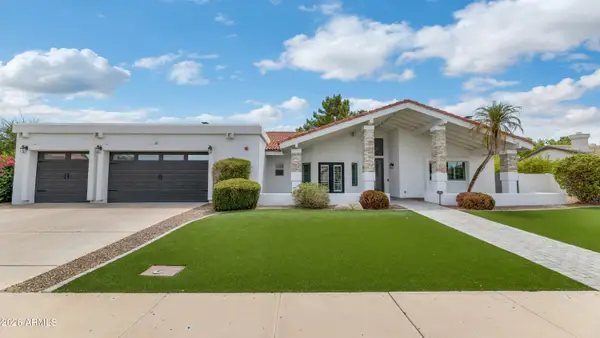 $1,930,000Pending4 beds 3 baths3,049 sq. ft.
12331 N 86th Street, Scottsdale, AZ 85260
MLS# 7076758Listed by: COMPASS- New
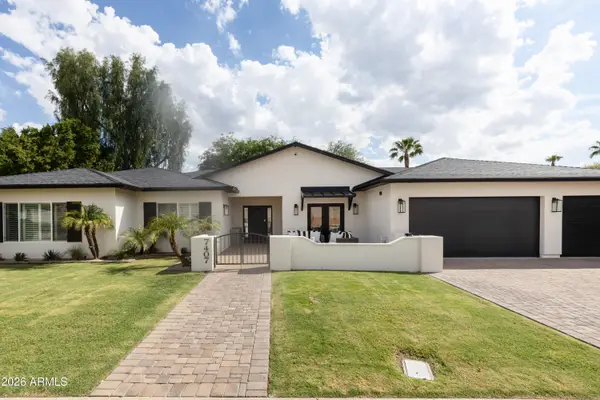 $2,699,000Active5 beds 5 baths3,852 sq. ft.
7407 E Gold Dust Avenue, Scottsdale, AZ 85258
MLS# 7076785Listed by: HOMESMART - New
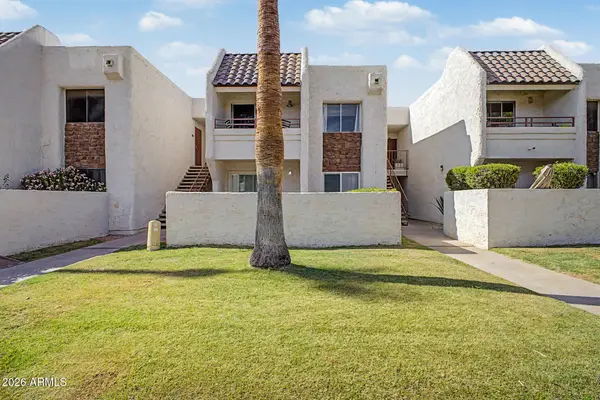 $229,000Active1 beds 1 baths520 sq. ft.
7350 N Via Paseo Del Sur -- #Q206, Scottsdale, AZ 85258
MLS# 7076747Listed by: FATHOM REALTY ELITE - New
 $8,995,000Active5 beds 6 baths7,500 sq. ft.
8637 E Indian Bend Road, Scottsdale, AZ 85250
MLS# 7076659Listed by: REALTY ONE GROUP


Protect your home and budget from life's surprises with an Assurant Home Warranty, backed by a partner that supports you through every step of homeownership. Explore Plans.
© 2023 - 2026 ERA Franchise Systems LLC. All rights reserved. ERA Franchise Systems LLC fully supports the principles of the Fair Housing Act and the Equal Opportunity Act. ERA, ERA Real Estate powered, and their respective logos are registered service marks of ERA Franchise Systems LLC. Each office is independently owned and operated.