
27267 N 103rd Way, Scottsdale, AZ 85262
Local realty services provided by:HUNT Real Estate ERA
27267 N 103rd Way,Scottsdale, AZ 85262
$3,900,000
- 3 Beds
- 4 Baths
- - sq. ft.
- Single family
- Sold
Listed by: jay pennypacker, monica c monson
Office: the noble agency
MLS#:7055427
Source:ARMLS
Sorry, we are unable to map this address
Price summary
- Price:$3,900,000
- Monthly HOA dues:$466
About this home
Welcome to Terra Sol, a recently renovated custom home with panoramic sunset and Pinnacle Peak views in guard-gated Estancia. Open, great room floor plan includes 3 bedrooms plus an office, exercise room and oversized utility room. Chef's kitchen with new SubZero, Thermador and KitchenAid appliances plus an new, chilled wine room with storage for 350+ bottles. Completely renovated backyard with stone paver decking, heated pool/spa, covered ramada area with built-in heaters, a large linear, gas fire pit plus an outdoor kitchen with BBQ, refrigerator and sink. Exterior architectural details include an extensive blend of stacked stone and glass with copper roof facia detail. Recently update interior finishes include tile and wood flooring, custom cabinetry, granite slab counters and stacked stone and glass with copper roof facia detail. Recently update interior finishes include tile and wood flooring, custom cabinetry, granite slab counters and stacked stone wall details. An oversized 3-car garage completes the residence....
Contact an agent
Home facts
- Year built:1998
- Subdivision & Development:ESTANCIA
- Listing ID #:7055427
- Updated:September 04, 2026 at 06:58 AM
Rooms and interior
- Bedrooms:3
- Total bathrooms:4
- Flooring:Tile, Wood
Heating and cooling
- Cooling:Ceiling Fan(s)
- Heating:Natural Gas
- Central air:Yes
Structure and exterior
- Year built:1998
- Lot Features:Auto Timer H2O Back, Auto Timer H2O Front, Desert Back, Desert Front, East/West Exposure, Sprinklers In Front, Sprinklers In Rear, Synthetic Grass Back
- Architectural Style:Contemporary
- Construction Materials:Block, Stone, Stucco
- Exterior Features:Built-in Barbecue
Schools
- High school:Cactus Shadows High School
- Middle school:Sonoran Trails Middle School
- Elementary school:Desert Sun Academy
Utilities
- Water:City Water
Finances and disclosures
- Price:$3,900,000
- Tax amount:$11,089 (2025)
Features and amenities
- Amenities:Mechanical Sun Shds, Skylight(s)
- Pool features:Variable Speed Pump
Parking
- Parking description:Attached Garage Cabinets
- Garage:Yes
- Garage spaces:3
 All information should be verified by the recipient and none is guaranteed as accurate by ARMLS. Copyright 2020 Arizona Regional Multiple Listing Service, Inc. All rights reserved.
New listings near 27267 N 103rd Way
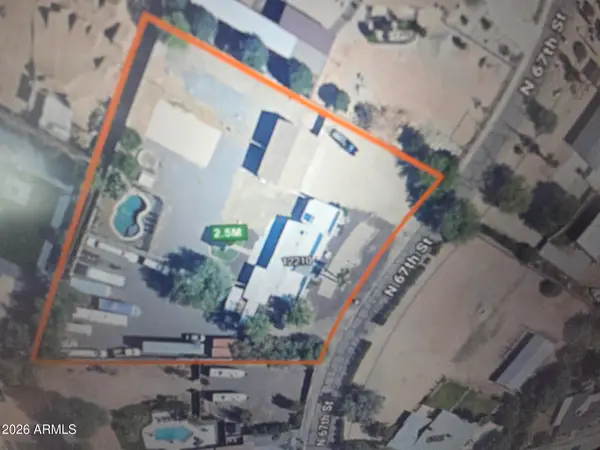 $2,500,000Active4 beds -- baths3,015 sq. ft.
12210 N 67th Street, Scottsdale, AZ 85254
MLS# 7068068Listed by: REALTY ONE GROUP- New
 $1,875,000Active5 beds 3 baths2,863 sq. ft.
10402 E Wethersfield Road, Scottsdale, AZ 85259
MLS# 7075673Listed by: REALTY ONE GROUP - New
 $315,000Active3 beds 2 baths1,107 sq. ft.
2938 N 61st Place #227, Scottsdale, AZ 85251
MLS# 7075675Listed by: BERKSHIRE HATHAWAY HOMESERVICES ARIZONA PROPERTIES - New
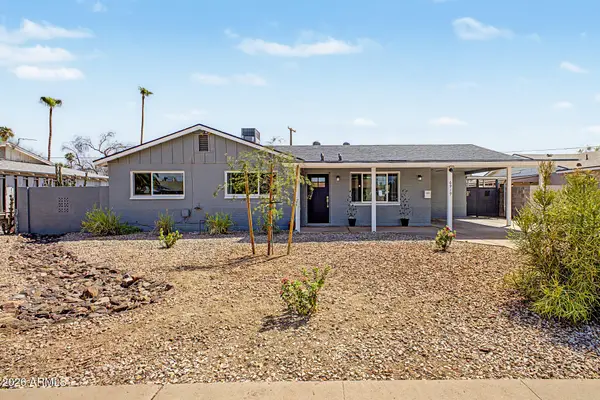 $749,999Active4 beds 3 baths2,050 sq. ft.
6919 E Moreland Street, Scottsdale, AZ 85257
MLS# 7075643Listed by: REALTY ONE GROUP - New
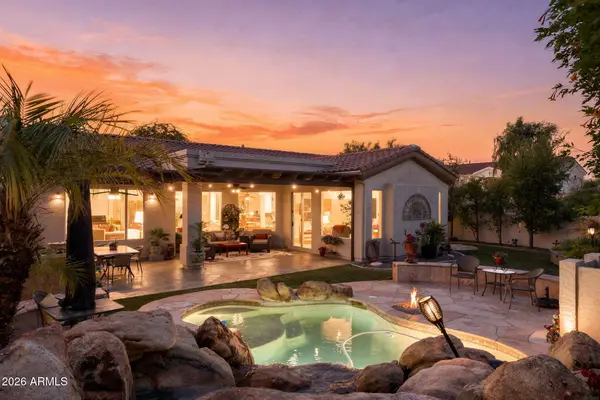 $974,450Active3 beds 2 baths2,366 sq. ft.
22304 N 77th Street, Scottsdale, AZ 85255
MLS# 7075628Listed by: COLDWELL BANKER REALTY - New
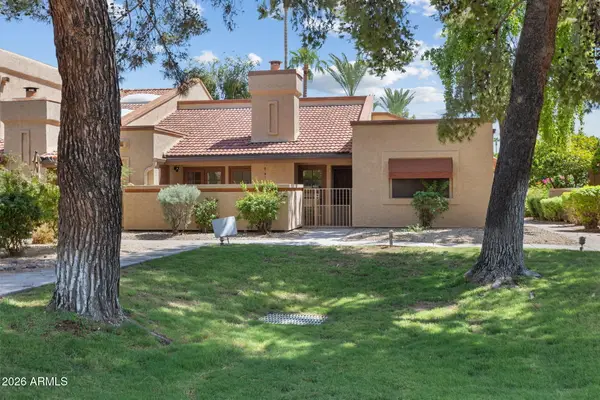 $420,000Active2 beds 2 baths1,134 sq. ft.
6900 E Gold Dust Avenue #144, Paradise Valley, AZ 85253
MLS# 7075631Listed by: KELLER WILLIAMS SOUTHERN AZ - New
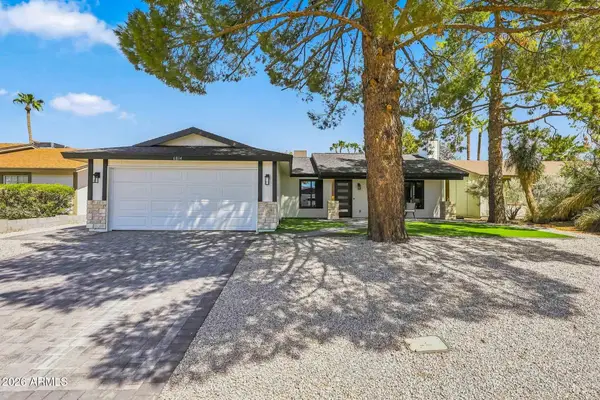 $760,000Active3 beds 2 baths1,428 sq. ft.
6814 E Beverly Lane, Scottsdale, AZ 85254
MLS# 7075569Listed by: RUSS LYON SOTHEBY'S INTERNATIONAL REALTY - New
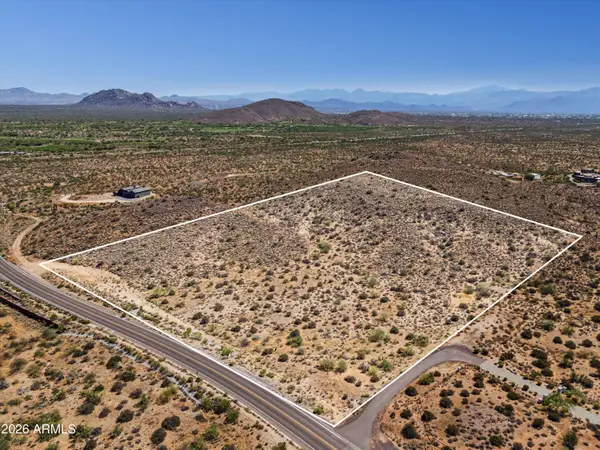 $2,500,000Active9.62 Acres
11800 E Pinnacle Vista Drive #22, Scottsdale, AZ 85262
MLS# 7075579Listed by: FATHOM REALTY ELITE - New
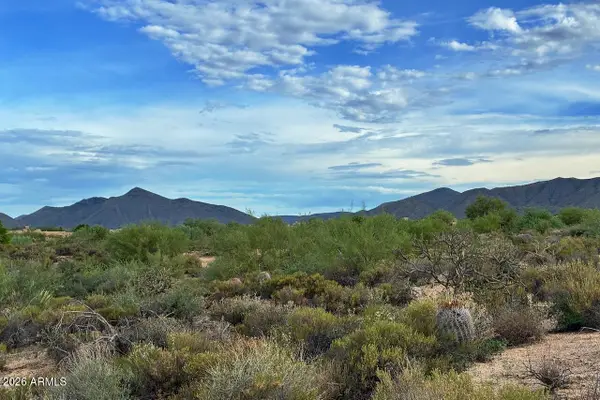 Listed by ERA$320,000Active1 Acres
39034 N Fernwood Lane #10, Scottsdale, AZ 85262
MLS# 7075446Listed by: SUCCESS PROPERTY BROKERS - New
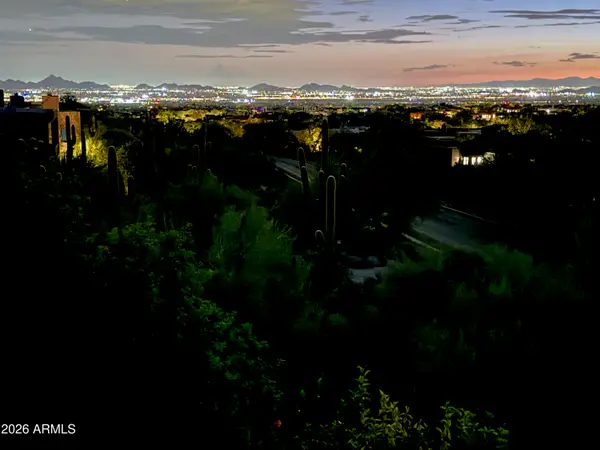 $975,000Active3 beds 4 baths1,986 sq. ft.
25555 N Windy Walk Drive #75, Scottsdale, AZ 85255
MLS# 7075453Listed by: REALTY EXECUTIVES PREMIER


Protect your home and budget from life's surprises with an Assurant Home Warranty, backed by a partner that supports you through every step of homeownership. Explore Plans.
© 2023 - 2026 ERA Franchise Systems LLC. All rights reserved. ERA Franchise Systems LLC fully supports the principles of the Fair Housing Act and the Equal Opportunity Act. ERA, ERA Real Estate powered, and their respective logos are registered service marks of ERA Franchise Systems LLC. Each office is independently owned and operated.