
27293 N 112th Place, Scottsdale, AZ 85262
Local realty services provided by:ERA Four Feathers Realty, L.C.
Listed by: jenny leahy
Office: russ lyon sotheby's international realty
MLS#:7072008
Source:ARMLS
Price summary
- Price:$4,300,000
- Monthly HOA dues:$121
About this home
Discover luxury living in this completely remodeled 5BR, 4,5BA custom home tucked away on a rare 4+acre lot backing to the hillside. A private gate opens into an impressive driveway leading to a hidden gem. Thoughtfully redesigned in 2024, this home offers an exceptional blend of modern architecture and seamless outdoor living. The interior layout is masterfully designed with an open floor plan that feels warm and welcoming. With no expense spared, the quality is evident the moment you enter. The well appointed kitchen is complimented by a wall of sliding glass doors that transition effortlessly to the resort-like backyard. Designed for the ultimate seclusion, the home offers stunning views, best enjoyed from many angles inside the home or captured from the rooftop deck. Truly a rare find! This home offers exceptional features that have been meticulously selected beginning with the custom iron entry door setting the tone for the quality throughout. You are greeted by the timeless luxury 8" French Oak flooring, a striking 2-way linear gas fireplace separating the two living areas and a custom wine wall for the wine enthusiasts. The heart of the home is designed for those who love to cook or entertain. The oversized center island finished in quartzite is the perfect gathering spot for entertaining or for daily living. Equipped with Wolf, Cove and Sub Zero appliances and custom high end cabinetry showcasing superior craftsmanship. Beyond the main workspace is a concealed Butler's pantry.
The separate primary suite captures impressive views of the hillside and desert from every window. Pinnacle Peak is perfectly framed from the designated exercise room. A cozy retreat centered around a gas fireplace the suite transitions to a spa inspired bath. An oversized steam shower features 4 different shower heads and 4 body sprays offering a spa experience at home. Custom motorized shades for control over light and privacy are an added feature.
The exterior is an extension of the home's sophisticated style with an expansive covered travertine patio. Beyond the pool and spa it offers a built-in BBQ and Kegerator plus a rooftop deck that captures stunning sunset and mountain views. Access to the roof deck is via the custom fabricated staircase and is outfitted with an outdoor speaker, water and electrical for future use.
In addition, the roof was new in 2024 with a transferrable warranty. New synthetic turf was added to the backyard and approximately 100 new plants/trees, including a new drip system, were installed on the property. The entire length of the driveway plus the front and back landscaping were enhanced with new decorative rock, new plantings and professionally installed landscape lighting. Even though the fire pit does not convey, there is a gas line to that location.
From start to finish this home will provide a lasting impression. It is ideal for those seeking space, serenity, seclusion and the finest in Arizona living. This is a must see!...
Contact an agent
Home facts
- Year built:2001
- Subdivision & Development:DESERT SUMMIT
- Listing ID #:7072008
- Updated:October 20, 2026 at 03:09 PM
Rooms and interior
- Bedrooms:5
- Total bathrooms:5
- Flooring:Tile, Wood
Heating and cooling
- Cooling:Ceiling Fan(s), Heat Pump
- Heating:Heat Pump, Natural Gas
- Central air:Yes
Structure and exterior
- Year built:2001
- Lot area:4.03 Acres
- Lot Features:Auto Timer H2O Back, Auto Timer H2O Front, Desert Front, North/South Exposure, Sprinklers In Front, Sprinklers In Rear, Synthetic Grass Back
- Architectural Style:Contemporary
- Construction Materials:Stucco
- Exterior Features:Built-in Barbecue, Private Street(s)
Schools
- High school:Cactus Shadows High School
- Middle school:Sonoran Trails Middle School
- Elementary school:Desert Sun Academy
Utilities
- Sewer:Sewer in & Connected
Finances and disclosures
- Price:$4,300,000
- Tax amount:$6,421 (2025)
Features and amenities
- Amenities:ENERGY STAR Qualified Windows, Tinted Windows
- Pool features:Variable Speed Pump
Parking
- Parking description:Attached Garage Cabinets, Extended Length Garage, Gated, Side Vehicle Entry
- Garage:Yes
- Garage spaces:3
 All information should be verified by the recipient and none is guaranteed as accurate by ARMLS. Copyright 2020 Arizona Regional Multiple Listing Service, Inc. All rights reserved.
New listings near 27293 N 112th Place
- New
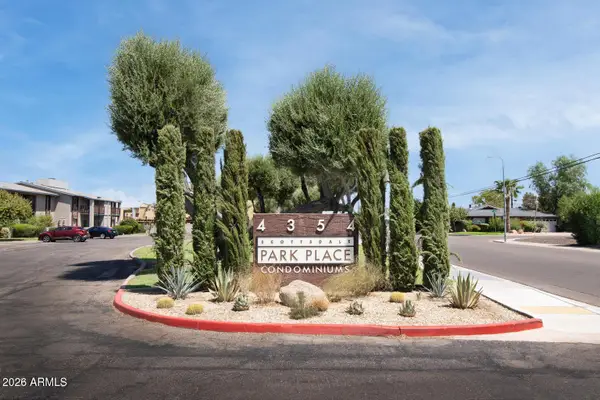 $205,000Active1 beds 1 baths
4354 N 82nd Street #Unit 256, Scottsdale, AZ 85251
MLS# 7096099Listed by: BOLZANO REALTY - New
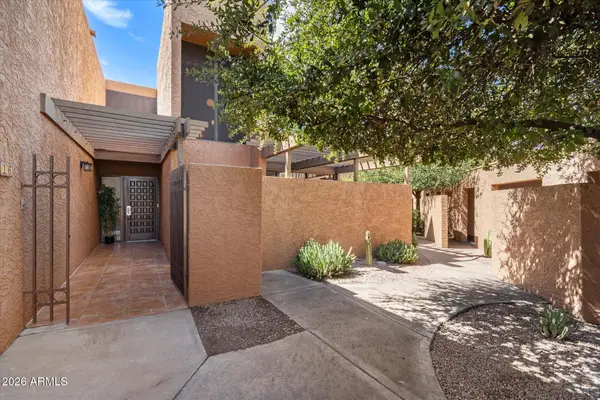 $599,000Active3 beds 4 baths
7401 N Scottsdale Road #16, Scottsdale, AZ 85253
MLS# 7096093Listed by: REAL BROKER - New
 $170,000Active1 beds 1 baths
4950 N Miller Road #240, Scottsdale, AZ 85251
MLS# 7096082Listed by: REAL BROKER - New
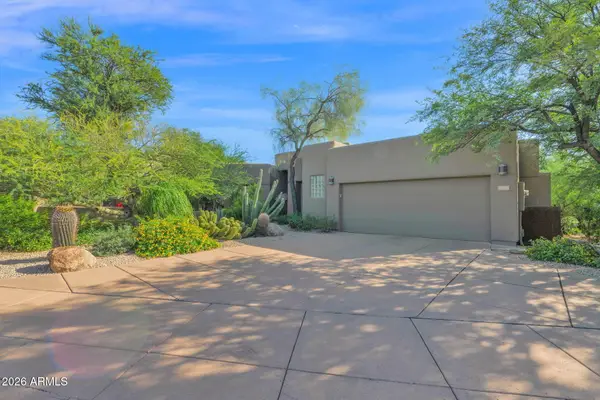 $2,200,000Active4 beds 4 baths
33854 N 74th Street, Scottsdale, AZ 85266
MLS# 7096070Listed by: HOMESMART - New
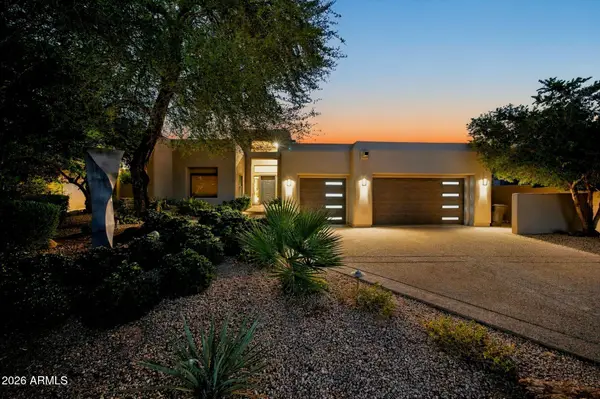 $2,340,000Active3 beds 3 baths
11869 N 114th Way, Scottsdale, AZ 85259
MLS# 7096056Listed by: EXP REALTY - New
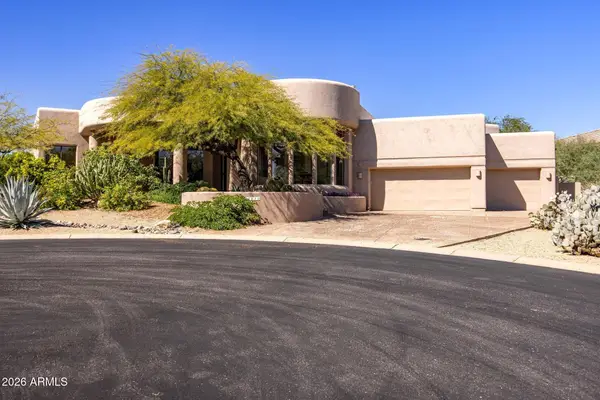 $1,950,000Active4 beds 3 baths
10914 E Skinner Drive, Scottsdale, AZ 85262
MLS# 7096020Listed by: RETSY - New
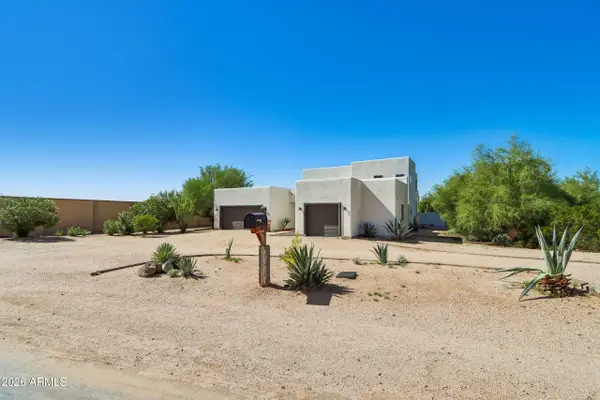 $1,160,000Active4 beds 4 baths
26666 N 62nd Street, Scottsdale, AZ 85266
MLS# 7096023Listed by: OPENDOOR BROKERAGE, LLC - New
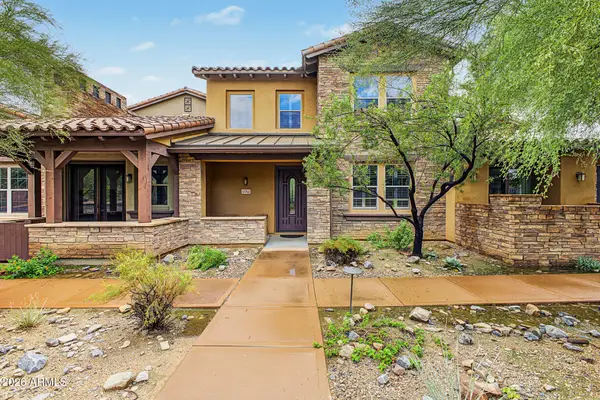 $787,000Active2 beds 2 baths
17762 N 93rd Way, Scottsdale, AZ 85255
MLS# 7096041Listed by: CENTURY 21 NORTHWEST - New
 $255,000Active2 beds 2 baths
1650 N 87th Terrace #A26, Scottsdale, AZ 85257
MLS# 7095996Listed by: 72SOLD - New
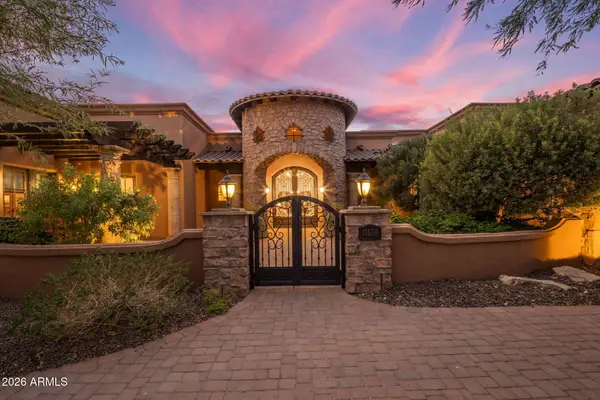 $3,400,000Active4 beds 5 baths
11638 N 132nd Place, Scottsdale, AZ 85259
MLS# 7095902Listed by: COMPASS


Protect your home and budget from life's surprises with an Assurant Home Warranty, backed by a partner that supports you through every step of homeownership. Explore Plans.
© 2023 - 2026 ERA Franchise Systems LLC. All rights reserved. ERA Franchise Systems LLC fully supports the principles of the Fair Housing Act and the Equal Opportunity Act. ERA, ERA Real Estate powered, and their respective logos are registered service marks of ERA Franchise Systems LLC. Each office is independently owned and operated.