
27654 N 65th Way, Scottsdale, AZ 85266
Local realty services provided by:HUNT Real Estate ERA
27654 N 65th Way,Scottsdale, AZ 85266
$2,050,000
- 4 Beds
- 4 Baths
- 3,923 sq. ft.
- Single family
- Active
Listed by: shay noonan, scott obermeyer
Office: real broker
MLS#:6976293
Source:ARMLS
Price summary
- Price:$2,050,000
- Price per sq. ft.:$522.56
- Monthly HOA dues:$130
About this home
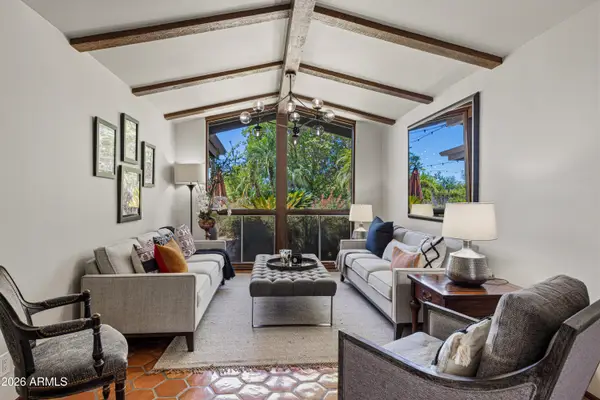
Fully remodeled and truly move-in ready, this modern luxury home is ideally situated on a pristine cul-de-sac lot within the highly sought-after gated community of Saguaro Highlands in North Scottsdale. Built by Toll Brothers, this residence showcases the popular Cadiz floor plan, known for its quality craftsmanship and thoughtful design.
Offering 4 bedrooms plus a den, the current layout features the fourth bedroom as an open flex space. The seller is willing to convert it back to a fully enclosed bedroom prior to closing, providing flexibility to suit your needs.
This home has undergone extensive, high-quality upgrades inside and out. The exterior was freshly painted in 2022 and enhanced with a brand-new irrigation system, updated water valves, irrigation box, and upgraded lighting in 2025. The front courtyard creates a warm welcome with a beautifully remodeled fountain and fire pit, perfect for relaxed desert living.
The backyard has been completely reimagined for resort-style enjoyment, featuring a fully updated pool and spa (2025-2026) with new PebbleSheen surfaces, updated tile, lighting, flagstone coping, in-floor cleaning system, and new heater. Multiple fire pits, paver patios, exterior fans, and a built-in BBQ create an ideal setting for entertaining under the Arizona sky.
Inside, the home showcases all-new engineered wood flooring (2024), 6.5-inch baseboards throughout, and fresh interior paint (2025). The main living area is anchored by a remodeled fireplace with custom cabinetry and 3cm countertops, blending comfort with modern elegance. Additional upgrades include a new pantry system, designer lighting, ceiling fans, and a striking iron front door with screens.
The chef's kitchen has been completely transformed with 3cm quartz countertops and backsplash, a new oversized island, custom coffee bar, upgraded cabinet hardware, soft-close cabinetry, and crown moulding. Premium appliances include a new 48" Sub-Zero refrigerator and a new 48" hood, along with a new sink and fixtures, making this space both functional and stunning.
The primary suite offers a true retreat with a fully remodeled spa-inspired bathroom (2025), featuring quartz countertops, new tile flooring, a beautifully tiled shower, a Kohler freestanding soaking tub, upgraded plumbing fixtures, and lighted anti-fog mirrors. Secondary bedrooms all include en-suite baths, with additional bathroom remodels showcasing quartz countertops, marble showers, new tile, and updated Kohler fixtures.
Additional highlights include a stylishly updated bar area with quartz countertops and new cabinetry, plantation shutters, and a newer Trane HVAC system installed in 2024. A spacious three-car garage adds convenience and storage.
Located near premier North Scottsdale dining, shopping, golf, hiking, and major commuter routes, this home offers the perfect blend of luxury, comfort, and lifestyle in one of the area's most desirable gated communities....
Contact an agent
Home facts
- Year built:2003
- Listing ID #:6976293
- Updated:July 10, 2026 at 11:58 PM
Rooms and interior
- Bedrooms:4
- Total bathrooms:4
- Flooring:Carpet, Wood
- Living area:3,923 sq. ft.
Heating and cooling
- Heating:Natural Gas
- Central air:Yes
Structure and exterior
- Year built:2003
- Building area:3,923 sq. ft.
- Lot area:0.7 Acres
- Lot Features:Adjacent To Wash, Auto Timer H2O Back, Auto Timer H2O Front, Desert Back, Desert Front, North/South Exposure, Sprinklers In Front, Sprinklers In Rear
- Architectural Style:Spanish
- Construction Materials:Painted, Stucco
- Exterior Features:Built-in Barbecue, Private Yard
Schools
- High school:Cactus Shadows High School
- Middle school:Sonoran Trails Middle School
- Elementary school:Desert Sun Academy
Utilities
- Water:City Water
Finances and disclosures
- Price:$2,050,000
- Price per sq. ft.:$522.56
- Tax amount:$4,231 (2025)
Features and amenities
- Laundry features:Washer/Dryer Hook-up Only
Parking
- Parking description:Side Vehicle Entry
- Garage:Yes
- Garage spaces:3
 All information should be verified by the recipient and none is guaranteed as accurate by ARMLS. Copyright 2020 Arizona Regional Multiple Listing Service, Inc. All rights reserved.
New listings near 27654 N 65th Way
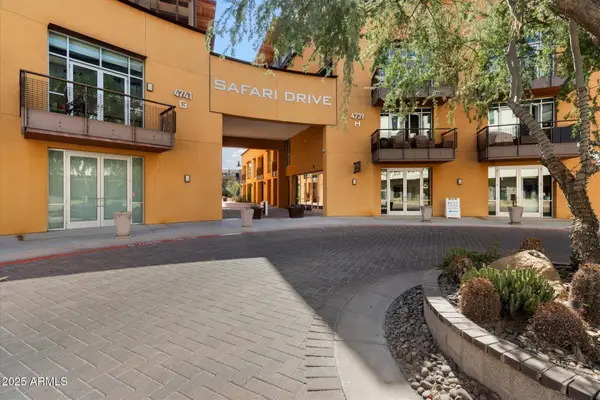 $440,000Pending2 beds 2 baths1,455 sq. ft.
4739 N Scottsdale Road #H1001, Scottsdale, AZ 85251
MLS# 7052719Listed by: REALTY ONE GROUP- $440,000Pending2 beds 2 baths1,455 sq. ft.
4739 N Scottsdale Road #H1001, Scottsdale, AZ 85251
MLS# 7052719Listed by: REALTY ONE GROUP - New
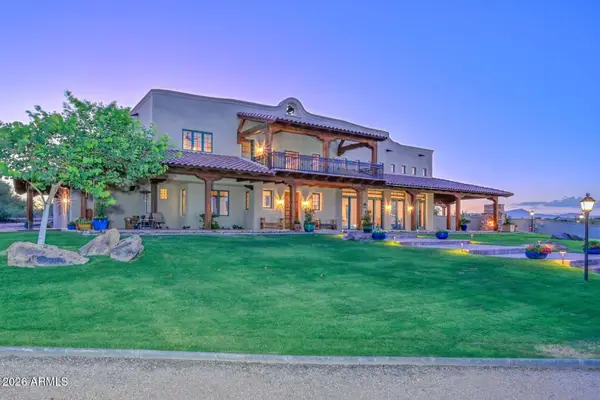 $3,950,000Active6 beds 6 baths7,359 sq. ft.
14715 E Windstone Trail, Scottsdale, AZ 85262
MLS# 7052692Listed by: LAKE PLEASANT REAL ESTATE - New
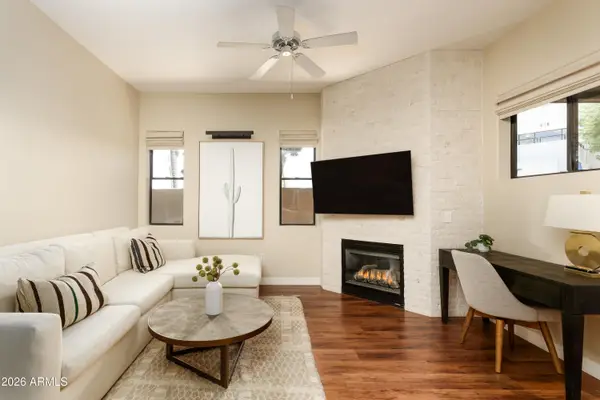 $635,000Active2 beds 2 baths1,233 sq. ft.
7027 N Scottsdale Road #113, Paradise Valley, AZ 85253
MLS# 7052717Listed by: COMPASS - New
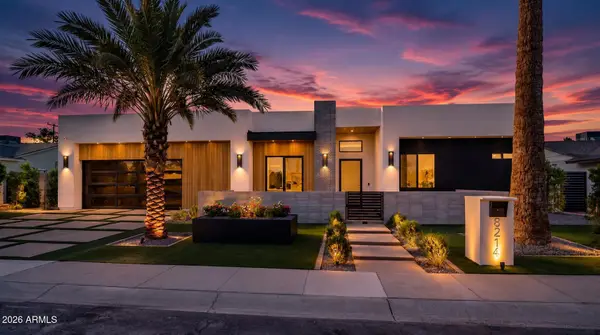 $2,200,000Active5 beds 6 baths3,400 sq. ft.
8214 E Hazelwood Street, Scottsdale, AZ 85251
MLS# 7052727Listed by: DELEX REALTY - New
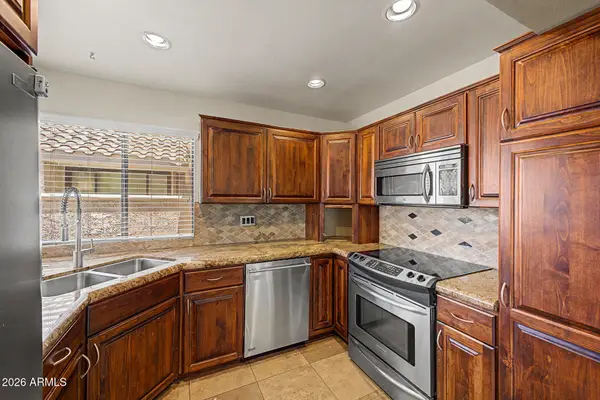 $395,000Active2 beds 2 baths1,076 sq. ft.
10115 E Mountain View Road #2047, Scottsdale, AZ 85258
MLS# 7052734Listed by: REALTY EXECUTIVES ARIZONA TERRITORY - New
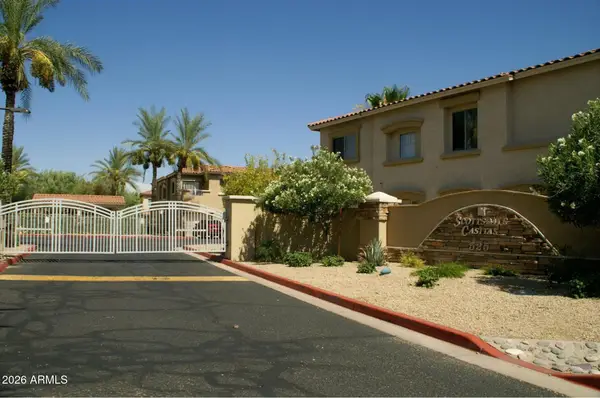 $399,900Active3 beds 2 baths1,534 sq. ft.
525 N Miller Road #244, Scottsdale, AZ 85257
MLS# 7052767Listed by: COMPASS - New
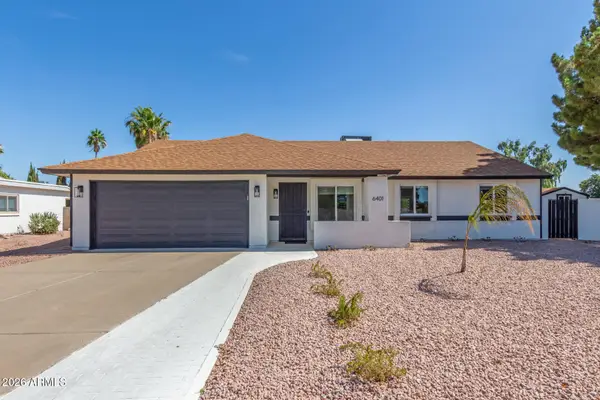 $749,000Active4 beds 2 baths1,584 sq. ft.
6401 E Kelton Lane, Scottsdale, AZ 85254
MLS# 7052598Listed by: WEST USA REALTY - New
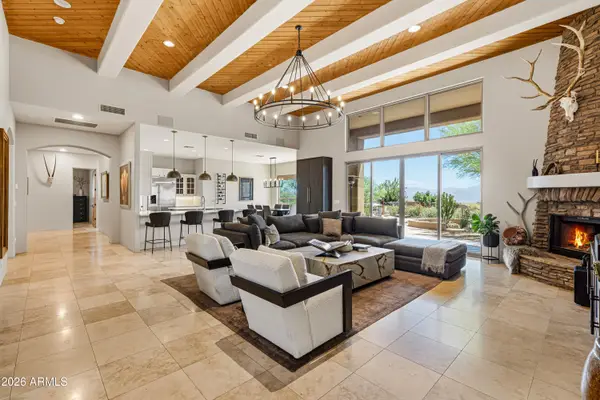 $1,175,000Active3 beds 3 baths2,991 sq. ft.
31009 N 155th Place, Scottsdale, AZ 85262
MLS# 7052608Listed by: RE/MAX FINE PROPERTIES - New
 $1,780,000Active5 beds 4 baths3,631 sq. ft.
6725 E Cholla Street, Scottsdale, AZ 85254
MLS# 7052420Listed by: THE AGENCY


Protect your home and budget from life's surprises with an Assurant Home Warranty, backed by a partner that supports you through every step of homeownership. Explore Plans.
© 2023 - 2026 ERA Franchise Systems LLC. All rights reserved. ERA Franchise Systems LLC fully supports the principles of the Fair Housing Act and the Equal Opportunity Act. ERA, ERA Real Estate powered, and their respective logos are registered service marks of ERA Franchise Systems LLC. Each office is independently owned and operated.