
28023 N 157th Street, Scottsdale, AZ 85262
Local realty services provided by:ERA Brokers Consolidated
Listed by: bonnie burke, david mcnichol
Office: re/max fine properties
MLS#:7068221
Source:ARMLS
Price summary
- Price:$1,380,000
About this home
Summer Pool Promotion! A standard 15' x 30' pool is offered with an acceptable full-price purchase, built in partnership with Clear Stone Hardscape & Pools. Pool special applies only with an acceptable full-price offer. Pool to be built after closing. Terms and conditions apply.
This stunning new custom home is situated on 1.6+ acres, offering luxury living, exceptional privacy, and breathtaking panoramic mountain views. Designed with modern desert living in mind, the open-concept floor plan features a spacious great room with a sleek fireplace and a wall of sliding glass doors that seamlessly connects the interior to the expansive covered patio. At the heart of the home, the chef-inspired kitchen showcases a massive waterfall island, stainless steel appliances, custom cabinetry, and a generous walk-in pantry. A versatile office/flex space just off the main living area provides additional room to work, relax, or customize to fit your lifestyle. The private primary suite captures beautiful Four Peaks views and features split vanities, a soaking tub, an oversized walk-in shower, and two spacious walk-in closets with custom built-ins. Generously sized secondary bedrooms and well-appointed bathrooms offer comfort and modern finishes throughout. Outside, the covered patio creates the perfect setting for entertaining, relaxing, and taking in Arizona's spectacular scenery. There is plenty of space to design your dream backyard! Ideally located near Tonto National Forest, Scottsdale Preserve, the Verde River, and Trilogy Golf Course, this property offers convenient access to miles of trails for hiking, biking, horseback riding, and off-roading. Modern luxury, wide-open space, and the natural beauty of the desert come together in this exceptional private retreat....
Contact an agent
Home facts
- Year built:2025
- Subdivision & Development:Unincorporated
- Listing ID #:7068221
- Updated:October 20, 2026 at 03:09 PM
Rooms and interior
- Bedrooms:4
- Total bathrooms:4
- Flooring:Tile
Heating and cooling
- Cooling:Ceiling Fan(s), Programmable Thermostat
- Heating:Heat Pump
- Central air:Yes
Structure and exterior
- Year built:2025
- Lot area:1.62 Acres
- Lot Features:Corner, East/West Exposure, Gravel/Stone Front, Natural Desert Back
- Architectural Style:Contemporary
Schools
- High school:Cactus Shadows High School
- Middle school:Sonoran Trails Middle School
- Elementary school:Desert Sun Academy
Utilities
- Water:Shared Well
- Sewer:Septic In & Connected
Finances and disclosures
- Price:$1,380,000
- Tax amount:$352 (2025)
Parking
- Parking description:Extended Length Garage, Over Height Garage, RV Access/Parking
- Garage:Yes
- Garage spaces:3
 All information should be verified by the recipient and none is guaranteed as accurate by ARMLS. Copyright 2020 Arizona Regional Multiple Listing Service, Inc. All rights reserved.
New listings near 28023 N 157th Street
- New
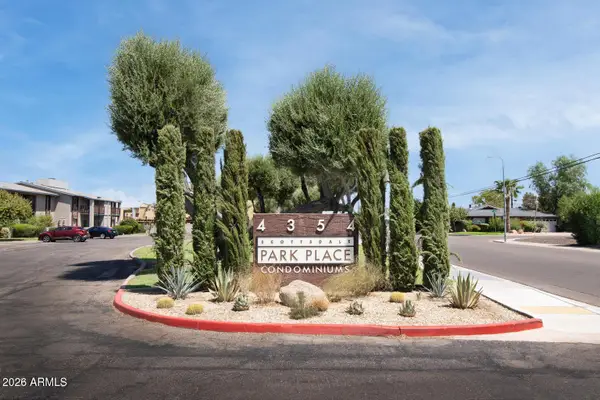 $205,000Active1 beds 1 baths
4354 N 82nd Street #Unit 256, Scottsdale, AZ 85251
MLS# 7096099Listed by: BOLZANO REALTY - New
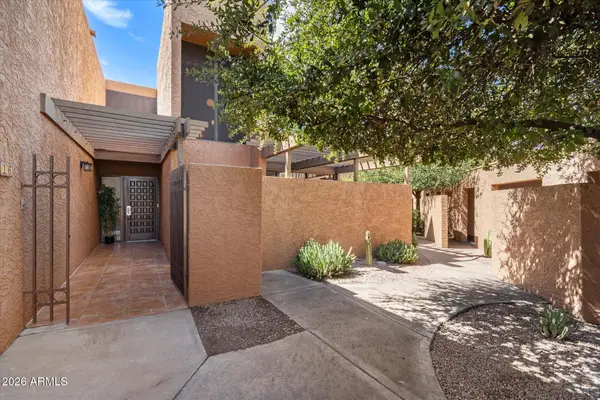 $599,000Active3 beds 4 baths
7401 N Scottsdale Road #16, Scottsdale, AZ 85253
MLS# 7096093Listed by: REAL BROKER - New
 $170,000Active1 beds 1 baths
4950 N Miller Road #240, Scottsdale, AZ 85251
MLS# 7096082Listed by: REAL BROKER - New
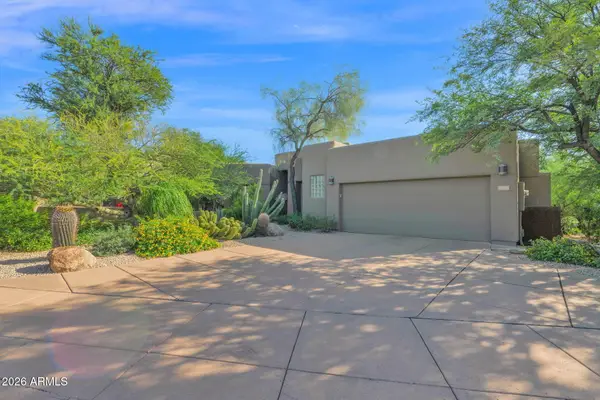 $2,200,000Active4 beds 4 baths
33854 N 74th Street, Scottsdale, AZ 85266
MLS# 7096070Listed by: HOMESMART - New
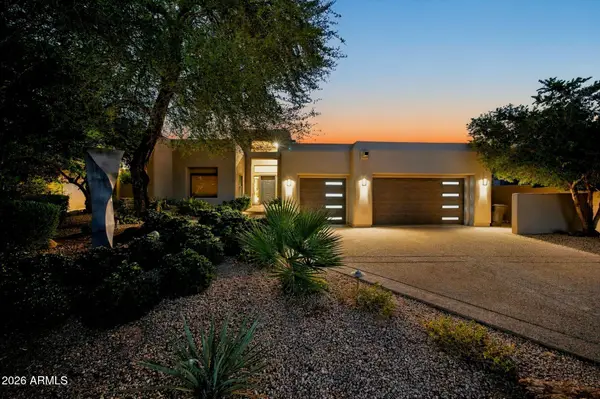 $2,340,000Active3 beds 3 baths
11869 N 114th Way, Scottsdale, AZ 85259
MLS# 7096056Listed by: EXP REALTY - New
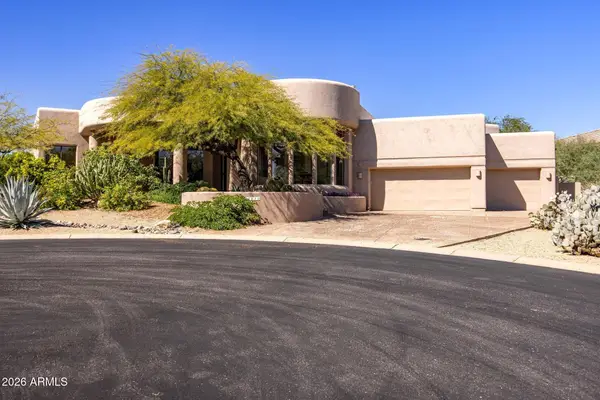 $1,950,000Active4 beds 3 baths
10914 E Skinner Drive, Scottsdale, AZ 85262
MLS# 7096020Listed by: RETSY - New
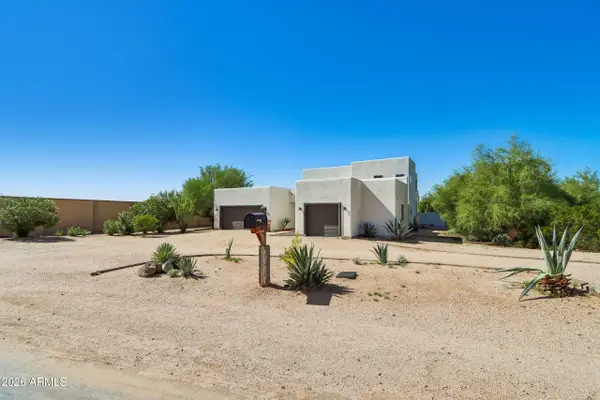 $1,160,000Active4 beds 4 baths
26666 N 62nd Street, Scottsdale, AZ 85266
MLS# 7096023Listed by: OPENDOOR BROKERAGE, LLC - New
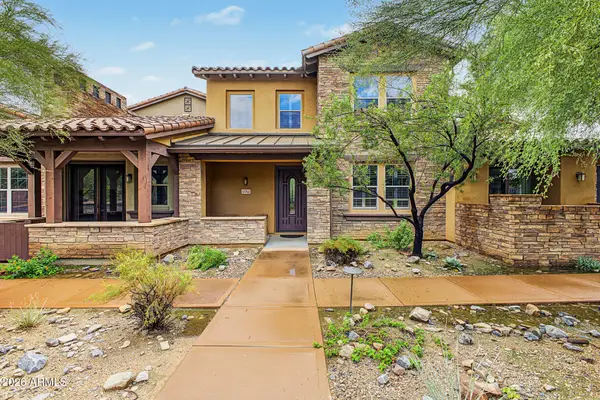 $787,000Active2 beds 2 baths
17762 N 93rd Way, Scottsdale, AZ 85255
MLS# 7096041Listed by: CENTURY 21 NORTHWEST - New
 $255,000Active2 beds 2 baths
1650 N 87th Terrace #A26, Scottsdale, AZ 85257
MLS# 7095996Listed by: 72SOLD - New
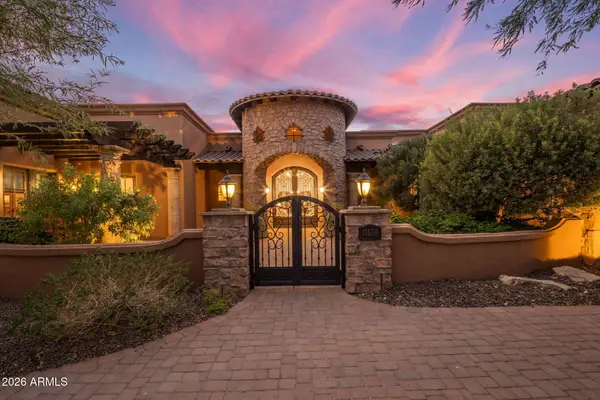 $3,400,000Active4 beds 5 baths
11638 N 132nd Place, Scottsdale, AZ 85259
MLS# 7095902Listed by: COMPASS


Protect your home and budget from life's surprises with an Assurant Home Warranty, backed by a partner that supports you through every step of homeownership. Explore Plans.
© 2023 - 2026 ERA Franchise Systems LLC. All rights reserved. ERA Franchise Systems LLC fully supports the principles of the Fair Housing Act and the Equal Opportunity Act. ERA, ERA Real Estate powered, and their respective logos are registered service marks of ERA Franchise Systems LLC. Each office is independently owned and operated.