
2810 N 61st Place, Scottsdale, AZ 85257
Local realty services provided by:HUNT Real Estate ERA
2810 N 61st Place,Scottsdale, AZ 85257
$495,000
- 2 Beds
- 2 Baths
- - sq. ft.
- Townhouse
- Pending
Listed by: jessica l fairbanks, gary n fairbanks
Office: realty one group
MLS#:7104774
Source:ARMLS
Price summary
- Price:$495,000
- Monthly HOA dues:$226
About this home
Rare split floor plan townhome in the heart of Scottsdale -- updated throughout, including windows. Ideal for a retiree, ASU student, or
young professional. Enjoy the privacy of two patios, a gated courtyard entrance, vaulted ceilings, fireplace, and abundant natural light. The eat-in kitchen
opens to a private courtyard, formal dining adds versatility, and the redesigned primary bath features a walk-in shower, private water closet and atrium. Two car carport plus storage room completes the package. Minutes to Old Town Scottsdale, ASU, Sky Harbor Airport, Downtown Phoenix, and major freeways.
A rare find in this community -- privacy, location, and style all in one.
Contact an agent
Home facts
- Year built:1974
- Subdivision & Development:CASAS
- Listing ID #:7104774
- Updated:November 12, 2026 at 10:25 AM
Rooms and interior
- Bedrooms:2
- Total bathrooms:2
- Flooring:Carpet, Tile
Heating and cooling
- Cooling:Ceiling Fan(s), Programmable Thermostat
- Heating:Electric
- Central air:Yes
Structure and exterior
- Year built:1974
- Lot area:0.06 Acres
- Lot Features:Gravel/Stone Back, Gravel/Stone Front
- Architectural Style:Spanish
- Construction Materials:Block, Painted, Stucco
- Exterior Features:Storage
Schools
- High school:Camelback High School
- Middle school:Pat Tillman Middle School
- Elementary school:Griffith Elementary School
Finances and disclosures
- Price:$495,000
- Tax amount:$1,555 (2025)
Parking
- Carport spaces:2
 All information should be verified by the recipient and none is guaranteed as accurate by ARMLS. Copyright 2020 Arizona Regional Multiple Listing Service, Inc. All rights reserved.
New listings near 2810 N 61st Place
- New
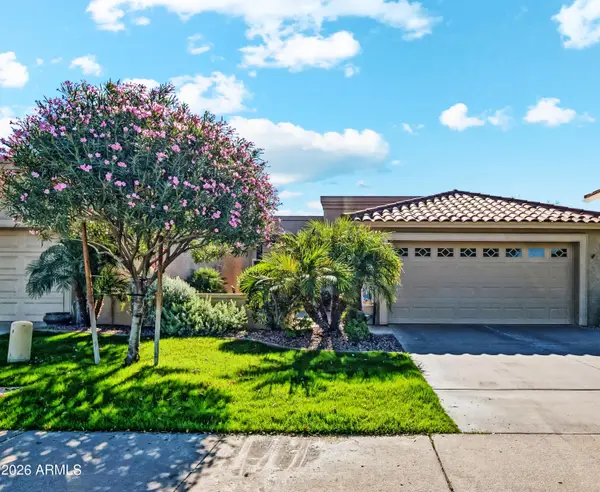 $799,000Active3 beds 2 baths
10581 E Fanfol Lane E, Scottsdale, AZ 85258
MLS# 7105414Listed by: WEST USA REALTY - New
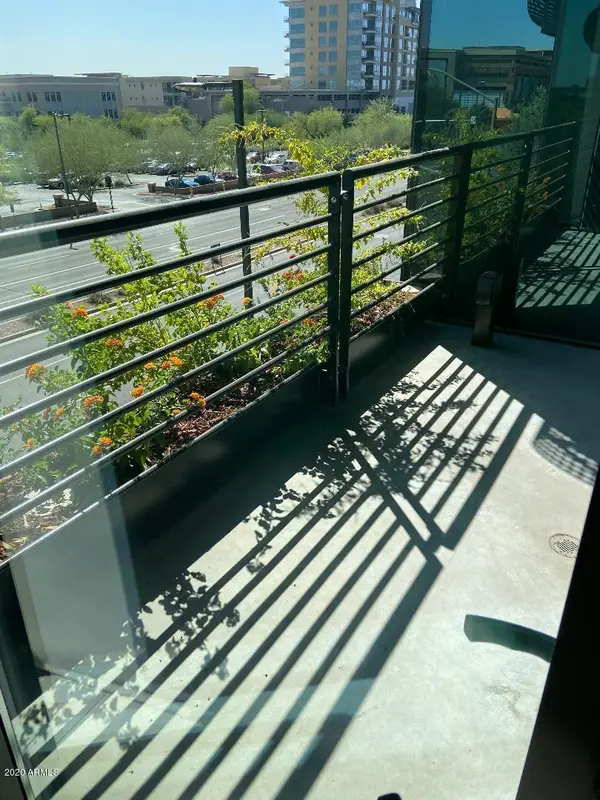 $1,250,000Active2 beds 2 baths
7180 E Kierland Boulevard #Apt 317, Scottsdale, AZ 85254
MLS# 7105412Listed by: WEST USA REALTY - New
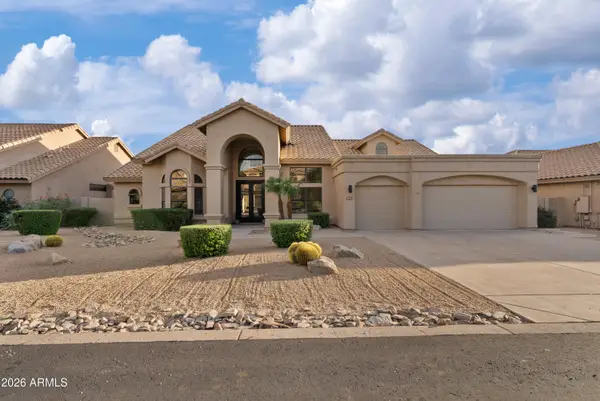 $1,595,000Active5 beds 3 baths
12515 E Kalil Drive, Scottsdale, AZ 85259
MLS# 7105375Listed by: HOMESMART - New
 $300,000Active2 beds 2 baths
4600 N 68th Street #343, Scottsdale, AZ 85251
MLS# 7105301Listed by: RUSS LYON SOTHEBY'S INTERNATIONAL REALTY - New
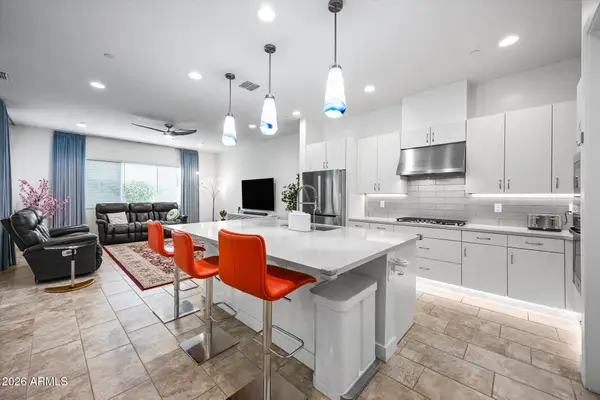 $935,000Active3 beds 3 baths
6891 E Orion Drive, Scottsdale, AZ 85257
MLS# 7105334Listed by: MY HOME GROUP REAL ESTATE 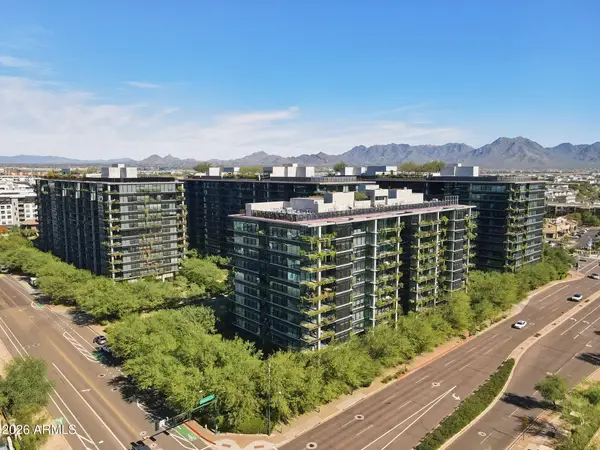 $1,349,000Pending2 beds 2 baths
7180 E Kierland Boulevard #1005, Scottsdale, AZ 85254
MLS# 7105274Listed by: WILLIAMS LUXURY HOMES- New
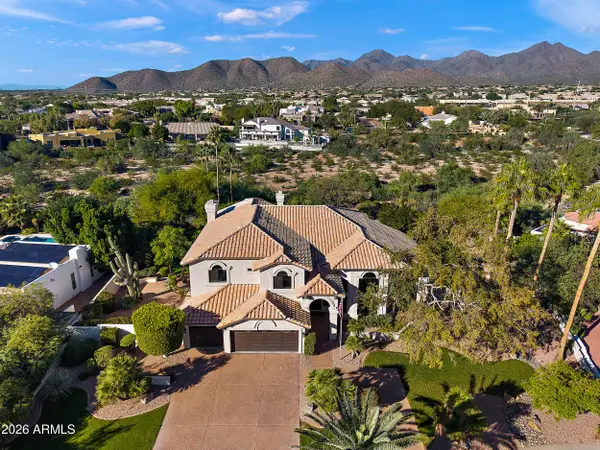 $2,750,000Active5 beds 5 baths
11948 E Gold Dust Avenue, Scottsdale, AZ 85259
MLS# 7105265Listed by: EXP REALTY - New
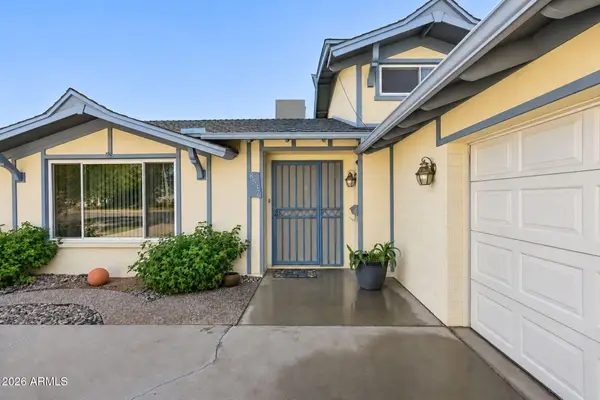 $849,900Active4 beds 3 baths
8537 E San Miguel Avenue, Scottsdale, AZ 85250
MLS# 7105280Listed by: LOCALITY REAL ESTATE - New
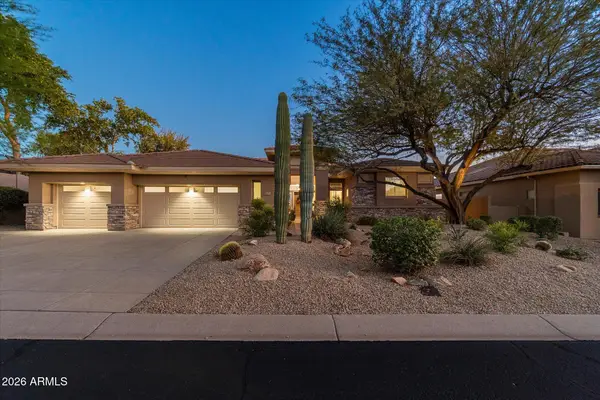 $1,700,000Active4 beds 4 baths
13451 E Del Timbre Drive, Scottsdale, AZ 85259
MLS# 7105152Listed by: HOMESMART - New
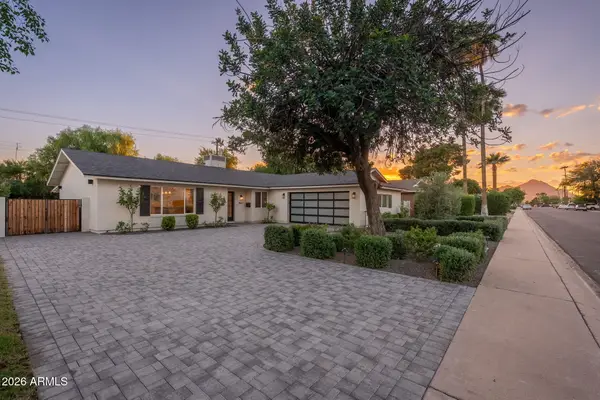 $879,900Active3 beds 3 baths
8501 E Vista Drive, Scottsdale, AZ 85250
MLS# 7105193Listed by: HOMESMART


Protect your home and budget from life's surprises with an Assurant Home Warranty, backed by a partner that supports you through every step of homeownership. Explore Plans.
© 2023 - 2026 ERA Franchise Systems LLC. All rights reserved. ERA Franchise Systems LLC fully supports the principles of the Fair Housing Act and the Equal Opportunity Act. ERA, ERA Real Estate powered, and their respective logos are registered service marks of ERA Franchise Systems LLC. Each office is independently owned and operated.