
29398 N 74th Street, Scottsdale, AZ 85266
Local realty services provided by:ERA Four Feathers Realty, L.C.
29398 N 74th Street,Scottsdale, AZ 85266
$3,500,000
- 5 Beds
- 6 Baths
- - sq. ft.
- Single family
- Active
Listed by: john schuetze, megan fernandez
Office: coldwell banker realty
MLS#:7098831
Source:ARMLS
Price summary
- Price:$3,500,000
About this home
Spectacular new construction from AJF Custom Homes on 2.3 acres! The Main House features 3600sf, 3 BR/3.5 BA and a separate 1206sf Guest House. The Main House boasts a beautiful entertainer's kitchen with custom cabinetry, quartz countertops with stunning waterfall island, Wolf and Sub-Zero appliances. The Great Room design showcases an impressive floor-ceiling tiled wall with gas fireplace and artfully illuminated custom cabinetry. A GR telescoping patio door provides seamless indoor/outdoor living and opens to a resort style backyard oasis with heated pool & spa, firepit, plush turf, and oversized covered patio. The luxurious primary bedroom offers a spa inspired bathroom with glass & tile enclosed shower, soaking tub and a designer closet with custom cabinetry & washer/dryer capability All bedrooms are generous, with lavish en-suite bathrooms. Dining options include the dining room with access to the front courtyard for more entertaining options and a cozy breakfast nook. Your guest will arrive on the stunning circular pavered drive to a exquisite front courtyard entry. An additional pavered driveway leads to an oversized 3-car oversized Main House garage with epoxy flooring.
The fully equipped Guest House also offers a gated front courtyard with beautiful mountain views and features custom cabinetry and quartz countertops in the kitchen and the 2 en-suite bedrooms. Two full bathrooms include custom tiled shower walls with decorative accents. The kitchen and great room overflow onto the covered back patio, providing a relaxing retreat. The Guest House includes a private 1-car epoxy coated garage and connections for washer and dryer....
Contact an agent
Home facts
- Year built:2026
- Subdivision & Development:PINNACLE PEAK PARADISE
- Listing ID #:7098831
- Updated:October 28, 2026 at 11:11 AM
Rooms and interior
- Bedrooms:5
- Total bathrooms:6
- Flooring:Tile
Heating and cooling
- Cooling:Ceiling Fan(s), ENERGY STAR Qualified Equipment, Heat Pump, Programmable Thermostat
- Heating:ENERGY STAR Qualified Equipment, Electric, Heat Pump
- Central air:Yes
Structure and exterior
- Year built:2026
- Lot area:2.3 Acres
- Lot Features:Adjacent To Wash, Auto Timer H2O Back, Auto Timer H2O Front, Corner, Desert Front, East/West Exposure, Sprinklers In Front, Sprinklers In Rear, Street(s) Not Paved, Synthetic Grass Back
- Construction Materials:Ducts Professionally Air-Sealed, Painted, Spray Foam Insulation
- Exterior Features:Built-in Barbecue, Private Yard
Schools
- High school:Cactus Shadows High School
- Middle school:Sonoran Trails Middle School
- Elementary school:Horseshoe Trails Elementary School
Utilities
- Sewer:Septic In & Connected
Finances and disclosures
- Price:$3,500,000
- Tax amount:$1,551 (2025)
Features and amenities
- Laundry features:Washer/Dryer Hook-up Only
- Pool features:Play Pool, Variable Speed Pump
Parking
- Parking description:Electric Vehicle Charging Station(s), Extended Length Garage, Over Height Garage, Side Vehicle Entry
- Garage:Yes
- Garage spaces:4
 All information should be verified by the recipient and none is guaranteed as accurate by ARMLS. Copyright 2020 Arizona Regional Multiple Listing Service, Inc. All rights reserved.
New listings near 29398 N 74th Street
- New
 $245,000Active2 beds 1 baths
5877 N Granite Reef Road #1107, Scottsdale, AZ 85250
MLS# 7087040Listed by: ELITE SOURCE REALTY INC - New
 $1,400,000Active4 beds 2 baths
13679 E Geronimo Road, Scottsdale, AZ 85259
MLS# 7099279Listed by: RUSS LYON SOTHEBY'S INTERNATIONAL REALTY 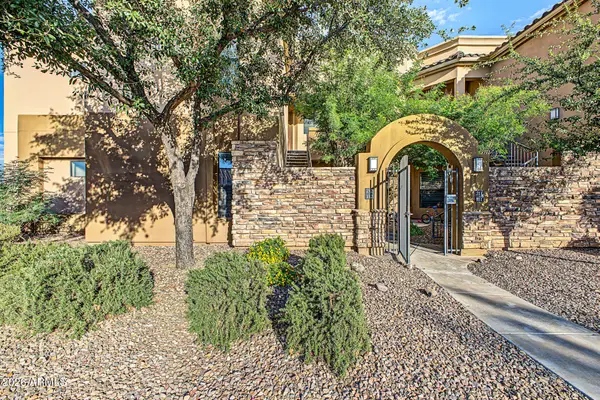 $610,000Active3 beds 2 baths
7027 N Scottsdale Road #212, Scottsdale, AZ 85253
MLS# 7091347Listed by: HOMESMART- New
 $799,000Active10.82 Acres
42449 N Charbray Drive #19C, Scottsdale, AZ 85262
MLS# 7099192Listed by: COMPASS - New
 $1,275,000Active3 beds 2 baths
8620 E Via Del Palacio Street, Scottsdale, AZ 85258
MLS# 7099196Listed by: COMPASS - New
 $997,000Active4 beds 3 baths
8707 E Oak Street, Scottsdale, AZ 85257
MLS# 7099149Listed by: REAL BROKER - New
 $200,000Active2.2 Acres
27030 N 162nd Street, Scottsdale, AZ 85262
MLS# 7099156Listed by: RE/MAX FINE PROPERTIES - New
 $6,500,000Active19.26 Acres
13191 E Oberlin Way, Scottsdale, AZ 85262
MLS# 7099158Listed by: KIDDER MATHEWS - New
 $799,000Active3 beds 3 baths
15525 E Barwick Drive, Scottsdale, AZ 85262
MLS# 7099123Listed by: RE/MAX FINE PROPERTIES - New
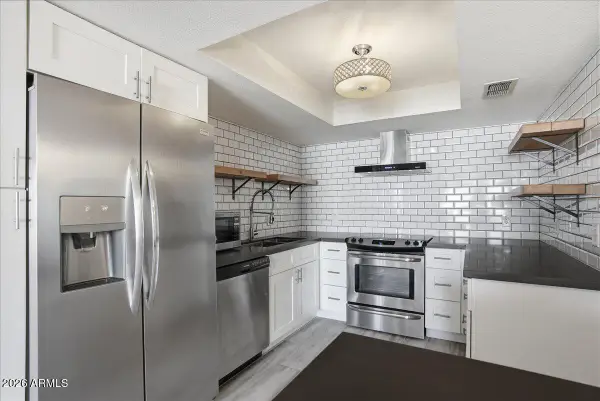 $250,000Active2 beds 2 baths
7910 E Camelback Road #402, Scottsdale, AZ 85251
MLS# 7099101Listed by: WEST USA REALTY


Protect your home and budget from life's surprises with an Assurant Home Warranty, backed by a partner that supports you through every step of homeownership. Explore Plans.
© 2023 - 2026 ERA Franchise Systems LLC. All rights reserved. ERA Franchise Systems LLC fully supports the principles of the Fair Housing Act and the Equal Opportunity Act. ERA, ERA Real Estate powered, and their respective logos are registered service marks of ERA Franchise Systems LLC. Each office is independently owned and operated.