
29836 N 71st Street, Scottsdale, AZ 85266
Local realty services provided by:Success Property Brokers ERA Powered
29836 N 71st Street,Scottsdale, AZ 85266
$2,200,000
- 5 Beds
- 5 Baths
- 4,209 sq. ft.
- Single family
- Active
Listed by: a.j. steeber, kelly cook
Office: real broker
MLS#:7062794
Source:ARMLS
Price summary
- Price:$2,200,000
- Price per sq. ft.:$522.69
About this home
Rare opportunity to own a distinctive North Scottsdale desert retreat on 1.15+ acres with mountain views, horse privileges, guest quarters, RV parking, 5 air-conditioned garage spaces, and no HOA. This custom single-level Spanish Hacienda-inspired estate offers 5 bedrooms, 5 bathrooms, and 4,209 sq ft of thoughtfully designed living space that blends timeless architecture with exceptional outdoor living.
Architectural details include Saltillo and wood flooring, wood-clad windows, Alder doors, authentic tile accents, exposed beam ceilings, skylights, and multiple fireplaces. The split floor plan provides privacy and functionality, while the spacious eat-in kitchen features a center island, gas cooktop, multiple ovens, breakfast area, and fireplace. Designed to embrace Arizona's indoor-outdoor lifestyle, the grounds create a private desert sanctuary surrounded by mature landscaping, native vegetation, and mountain views. Outdoor amenities include a resort-style diving pool, outdoor kitchen, built-in BBQ, outdoor bar, covered patios, courtyard spaces, outdoor fireplace, bubbling fountains and stream, vegetable garden, shaded sitting areas, and an air-conditioned potting shed. The carefully curated landscape offers beauty, privacy, and low-maintenance desert living.
Additional features include guest quarters with separate entrance, workshop space, horse facilities, RV access and parking, water softener, reverse osmosis system, owned propane tank, multi-zone HVAC, dual-pane low-E windows, and extensive outdoor entertaining areas. Plans to convert the detached garage into a casita are permitted and available upon request!
Ideally located in North Scottsdale near Carefree and Cave Creek, this property is approximately 3 miles from shopping and dining at The Summit at Scottsdale, 5 miles from The Boulders Golf Club, 6 miles from the Carefree Sundial and town center, 7 miles from Cave Creek's restaurants, shops and art galleries, and 8 miles from Pinnacle Peak Park. Enjoy convenient access to championship golf courses, scenic hiking trails and outdoor recreation within one of North Scottsdale's most desirable luxury markets.
Whether you're searching for a horse property, private desert retreat, home with guest quarters, RV-friendly property, or a residence that captures the character of the Sonoran Desert, this one-of-a-kind estate delivers exceptional flexibility, craftsmanship, mountain views, and resort-style outdoor living on an acre-plus lot in North Scottsdale....
Contact an agent
Home facts
- Year built:1983
- Subdivision & Development:None
- Listing ID #:7062794
- Updated:September 06, 2026 at 03:12 PM
Rooms and interior
- Bedrooms:5
- Total bathrooms:5
- Flooring:Tile, Wood
- Living area:4,209 sq. ft.
Heating and cooling
- Cooling:Ceiling Fan(s)
- Heating:Electric
- Central air:Yes
Structure and exterior
- Year built:1983
- Building area:4,209 sq. ft.
- Lot area:1.16 Acres
- Lot Features:Auto Timer H2O Back, Auto Timer H2O Front, Desert Back, Desert Front, East/West Exposure, Gravel/Stone Back, Sprinklers In Front, Sprinklers In Rear, Street(s) Not Paved
- Architectural Style:Spanish, Territorial
- Construction Materials:Painted, Stucco
- Exterior Features:Built-in Barbecue, Private Yard, Storage
Schools
- High school:Cactus Shadows High School
- Middle school:Sonoran Trails Middle School
- Elementary school:Lone Mountain Elementary School
Utilities
- Water:City Water
- Sewer:Septic In & Connected
Finances and disclosures
- Price:$2,200,000
- Price per sq. ft.:$522.69
- Tax amount:$2,713 (2025)
Features and amenities
- Amenities:Skylight(s), Wood Frames
- Pool features:Diving Pool
Parking
- Parking description:Extended Length Garage, Over Height Garage, RV Access/Parking, Side Vehicle Entry
- Garage:Yes
- Garage spaces:5
 All information should be verified by the recipient and none is guaranteed as accurate by ARMLS. Copyright 2020 Arizona Regional Multiple Listing Service, Inc. All rights reserved. ARMLS Member Broker: Byron Short
New listings near 29836 N 71st Street
- New
 $8,995,000Active5 beds 6 baths7,500 sq. ft.
8637 E Indian Bend Road, Scottsdale, AZ 85250
MLS# 7076659Listed by: REALTY ONE GROUP - New
 $739,000Active3 beds 2 baths1,552 sq. ft.
4426 N 85th Street, Scottsdale, AZ 85251
MLS# 7076675Listed by: WEST USA REALTY - New
 $8,950,000Active4 beds 5 baths5,228 sq. ft.
36490 N 100th Way, Scottsdale, AZ 85262
MLS# 7076646Listed by: MIRABEL PROPERTIES - New
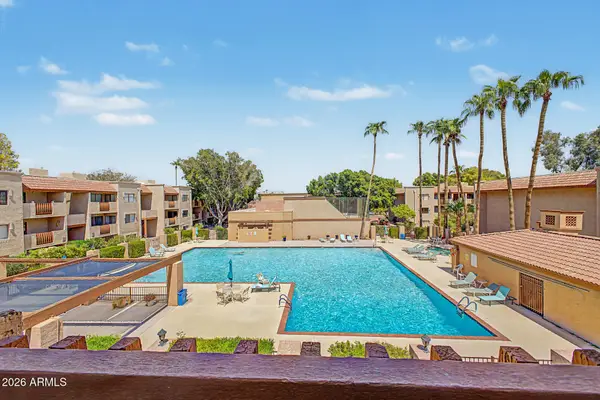 $369,900Active2 beds 2 baths1,192 sq. ft.
3031 N Civic Center Plaza #311, Scottsdale, AZ 85251
MLS# 7076565Listed by: DELEX REALTY - New
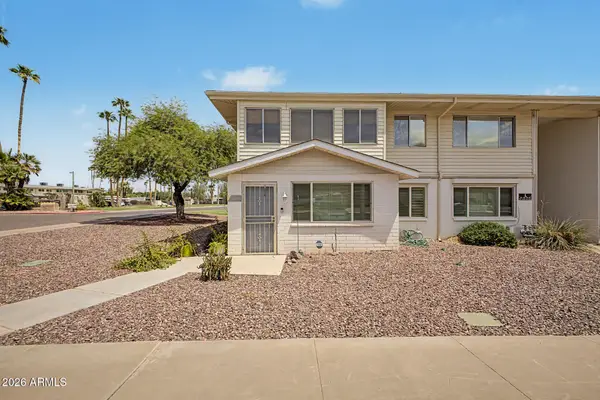 $200,000Active2 beds 1 baths1,138 sq. ft.
8221 E Garfield Street #L119, Scottsdale, AZ 85257
MLS# 7076545Listed by: CITIEA - New
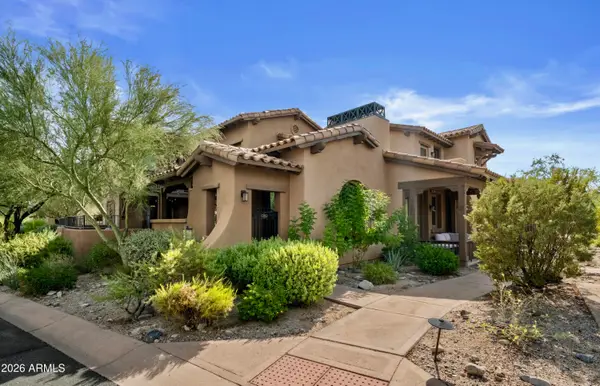 $975,000Active3 beds 3 baths2,240 sq. ft.
17832 N 93rd Way, Scottsdale, AZ 85255
MLS# 7076479Listed by: RETSY - New
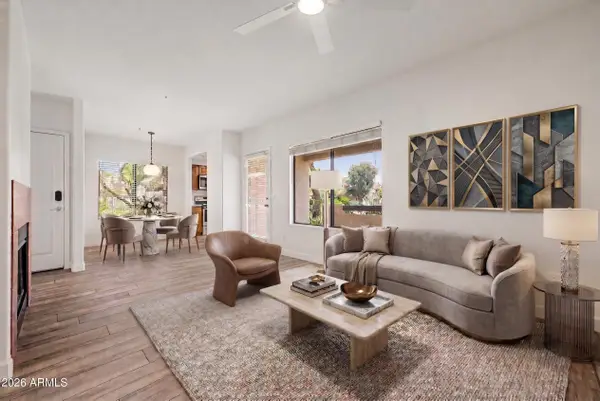 $325,000Active2 beds 2 baths917 sq. ft.
7008 E Gold Dust Avenue #144, Paradise Valley, AZ 85253
MLS# 7076481Listed by: EXP REALTY 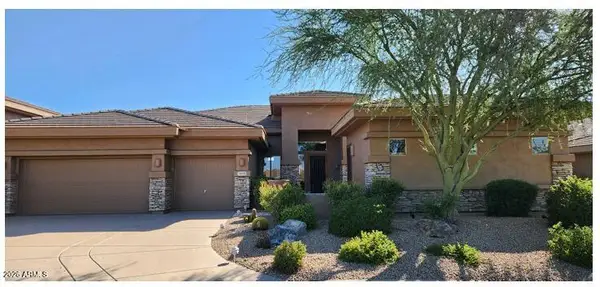 $1,400,000Pending3 beds 4 baths3,033 sq. ft.
14720 E Summit Drive, Fountain Hills, AZ 85268
MLS# 7076476Listed by: BERKSHIRE HATHAWAY HOMESERVICES ARIZONA PROPERTIES- New
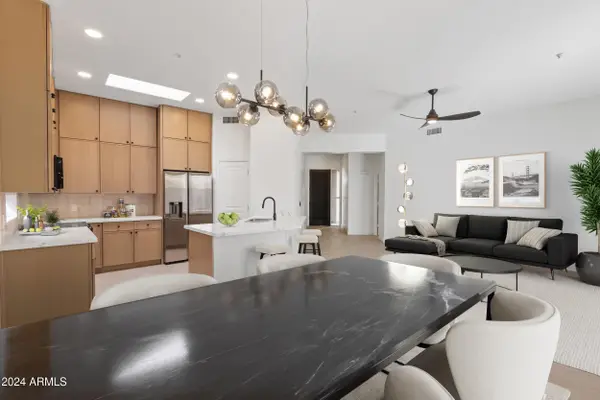 $724,900Active3 beds 2 baths1,490 sq. ft.
14971 N 100th Way, Scottsdale, AZ 85260
MLS# 7076415Listed by: DELEX REALTY - New
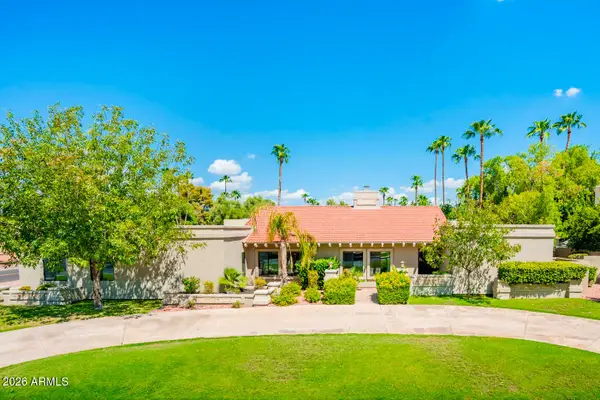 $2,200,000Active4 beds 4 baths3,717 sq. ft.
5402 E Cholla Street, Scottsdale, AZ 85254
MLS# 7076371Listed by: GRIGG'S GROUP POWERED BY THE ALTMAN BROTHERS


Protect your home and budget from life's surprises with an Assurant Home Warranty, backed by a partner that supports you through every step of homeownership. Explore Plans.
© 2023 - 2026 ERA Franchise Systems LLC. All rights reserved. ERA Franchise Systems LLC fully supports the principles of the Fair Housing Act and the Equal Opportunity Act. ERA, ERA Real Estate powered, and their respective logos are registered service marks of ERA Franchise Systems LLC. Each office is independently owned and operated.