
29886 N 77th Place, Scottsdale, AZ 85266
Local realty services provided by:ERA Four Feathers Realty, L.C.
29886 N 77th Place,Scottsdale, AZ 85266
$1,475,000
- 4 Beds
- 3 Baths
- 3,047 sq. ft.
- Single family
- Active
Listed by: ariel k bierl, ramneek mathur
Office: real broker
MLS#:7081084
Source:ARMLS
Price summary
- Price:$1,475,000
- Price per sq. ft.:$484.08
- Monthly HOA dues:$42
About this home
Gorgeous, Single Family North Scottsdale Home. Truly an entertainers DREAM Home. Looking for mountain views from the both the front and back with great curb appeal and floorplan? Look no further! This backyard is stunning. The owners have made extensive updates to the backyard and indoors. Including a stunning outdoor kitchen, natural gas plumbed torches, firepit for gatherings, artificial turf, a putting green and more. This home has four spacious bedrooms, three bathrooms and a split floorplan. The entire home has updated beautiful hardwood flooring and so much more. Two almost brand new A/C units, 2022 and 2026. This is truly a dream home! A full upgrade list is available.
Contact an agent
Home facts
- Year built:1995
- Subdivision & Development:LAS PIEDRAS
- Listing ID #:7081084
- Updated:September 18, 2026 at 04:29 AM
Rooms and interior
- Bedrooms:4
- Total bathrooms:3
- Rooms Total:4
- Flooring:Wood
- Living area:3,047 sq. ft.
Heating and cooling
- Cooling:Ceiling Fan(s), Heat Pump, Programmable Thermostat
- Heating:Ceiling, Electric, Natural Gas
- Central air:Yes
Structure and exterior
- Year built:1995
- Building area:3,047 sq. ft.
- Lot area:0.47 Acres
- Lot Features:Adjacent To Wash, Desert Back, Desert Front, East/West Exposure, Irrigation Back, Irrigation Front, Synthetic Grass Back
- Architectural Style:Ranch
- Construction Materials:Ducts Professionally Air-Sealed, Spray Foam Insulation, Stucco
- Exterior Features:Built-in Barbecue, Playground, Storage
Schools
- High school:Cactus Shadows High School
- Middle school:Sonoran Trails Middle School
- Elementary school:Black Mountain Elementary School
Utilities
- Sewer:Public Sewer
Finances and disclosures
- Price:$1,475,000
- Price per sq. ft.:$484.08
- Tax amount:$2,991 (2025)
Features and amenities
- Laundry features:Gas Dryer Hookup, Washer/Dryer Hook-up Only
- Amenities:Tinted Windows
- Pool features:Play Pool, Variable Speed Pump
Parking
- Parking description:Over Height Garage, Separate Storage Areas(s)
- Garage:Yes
- Garage spaces:3
 All information should be verified by the recipient and none is guaranteed as accurate by ARMLS. Copyright 2020 Arizona Regional Multiple Listing Service, Inc. All rights reserved.
New listings near 29886 N 77th Place
 $659,000Pending3 beds 3 baths1,883 sq. ft.
6850 E Mcdowell Road #68, Scottsdale, AZ 85257
MLS# 7064520Listed by: ENGEL & VOELKERS SCOTTSDALE- $659,000Pending3 beds 3 baths1,883 sq. ft.
6850 E Mcdowell Road #68, Scottsdale, AZ 85257
MLS# 7064520Listed by: ENGEL & VOELKERS SCOTTSDALE - New
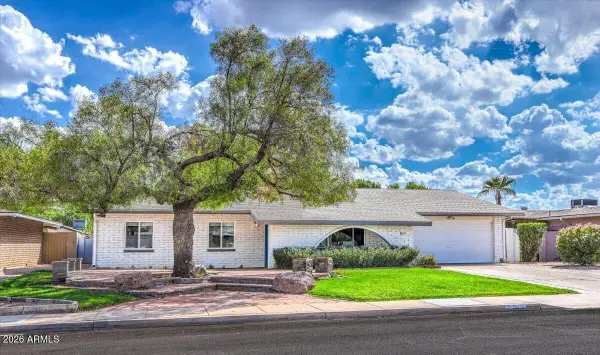 $900,000Active4 beds 3 baths2,235 sq. ft.
8637 E Camelback Road, Scottsdale, AZ 85251
MLS# 7081924Listed by: ARIZONA BEST REAL ESTATE - New
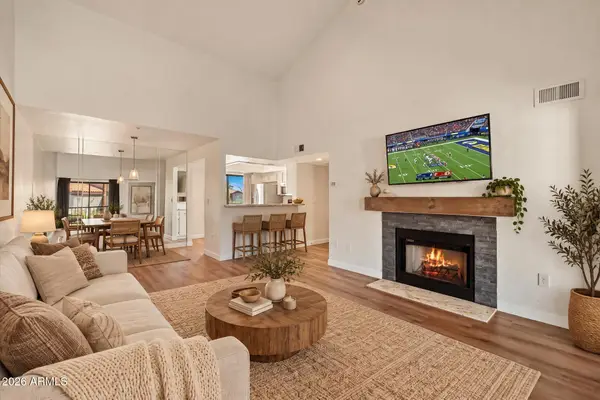 $300,000Active1 beds 1 baths802 sq. ft.
9450 N 95th Street #209, Scottsdale, AZ 85258
MLS# 7081902Listed by: RUSS LYON SOTHEBY'S INTERNATIONAL REALTY - New
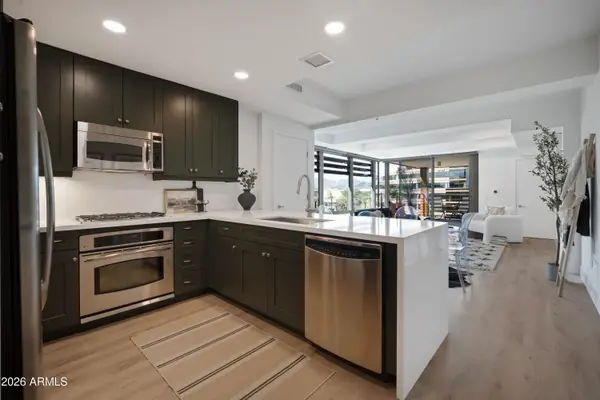 $875,000Active2 beds 2 baths1,233 sq. ft.
7141 E Rancho Vista Drive #5005, Scottsdale, AZ 85251
MLS# 7081890Listed by: EXP REALTY - New
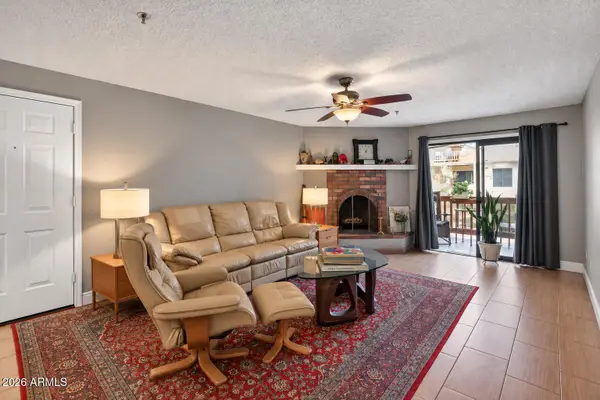 $345,000Active2 beds 2 baths1,192 sq. ft.
3031 N Civic Center Plz Plaza #230, Scottsdale, AZ 85251
MLS# 7081892Listed by: REALTY ONE GROUP - New
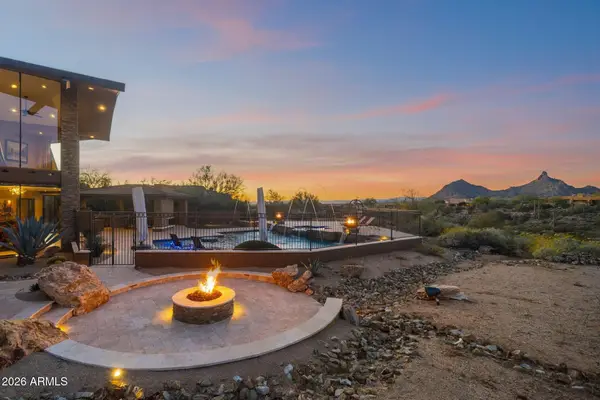 $6,950,000Active4 beds 7 baths6,737 sq. ft.
10570 E Pinnacle Peak Road, Scottsdale, AZ 85255
MLS# 7081861Listed by: RETSY - New
 $1,960,000Active5 beds 4 baths3,516 sq. ft.
12297 E Cortez Drive, Scottsdale, AZ 85259
MLS# 7081863Listed by: THE BROKERY - New
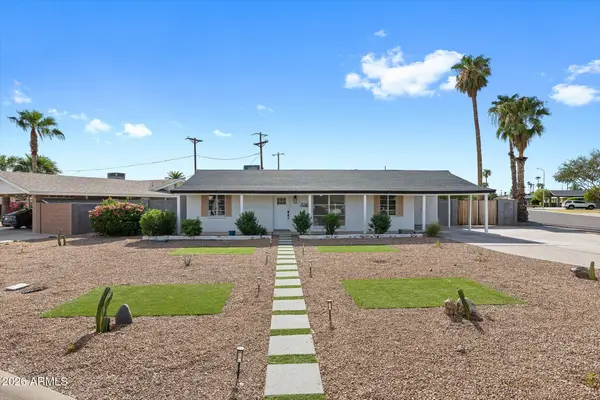 $649,000Active4 beds 2 baths1,801 sq. ft.
7049 E Cypress Street, Scottsdale, AZ 85257
MLS# 7081838Listed by: CENTURY 21 SEAGO - New
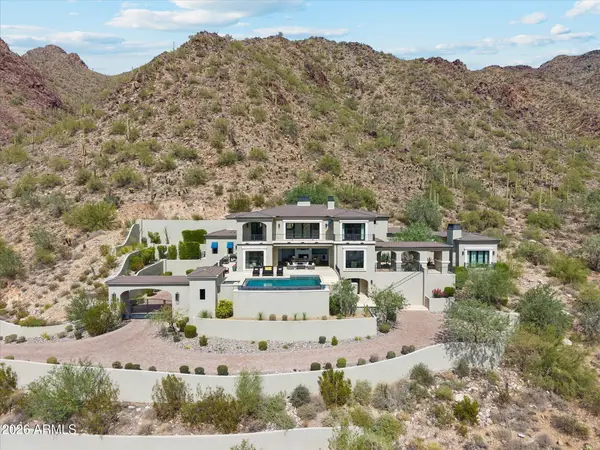 $11,000,000Active5 beds 8 baths6,925 sq. ft.
11450 E Hideaway Lane, Scottsdale, AZ 85255
MLS# 7081843Listed by: THE NOBLE AGENCY


Protect your home and budget from life's surprises with an Assurant Home Warranty, backed by a partner that supports you through every step of homeownership. Explore Plans.
© 2023 - 2026 ERA Franchise Systems LLC. All rights reserved. ERA Franchise Systems LLC fully supports the principles of the Fair Housing Act and the Equal Opportunity Act. ERA, ERA Real Estate powered, and their respective logos are registered service marks of ERA Franchise Systems LLC. Each office is independently owned and operated.