
30382 N Palo Brea Drive, Scottsdale, AZ 85266
Local realty services provided by:Success Property Brokers ERA Powered
Listed by: arthur thompson
Office: momentum brokers llc.
MLS#:7073760
Source:ARMLS
Price summary
- Price:$1,400,000
- Price per sq. ft.:$548.8
- Monthly HOA dues:$150
About this home
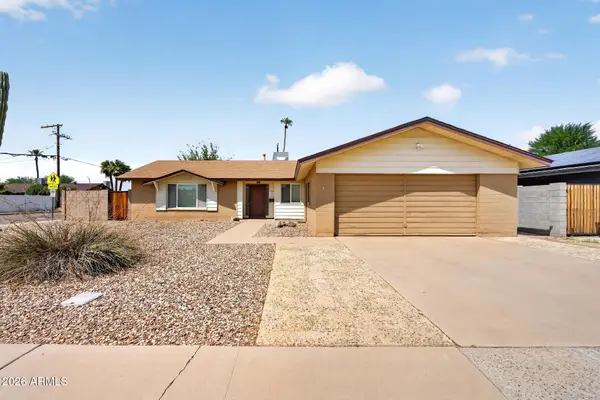
Experience elevated North Scottsdale living in the gated community of Pallacio, where privacy, location and low HOA fees come together beautifully. This exceptional residence offers a sophisticated, family-friendly floor plan, private pool and a separate-entry casita--ideal for guests, extended family, private office or additional flexibility. Designed for effortless Arizona indoor-outdoor living and entertaining, the home is perfectly positioned near premier golf, upscale dining, shopping, nightlife, hiking and everything North Scottsdale has to offer. Gated privacy, a private pool, versatile casita and an outstanding Scottsdale address create a combination that is increasingly hard to find. This is one buyers need to experience in person.
Contact an agent
Home facts
- Year built:2003
- Subdivision & Development:VILLAGE AT IRON MOUNTAIN
- Listing ID #:7073760
- Updated:September 01, 2026 at 12:55 PM
Rooms and interior
- Bedrooms:4
- Total bathrooms:4
- Flooring:Carpet, Tile
- Living area:2,551 sq. ft.
Heating and cooling
- Cooling:Ceiling Fan(s)
- Heating:Electric
- Central air:Yes
Structure and exterior
- Year built:2003
- Building area:2,551 sq. ft.
- Lot area:0.26 Acres
- Lot Features:Cul-De-Sac, Desert Front, Grass Back, Gravel/Stone Front, Irrigation Back, Irrigation Front, North/South Exposure
- Architectural Style:Ranch
- Construction Materials:Painted, Stucco
- Exterior Features:Misting System, Private Street(s), Private Yard
Schools
- High school:Cactus Shadows High School
- Middle school:Lone Mountain Elementary School
- Elementary school:Lone Mountain Elementary School
Utilities
- Water:City Water
Finances and disclosures
- Price:$1,400,000
- Price per sq. ft.:$548.8
- Tax amount:$2,792 (2025)
Features and amenities
- Laundry features:Washer/Dryer Hook-up Only
Parking
- Parking description:Gated
- Garage:Yes
- Garage spaces:3
 All information should be verified by the recipient and none is guaranteed as accurate by ARMLS. Copyright 2020 Arizona Regional Multiple Listing Service, Inc. All rights reserved. ARMLS Member Broker: Byron Short
New listings near 30382 N Palo Brea Drive
- New
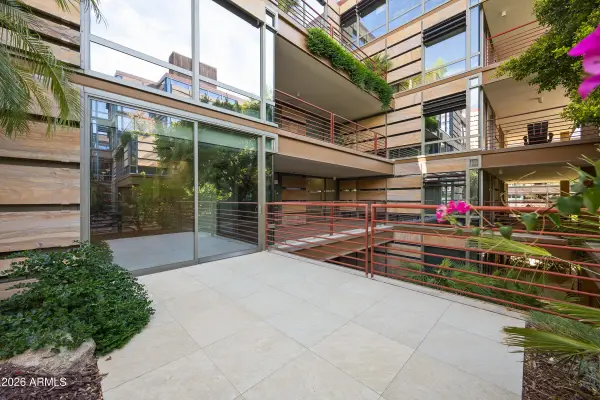 $675,000Active2 beds 2 baths1,186 sq. ft.
7157 E Rancho Vista Drive #4010, Scottsdale, AZ 85251
MLS# 7073858Listed by: MY HOME GROUP REAL ESTATE - New
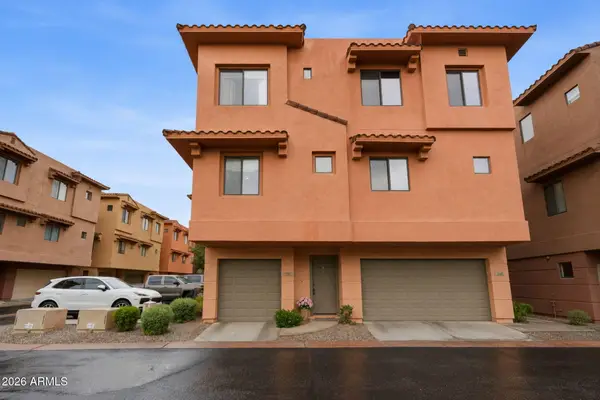 $450,000Active2 beds 3 baths1,294 sq. ft.
9551 E Redfield Road #1036, Scottsdale, AZ 85260
MLS# 7073734Listed by: HOMESMART - New
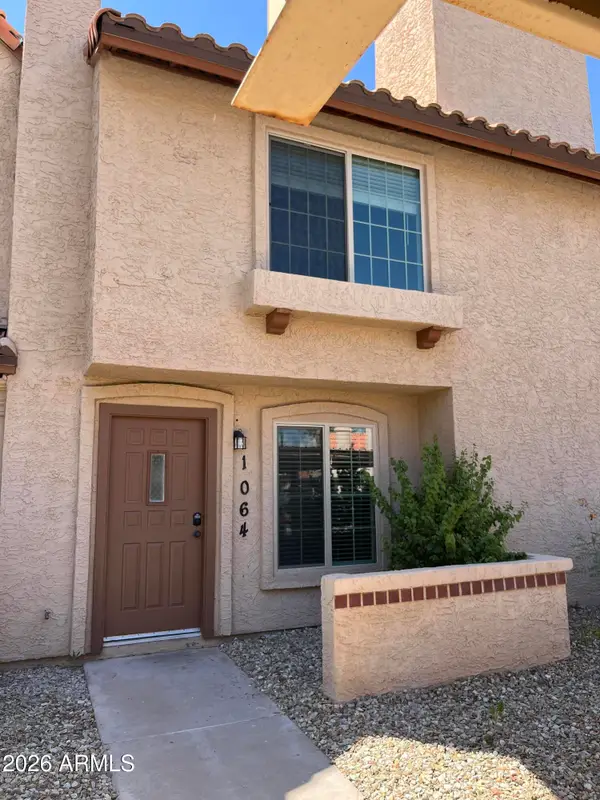 $365,000Active2 beds 3 baths1,088 sq. ft.
4901 E Kelton Lane #1064, Scottsdale, AZ 85254
MLS# 7073757Listed by: LIVING LIGHT REAL ESTATE - New
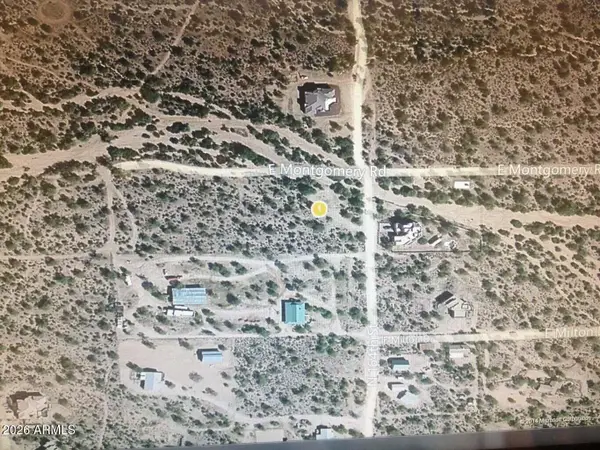 $199,000Active1.2 Acres
16319 E Montgomery Road, Scottsdale, AZ 85262
MLS# 7073776Listed by: DELEX REALTY - New
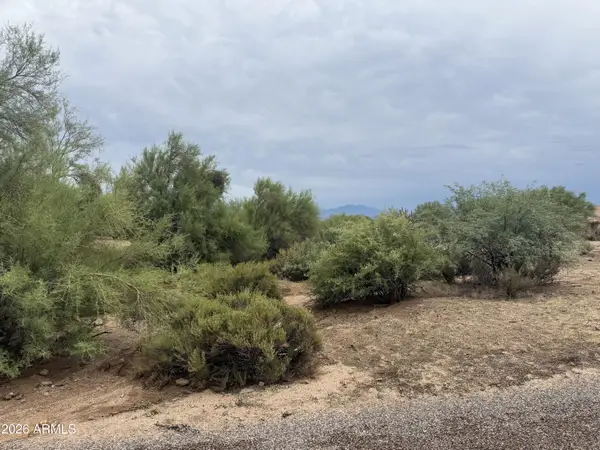 $250,000Active1.09 Acres
29609 N 138th Place, Scottsdale, AZ 85262
MLS# 7073703Listed by: RE/MAX FINE PROPERTIES - New
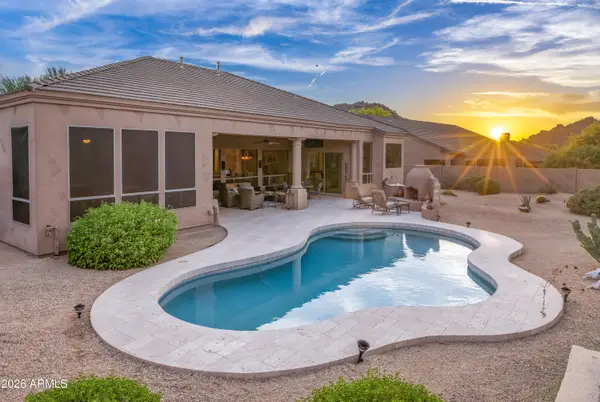 $1,599,000Active3 beds 3 baths3,094 sq. ft.
11804 E Sand Hills Road, Scottsdale, AZ 85255
MLS# 7073705Listed by: RE/MAX FINE PROPERTIES 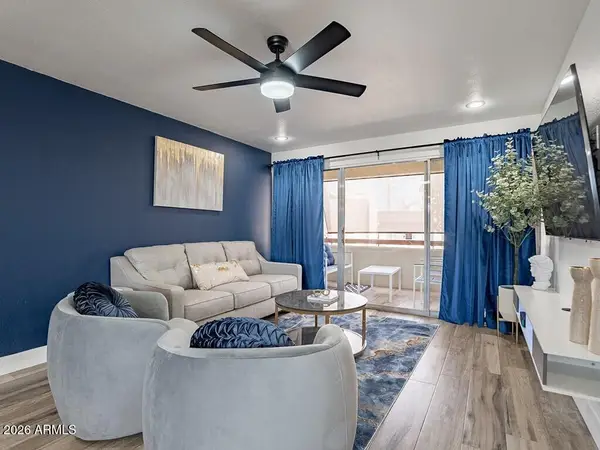 $274,900Pending1 beds 1 baths752 sq. ft.
7625 E Camelback Road #412A, Scottsdale, AZ 85251
MLS# 7073632Listed by: GRIGG'S GROUP POWERED BY THE ALTMAN BROTHERS- New
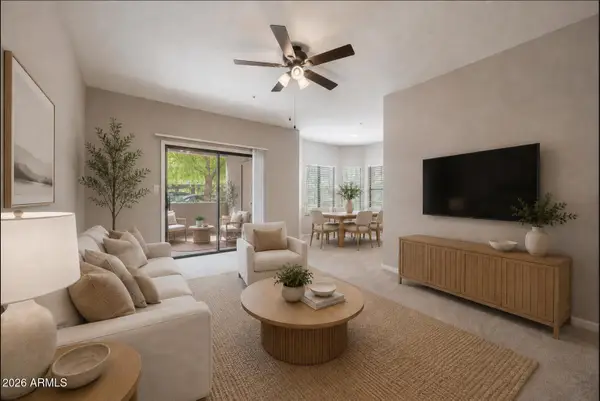 $329,000Active2 beds 2 baths1,105 sq. ft.
9600 N 96th Street #123, Scottsdale, AZ 85258
MLS# 7073625Listed by: HOMESMART - New
 $629,900Active4 beds 3 baths2,196 sq. ft.
8602 E Pecos Lane, Scottsdale, AZ 85250
MLS# 7073634Listed by: INCYTE REALTY, LLC


Protect your home and budget from life's surprises with an Assurant Home Warranty, backed by a partner that supports you through every step of homeownership. Explore Plans.
© 2023 - 2026 ERA Franchise Systems LLC. All rights reserved. ERA Franchise Systems LLC fully supports the principles of the Fair Housing Act and the Equal Opportunity Act. ERA, ERA Real Estate powered, and their respective logos are registered service marks of ERA Franchise Systems LLC. Each office is independently owned and operated.