
31911 N 141st Street, Scottsdale, AZ 85262
Local realty services provided by:Success Property Brokers ERA Powered
Listed by: jessica clark
Office: compass
MLS#:7060330
Source:ARMLS
Price summary
- Price:$2,385,000
About this home
Wide-open desert, panoramic mountain views, and room to enjoy a different pace of life. Set on 1.65 acres in the Rio Verde Foothills, this custom single-level estate offers exceptional privacy and thoughtfully designed spaces for gathering and retreat. Expansive covered patios invite quiet mornings in the fresh desert air, refreshing breezes, and outdoor dining with the cooler temperatures of the foothills setting.
The four-bedroom main residence features three private primary suites, offering comfort and privacy for owners and guests alike. A detached guest casita with two private rooms and a full bath provides additional flexibility, while a separate pool house with a full bath and wet bar makes poolside entertaining effortless. Covered walkways connect the main residence, casita, Wide-open desert, panoramic mountain views, and room to enjoy a different pace of life. Set on 1.65 acres in the Rio Verde Foothills, this custom single-level estate offers exceptional privacy and thoughtfully designed spaces for gathering and retreat. Expansive covered patios invite quiet mornings in the fresh desert air, refreshing breezes, and outdoor dining with the cooler temperatures of the foothills setting.
The four-bedroom main residence features three private primary suites, offering comfort and privacy for owners and guests alike. A detached guest casita with two private rooms and a full bath provides additional flexibility, while a separate pool house with a full bath and wet bar makes poolside entertaining effortless. Covered walkways connect the main residence, casita, and pool house, allowing everyone to gather comfortably while enjoying their own space.
A heated, blue-light-filtered saltwater lap pool and half sport court offer opportunities for recreation and relaxation. Multiple patios create distinct spaces for dining, conversation, and taking in the surrounding desert and mountain views--whether hosting friends for a long weekend or enjoying a quiet morning at home. Nearby hiking and horseback riding opportunities invite you to explore the surrounding desert landscape.
Whole-home water filtration and air purification systems, a 4.5-car garage, and no HOA complete this distinctive desert retreat, where expansive outdoor living and flexible accommodations offer room to settle in, spread out, and enjoy....
Contact an agent
Home facts
- Year built:2006
- Subdivision & Development:SUNRISE DESERT VISTAS
- Listing ID #:7060330
- Updated:October 20, 2026 at 03:09 PM
Rooms and interior
- Bedrooms:6
- Total bathrooms:6
- Flooring:Tile, Wood
Heating and cooling
- Cooling:Ceiling Fan(s), Heat Pump, Programmable Thermostat
- Central air:Yes
Structure and exterior
- Year built:2006
- Lot area:1.65 Acres
- Lot Features:Desert Back, Desert Front, Dirt Back, Dirt Front, East/West Exposure, Gravel/Stone Back, Gravel/Stone Front, Natural Desert Back
- Architectural Style:Territorial
- Construction Materials:Block, Stucco
- Exterior Features:Private Yard, Sport Court(s)
Schools
- High school:Cactus Shadows High School
- Middle school:Sonoran Trails Middle School
- Elementary school:Cave Creek Academy of Excellence
Utilities
- Water:Shared Well
Finances and disclosures
- Price:$2,385,000
- Tax amount:$4,546 (2025)
Parking
- Parking description:Attached Garage Cabinets, RV Access/Parking
- Garage:Yes
- Garage spaces:4.5
 All information should be verified by the recipient and none is guaranteed as accurate by ARMLS. Copyright 2020 Arizona Regional Multiple Listing Service, Inc. All rights reserved. ARMLS Member Broker: Byron Short
New listings near 31911 N 141st Street
- New
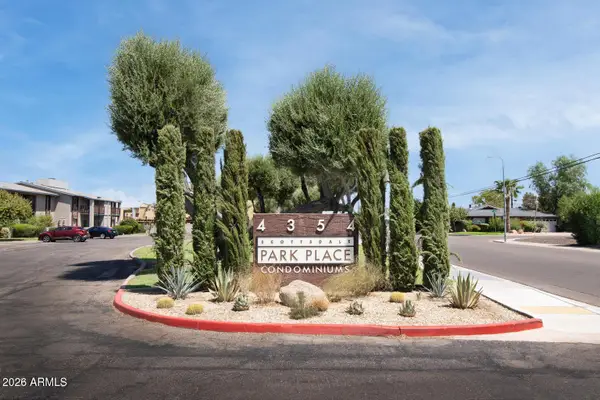 $205,000Active1 beds 1 baths
4354 N 82nd Street #Unit 256, Scottsdale, AZ 85251
MLS# 7096099Listed by: BOLZANO REALTY - New
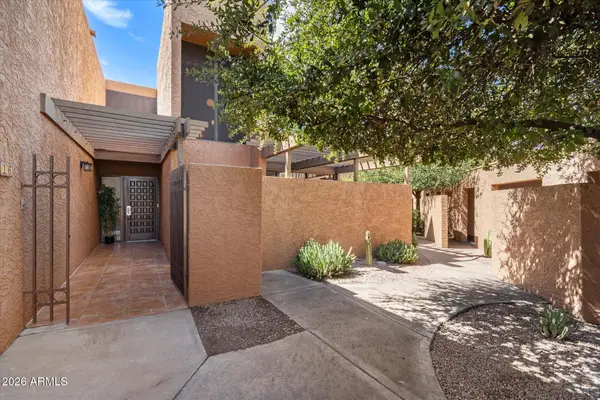 $599,000Active3 beds 4 baths
7401 N Scottsdale Road #16, Scottsdale, AZ 85253
MLS# 7096093Listed by: REAL BROKER - New
 $170,000Active1 beds 1 baths
4950 N Miller Road #240, Scottsdale, AZ 85251
MLS# 7096082Listed by: REAL BROKER - New
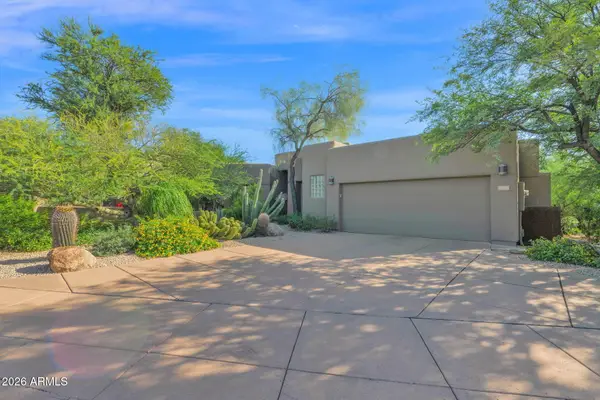 $2,200,000Active4 beds 4 baths
33854 N 74th Street, Scottsdale, AZ 85266
MLS# 7096070Listed by: HOMESMART - New
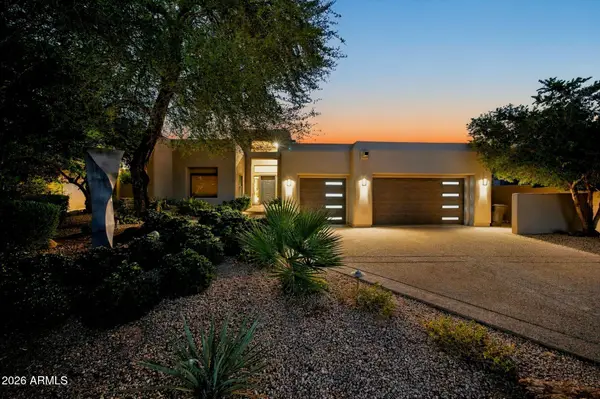 $2,340,000Active3 beds 3 baths
11869 N 114th Way, Scottsdale, AZ 85259
MLS# 7096056Listed by: EXP REALTY - New
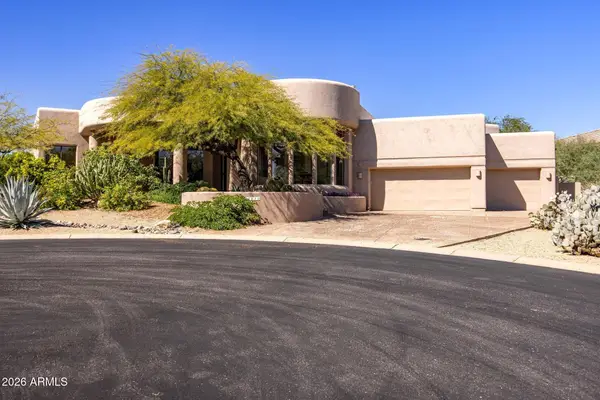 $1,950,000Active4 beds 3 baths
10914 E Skinner Drive, Scottsdale, AZ 85262
MLS# 7096020Listed by: RETSY - New
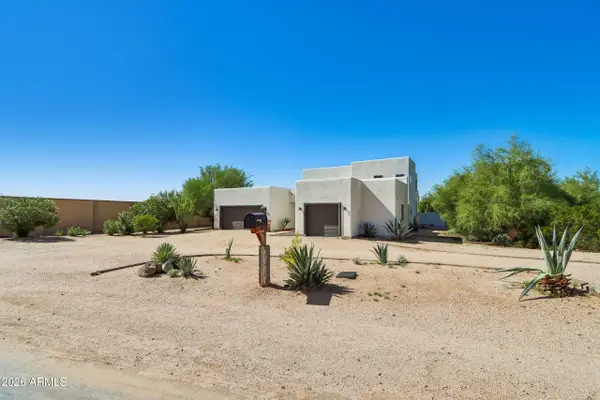 $1,160,000Active4 beds 4 baths
26666 N 62nd Street, Scottsdale, AZ 85266
MLS# 7096023Listed by: OPENDOOR BROKERAGE, LLC - New
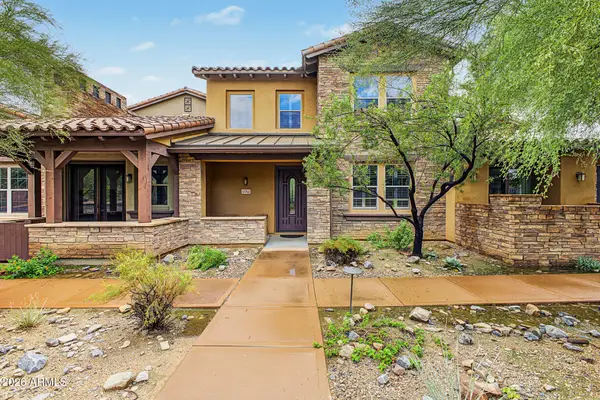 $787,000Active2 beds 2 baths
17762 N 93rd Way, Scottsdale, AZ 85255
MLS# 7096041Listed by: CENTURY 21 NORTHWEST - New
 $255,000Active2 beds 2 baths
1650 N 87th Terrace #A26, Scottsdale, AZ 85257
MLS# 7095996Listed by: 72SOLD - New
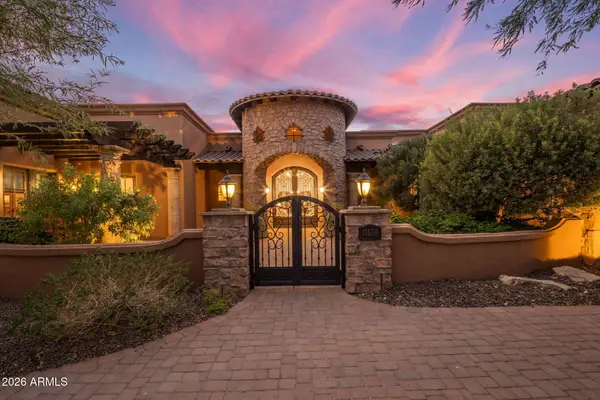 $3,400,000Active4 beds 5 baths
11638 N 132nd Place, Scottsdale, AZ 85259
MLS# 7095902Listed by: COMPASS


Protect your home and budget from life's surprises with an Assurant Home Warranty, backed by a partner that supports you through every step of homeownership. Explore Plans.
© 2023 - 2026 ERA Franchise Systems LLC. All rights reserved. ERA Franchise Systems LLC fully supports the principles of the Fair Housing Act and the Equal Opportunity Act. ERA, ERA Real Estate powered, and their respective logos are registered service marks of ERA Franchise Systems LLC. Each office is independently owned and operated.