
33142 N 71st Street, Scottsdale, AZ 85266
Local realty services provided by:ERA Four Feathers Realty, L.C.
Listed by: robert lontkowski
Office: sonoran properties associates
MLS#:7042484
Source:ARMLS
Price summary
- Price:$1,535,000
- Price per sq. ft.:$588.57
- Monthly HOA dues:$321
About this home
Popular Terravita Stella Model With Pool And Spa On Golf Course Open Lot. Three Bedrooms And Bathrooms (Two Ensuites And Casita), Den, Two Car Garage. Casita Has Private Entrance. Well Maintained Landscaping And Immaculate, Charming Home. Tiled Entry To Open Living Room And Dining Area. Lots Of Windows With Lots Of Arizona Sun And Outdoor Beauty. Double Doors To Patio From Multiple Areas Of Home. Kitchen Has Raised Island With Seating, Sink And Dishwasher. Gas Range Top. Double Wall Ovens. Prep/Serving Area With Storage Areas. Convenient ''Butler's'' Pantry With Beverage Cooler And Additional Storage Space And Counters. Access To Garage. Great Room With Entertainment Wall, Niches And Fireplace. Large Windows! Den Is Off Entry. Has Built-In Corner Cabinet/Counter - Click Plus Tiled Flooring, Line Ceiling Lighting, Shutters. Powder Room With Decorative Tile And Sink Area. Large Primary Ensuite With Wood Flooring Off Tiled Hallway. Additional Windows With Arizona Views And Double Doors To Patio. Bathroom With Double Vanity Sinks, Walk-In Shower, Lots Of Storage. Second Ensuite Has Wood Flooring, Shutters, Ample Space And Bathroom With Double Sink Vanity Areas, Lots Of Storage, Soaking Tub And Walk-In Shower. Casita With Private Entrance And Single Vanity Bathroom With Walk-In Shower. Laundry Is Conveniently In Garage Area. Backyard Paradise: Pool And Spa With Rocked Water Feature, Covered Patio, Firepit, Golf Course And Open Area Views. A Terravita Beauty!...
Contact an agent
Home facts
- Year built:1997
- Subdivision & Development:TERRAVITA
- Listing ID #:7042484
- Updated:September 07, 2026 at 03:11 PM
Rooms and interior
- Bedrooms:3
- Total bathrooms:4
- Rooms Total:10
- Flooring:Carpet, Tile
- Living area:2,608 sq. ft.
Heating and cooling
- Cooling:Ceiling Fan(s), Programmable Thermostat
- Heating:Natural Gas
- Central air:Yes
Structure and exterior
- Year built:1997
- Building area:2,608 sq. ft.
- Lot area:0.19 Acres
- Lot Features:Auto Timer H2O Back, Auto Timer H2O Front, Desert Back, Desert Front, North/South Exposure, On Golf Course, Sprinklers In Front, Sprinklers In Rear
- Architectural Style:Ranch
- Construction Materials:Painted, Stucco
- Exterior Features:Private Street(s), Private Yard
Schools
- High school:Cactus Shadows High School
- Middle school:Sonoran Trails Middle School
- Elementary school:Black Mountain Elementary School
Utilities
- Water:City Water
- Sewer:Sewer in & Connected
Finances and disclosures
- Price:$1,535,000
- Price per sq. ft.:$588.57
- Tax amount:$4,263 (2025)
Features and amenities
- Amenities:Skylight(s)
Parking
- Parking description:Attached Garage Cabinets, Golf Cart Garage
- Garage:Yes
- Garage spaces:2.5
 All information should be verified by the recipient and none is guaranteed as accurate by ARMLS. Copyright 2020 Arizona Regional Multiple Listing Service, Inc. All rights reserved.
New listings near 33142 N 71st Street
- New
 $499,000Active4 beds 2 baths1,676 sq. ft.
4865 N Granite Reef Road, Scottsdale, AZ 85251
MLS# 7076852Listed by: EXP REALTY - New
 $995,000Active0.81 Acres
5515 E Thunderbird Road #263, Scottsdale, AZ 85254
MLS# 7076846Listed by: COMPASS - New
 $995,000Active3 beds 2 baths1,912 sq. ft.
5515 E Thunderbird Road, Scottsdale, AZ 85254
MLS# 7076843Listed by: COMPASS 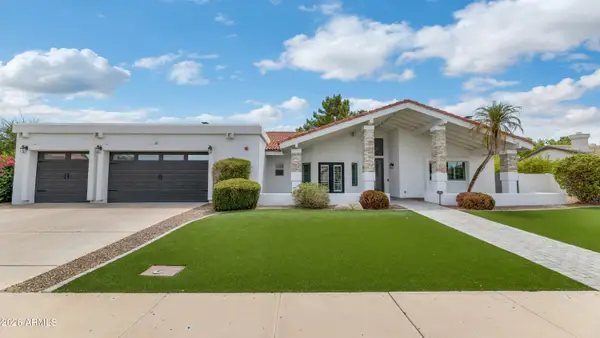 $1,930,000Pending4 beds 3 baths3,049 sq. ft.
12331 N 86th Street, Scottsdale, AZ 85260
MLS# 7076758Listed by: COMPASS- New
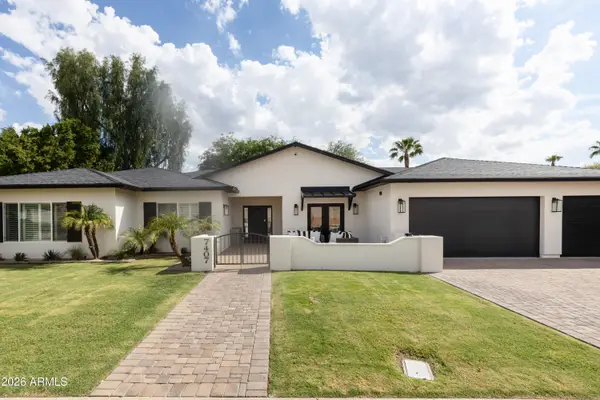 $2,699,000Active5 beds 5 baths3,852 sq. ft.
7407 E Gold Dust Avenue, Scottsdale, AZ 85258
MLS# 7076785Listed by: HOMESMART - New
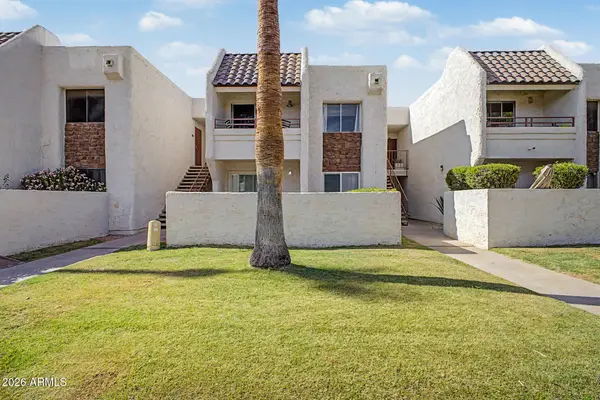 $229,000Active1 beds 1 baths520 sq. ft.
7350 N Via Paseo Del Sur -- #Q206, Scottsdale, AZ 85258
MLS# 7076747Listed by: FATHOM REALTY ELITE - New
 $8,995,000Active5 beds 6 baths7,500 sq. ft.
8637 E Indian Bend Road, Scottsdale, AZ 85250
MLS# 7076659Listed by: REALTY ONE GROUP  $739,000Pending3 beds 2 baths1,552 sq. ft.
4426 N 85th Street, Scottsdale, AZ 85251
MLS# 7076675Listed by: WEST USA REALTY- New
 $8,950,000Active4 beds 5 baths5,228 sq. ft.
36490 N 100th Way, Scottsdale, AZ 85262
MLS# 7076646Listed by: MIRABEL PROPERTIES - New
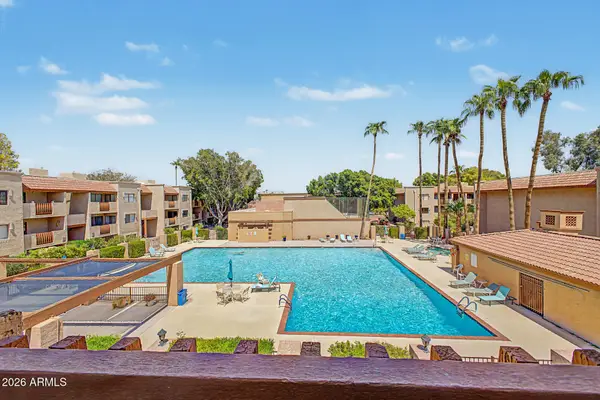 $369,900Active2 beds 2 baths1,192 sq. ft.
3031 N Civic Center Plaza #311, Scottsdale, AZ 85251
MLS# 7076565Listed by: DELEX REALTY


Protect your home and budget from life's surprises with an Assurant Home Warranty, backed by a partner that supports you through every step of homeownership. Explore Plans.
© 2023 - 2026 ERA Franchise Systems LLC. All rights reserved. ERA Franchise Systems LLC fully supports the principles of the Fair Housing Act and the Equal Opportunity Act. ERA, ERA Real Estate powered, and their respective logos are registered service marks of ERA Franchise Systems LLC. Each office is independently owned and operated.