
33495 N 83rd Street, Scottsdale, AZ 85266
Local realty services provided by:Success Property Brokers ERA Powered
33495 N 83rd Street,Scottsdale, AZ 85266
$2,675,000
- 4 Beds
- 5 Baths
- 4,500 sq. ft.
- Single family
- Active
Listed by: annie cole
Office: compass
MLS#:7080279
Source:ARMLS
Price summary
- Price:$2,675,000
- Price per sq. ft.:$594.44
- Monthly HOA dues:$116.67
About this home
Beautifully redesigned North Scottsdale estate with luxury finishes, flexible living, and a detached 832 SF guest casita with a full kitchen and it's own washer and dryer. With no rental restrictions, this versatile property is ideal as a primary, seasonal, multigenerational, executive, or investment residence. The open floor plan features ceramic and engineered hardwood flooring, designer lighting, contemporary finishes, expansive glass, and a dramatic 60-inch gas fireplace. The chef's kitchen showcases a complete Thermador appliance suite, 60-inch refrigerator/freezer, gas range, quartzite waterfall countertops, full-height backsplash, and custom cabinetry. The resort-style backyard features water feature, fire pit, covered entertaining areas, and media wall.
Contact an agent
Home facts
- Year built:2004
- Subdivision & Development:VISTAS AT DESERT SHADOWS
- Listing ID #:7080279
- Updated:September 27, 2026 at 04:44 PM
Rooms and interior
- Bedrooms:4
- Total bathrooms:5
- Living area:4,500 sq. ft.
Heating and cooling
- Cooling:Ceiling Fan(s), Programmable Thermostat
- Heating:Natural Gas
- Central air:Yes
Structure and exterior
- Year built:2004
- Building area:4,500 sq. ft.
- Lot area:0.89 Acres
- Lot Features:Auto Timer H2O Back, Auto Timer H2O Front, Borders Common Area, Corner, Desert Back, Desert Front
- Construction Materials:Painted, Stucco
- Exterior Features:Built-in Barbecue, Private Yard, Storage
Schools
- High school:Cactus Shadows High School
- Middle school:Sonoran Trails Middle School
- Elementary school:Black Mountain Elementary School
Finances and disclosures
- Price:$2,675,000
- Price per sq. ft.:$594.44
- Tax amount:$4,722 (2025)
Features and amenities
- Pool features:Variable Speed Pump
Parking
- Parking description:Attached Garage Cabinets, Extended Length Garage
- Garage:Yes
- Garage spaces:3
 All information should be verified by the recipient and none is guaranteed as accurate by ARMLS. Copyright 2020 Arizona Regional Multiple Listing Service, Inc. All rights reserved. ARMLS Member Broker: Byron Short
New listings near 33495 N 83rd Street
- New
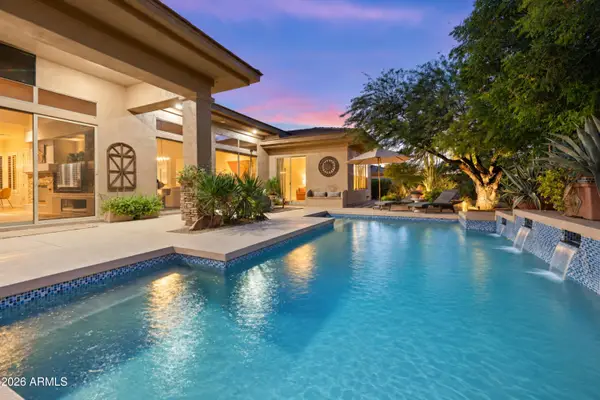 $1,099,000Active3 beds 3 baths2,485 sq. ft.
7630 E Visao Drive, Scottsdale, AZ 85266
MLS# 7085872Listed by: BERKSHIRE HATHAWAY HOMESERVICES ARIZONA PROPERTIES - New
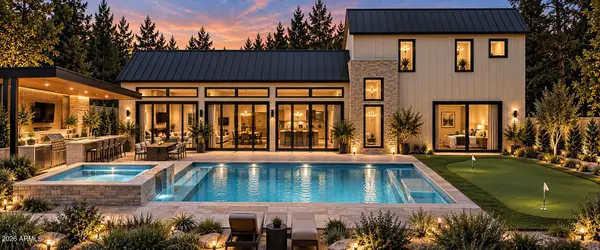 $3,995,000Active5 beds 6 baths4,089 sq. ft.
7020 E Chaparral Road, Paradise Valley, AZ 85253
MLS# 7085847Listed by: APEX RESIDENTIAL - New
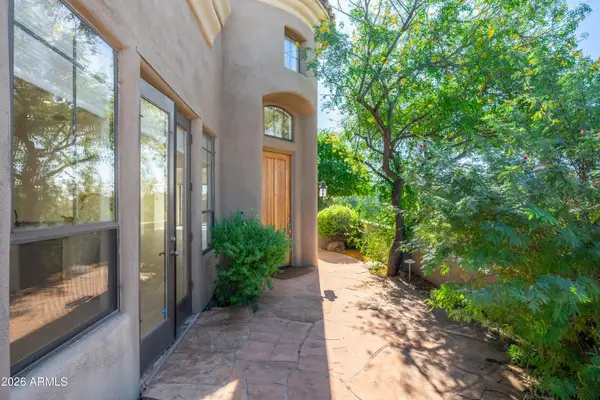 $998,000Active2 beds 2 baths2,035 sq. ft.
9270 E Thompson Peak Parkway #359, Scottsdale, AZ 85255
MLS# 7085825Listed by: ENGEL & VOELKERS SCOTTSDALE - New
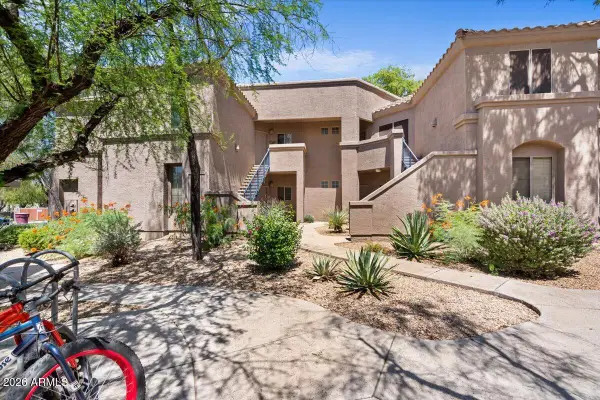 $397,900Active2 beds 2 baths1,154 sq. ft.
11680 E Sahuaro Drive #1023, Scottsdale, AZ 85259
MLS# 7085788Listed by: R & R PROPERTIES OF ARIZONA, LLC - New
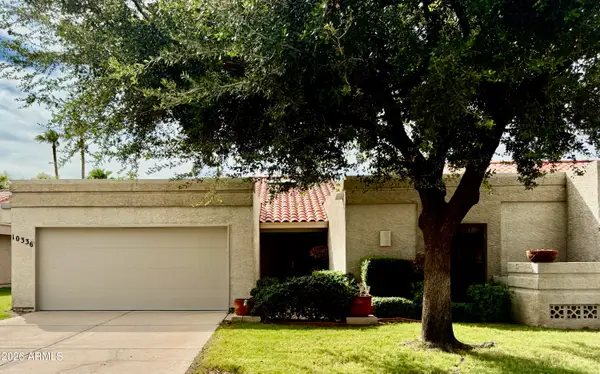 $775,000Active3 beds 3 baths2,041 sq. ft.
10336 N 104th Way, Scottsdale, AZ 85258
MLS# 7085751Listed by: PONCHER REALTY OF ARIZONA, L.L.C. - New
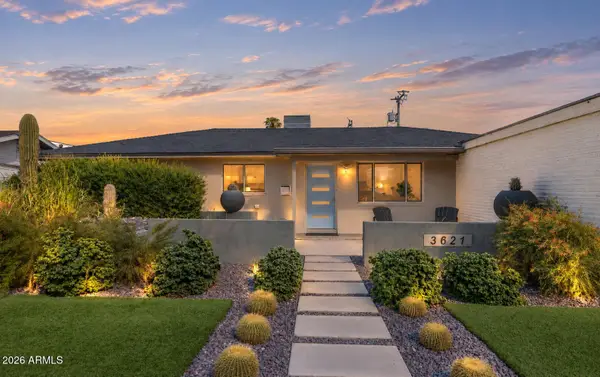 $899,000Active4 beds 2 baths1,658 sq. ft.
3621 N Navajo Trail, Scottsdale, AZ 85251
MLS# 7085761Listed by: RETSY - New
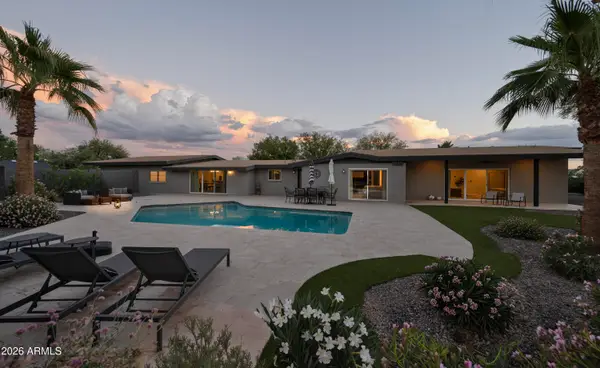 $1,800,000Active3 beds 3 baths3,237 sq. ft.
12202 N 67th Street, Scottsdale, AZ 85254
MLS# 7085686Listed by: COMPASS - New
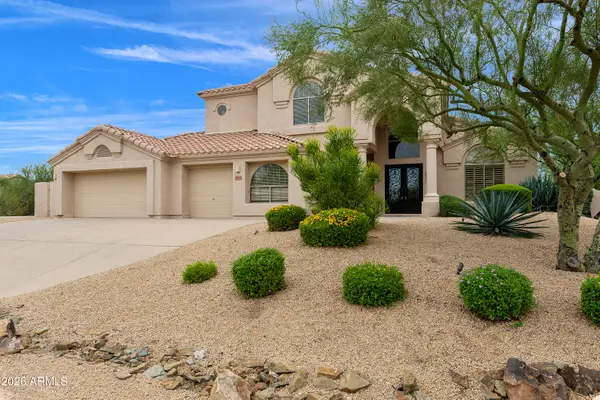 $1,300,000Active5 beds 3 baths3,309 sq. ft.
29771 N 67th Street, Scottsdale, AZ 85266
MLS# 7085644Listed by: REALTY EXECUTIVES ARIZONA TERRITORY - New
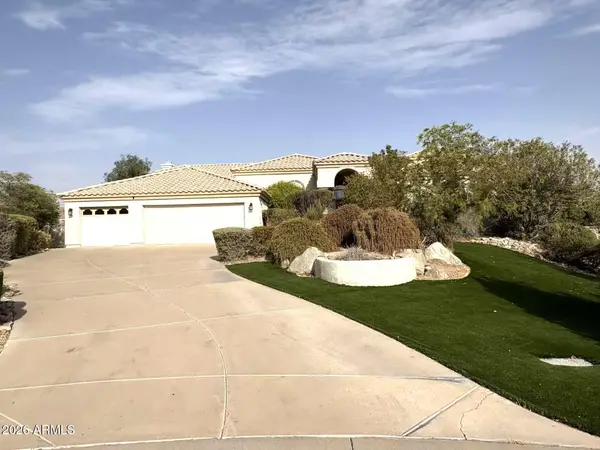 $1,749,000Active4 beds 4 baths3,964 sq. ft.
10511 N 117th Place, Scottsdale, AZ 85259
MLS# 7085630Listed by: GOLD TRUST REALTY - New
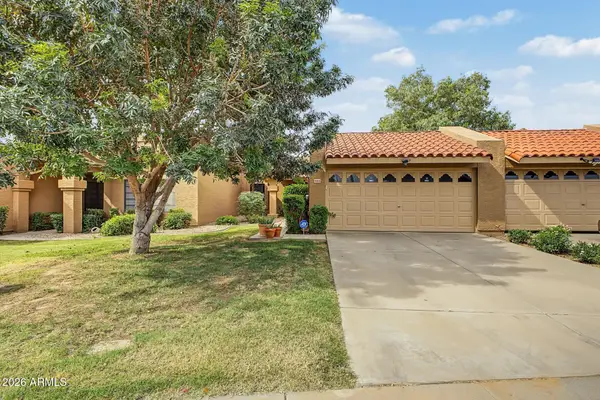 $520,000Active3 beds 2 baths1,192 sq. ft.
9083 E Winchcomb Drive, Scottsdale, AZ 85260
MLS# 7085580Listed by: HOMESMART


Protect your home and budget from life's surprises with an Assurant Home Warranty, backed by a partner that supports you through every step of homeownership. Explore Plans.
© 2023 - 2026 ERA Franchise Systems LLC. All rights reserved. ERA Franchise Systems LLC fully supports the principles of the Fair Housing Act and the Equal Opportunity Act. ERA, ERA Real Estate powered, and their respective logos are registered service marks of ERA Franchise Systems LLC. Each office is independently owned and operated.