
340XX N 139th Way, Scottsdale, AZ 85262
Local realty services provided by:ERA Four Feathers Realty, L.C.
340XX N 139th Way,Scottsdale, AZ 85262
$2,150,000
- 4 Beds
- 5 Baths
- 4,000 sq. ft.
- Single family
- Active
Listed by: michael kurek
Office: realty one group
MLS#:7082858
Source:ARMLS
Price summary
- Price:$2,150,000
- Price per sq. ft.:$537.5
About this home
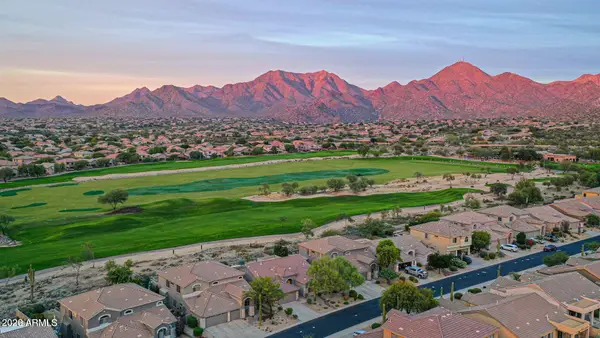
Create your desert retreat with this to be built custom home, offering warm contemporary architecture, creamy stucco, stacked stone accents and inviting outdoor living. The proposed design features an open great room, expansive island kitchen, dedicated dining room, office and private primary suite. Folding glass doors connect the living space to a generous covered patio with options for an outdoor kitchen and entertaining areas. An attached RV bay and spacious garage offer room for vehicles, toys and hobbies. Personalize the layout, finishes and outdoor spaces to suit your vision. Optional features and modifications are subject to final plans, pricing and approvals.
Contact an agent
Home facts
- Year built:2027
- Subdivision & Development:N/A
- Listing ID #:7082858
- Updated:September 21, 2026 at 01:20 PM
Rooms and interior
- Bedrooms:4
- Total bathrooms:5
- Flooring:Tile, Vinyl, Wood
- Living area:4,000 sq. ft.
Heating and cooling
- Cooling:Ceiling Fan(s), ENERGY STAR Qualified Equipment
- Heating:ENERGY STAR Qualified Equipment, Electric, Propane
- Central air:Yes
Structure and exterior
- Year built:2027
- Building area:4,000 sq. ft.
- Lot area:1.25 Acres
- Lot Features:Auto Timer H2O Back, Auto Timer H2O Front, Desert Back, Desert Front, Sprinklers In Front, Sprinklers In Rear, Synthetic Grass Back, Synthetic Grass Front
- Construction Materials:Spray Foam Insulation, Stone
- Exterior Features:Built-in Barbecue, RV Hookup, Storage
Schools
- High school:Cactus Shadows High School
- Middle school:Sonoran Trails Middle School
- Elementary school:Lone Mountain Elementary School
Utilities
- Sewer:Septic In & Connected
Finances and disclosures
- Price:$2,150,000
- Price per sq. ft.:$537.5
- Tax amount:$308 (2025)
Features and amenities
- Amenities:ENERGY STAR Qualified Windows, Tinted Windows
- Pool features:Variable Speed Pump
Parking
- Parking description:Electric Vehicle Charging Station(s), Extended Length Garage, Over Height Garage, RV Access/Parking, RV Garage, Rear Vehicle Entry, Temperature Controlled
- Garage:Yes
- Garage spaces:8
 All information should be verified by the recipient and none is guaranteed as accurate by ARMLS. Copyright 2020 Arizona Regional Multiple Listing Service, Inc. All rights reserved.
New listings near 340XX N 139th Way
 $500,000Pending2 beds 2 baths1,571 sq. ft.
11000 N 77th Place #2061, Scottsdale, AZ 85260
MLS# 7082953Listed by: HOMESMART- New
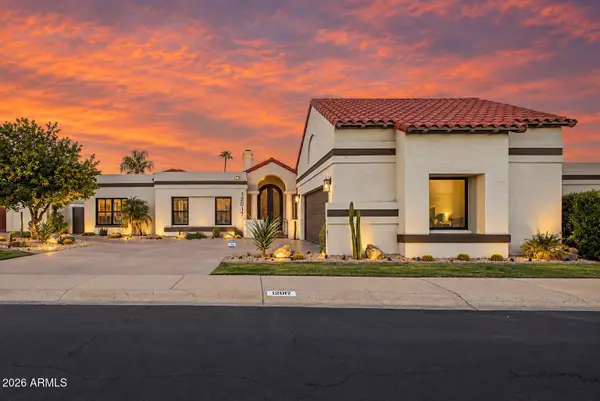 $1,795,000Active3 beds 2 baths2,514 sq. ft.
12017 N 81st Street, Scottsdale, AZ 85260
MLS# 7082936Listed by: MY HOME GROUP REAL ESTATE - New
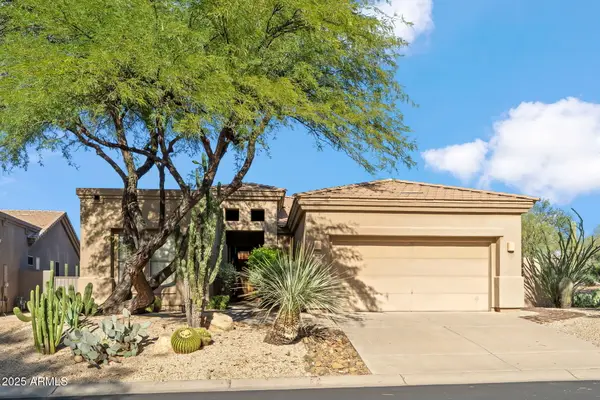 $1,275,000Active3 beds 3 baths2,287 sq. ft.
7486 E Soaring Eagle Way, Scottsdale, AZ 85266
MLS# 7082907Listed by: FATHOM REALTY ELITE - New
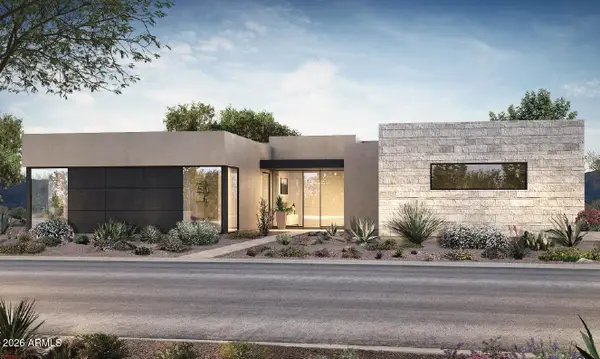 $3,395,900Active4 beds 5 baths4,779 sq. ft.
13045 E Harper Drive, Scottsdale, AZ 85255
MLS# 7082874Listed by: MARBLE REAL ESTATE - New
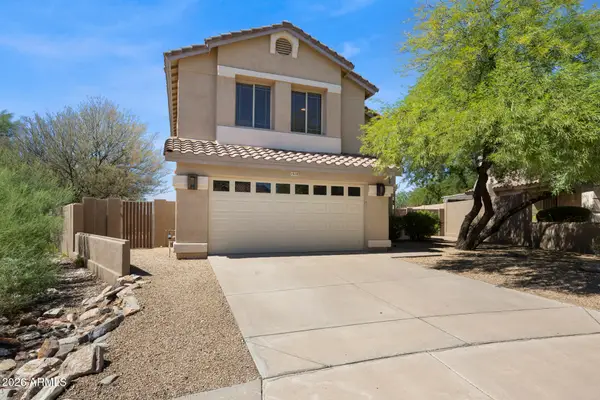 $1,075,000Active4 beds 4 baths2,197 sq. ft.
16142 N 102nd Way, Scottsdale, AZ 85255
MLS# 7082840Listed by: APEX RESIDENTIAL - New
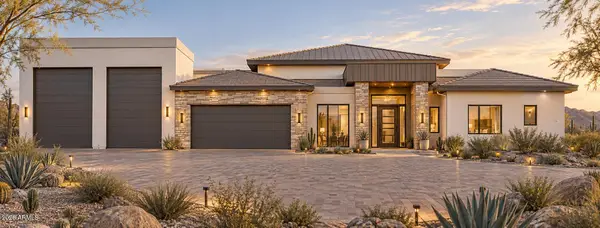 $1,895,000Active5 beds 5 baths3,930 sq. ft.
138XX E Dove Valley Road, Scottsdale, AZ 85262
MLS# 7082841Listed by: REALTY ONE GROUP - New
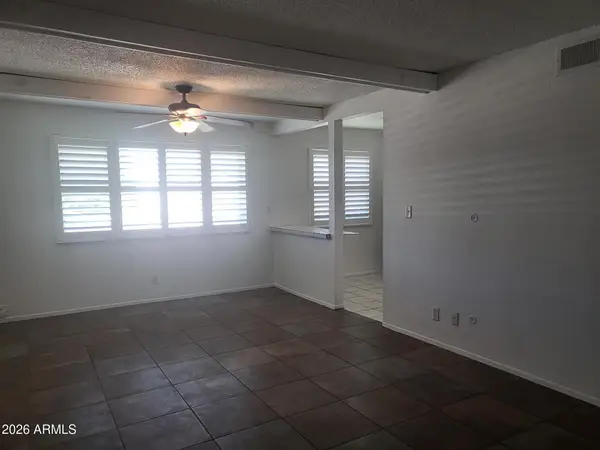 $134,000Active2 beds 1 baths888 sq. ft.
8211 E Garfield Street #J219, Scottsdale, AZ 85257
MLS# 7082836Listed by: WEST USA REALTY - New
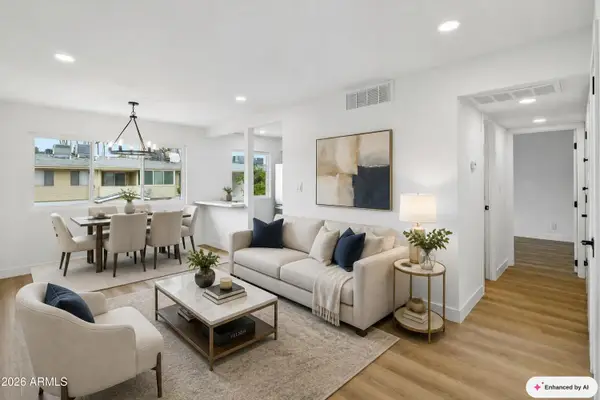 $130,000Active1 beds 1 baths720 sq. ft.
8220 E Garfield Street #M209, Scottsdale, AZ 85257
MLS# 7082821Listed by: REALTY ONE GROUP - New
 $1,275,000Active3 beds 2 baths2,310 sq. ft.
10550 E Sheena Drive, Scottsdale, AZ 85255
MLS# 7082780Listed by: FATHOM REALTY ELITE


Protect your home and budget from life's surprises with an Assurant Home Warranty, backed by a partner that supports you through every step of homeownership. Explore Plans.
© 2023 - 2026 ERA Franchise Systems LLC. All rights reserved. ERA Franchise Systems LLC fully supports the principles of the Fair Housing Act and the Equal Opportunity Act. ERA, ERA Real Estate powered, and their respective logos are registered service marks of ERA Franchise Systems LLC. Each office is independently owned and operated.