
35328 N 94th Street, Scottsdale, AZ 85262
Local realty services provided by:ERA Brokers Consolidated
35328 N 94th Street,Scottsdale, AZ 85262
$962,900
- 4 Beds
- 2 Baths
- 2,167 sq. ft.
- Single family
- Active
Listed by: loretta sernowski
Office: re/max fine properties
MLS#:7044726
Source:ARMLS
Price summary
- Price:$962,900
- Price per sq. ft.:$444.35
- Monthly HOA dues:$72
About this home
Welcome to your exclusive sanctuary where luxury, comfort, and meticulous design harmoniously converge.
This is the essence of lifestyle living!
This exquisitely designed home masterfully merges indoor and outdoor spaces, creating a peaceful escape that feels like a perpetual vacation.
Inside, the bright, open floor plan showcases high-end custom finishes that exude sophistication.
The chef's kitchen flows effortlessly into the main living spaces, fostering an inviting atmosphere for memorable gatherings.
A dedicated home office offers an ideal workspace, while a versatile flex room adapts effortlessly to serve as a fitness studio or additional guest quarters.
Step outside to complete seclusion--a private treelined desert-scaped paradise ideal for swimmers and relaxation alike.
Whether enjoying a spirited game of water volleyball or unwinding while taking in the mountain view with a soothing spillway, the outdoor amenities impress.
An unexpected highlight is the private charming outdoor shower, adding a unique touch to this exceptional property.
Moreover, this home features a custom-designed dream closet which is a centerpiece of sophistication and practicality, exquisitely designed and built for those who appreciate style and organization.
Beyond the living spaces the spacious lockable storage casita, 7.5 x 5 x 6, ceiling mounted garage systems and a double attic access offers secure and generous storage space.
The property offers remarkable versatility, accommodating seasonal items, recreational gear, and personal belongings.
Additionally, a dedicated grooming station for your fur babies as a thoughtful consideration for all family members, enhancing the home's functionality while preserving its elegant charm.
Ultimately, these thoughtful designated features underscore the unique combination of luxury and practicality, positioning this home as an extraordinary residence....
Contact an agent
Home facts
- Year built:2001
- Listing ID #:7044726
- Updated:July 15, 2026 at 02:45 AM
Rooms and interior
- Bedrooms:4
- Total bathrooms:2
- Flooring:Carpet, Tile
- Living area:2,167 sq. ft.
Heating and cooling
- Cooling:Ceiling Fan(s)
- Heating:Natural Gas
- Central air:Yes
Structure and exterior
- Year built:2001
- Building area:2,167 sq. ft.
- Lot area:0.17 Acres
- Lot Features:Corner, Cul-De-Sac, Desert Front, Gravel/Stone Front, Sprinklers In Front, Sprinklers In Rear
- Construction Materials:Painted, Stucco
- Exterior Features:Private Yard
Schools
- High school:Cactus Shadows High School
- Middle school:Cactus Shadows High School
- Elementary school:Cave Creek Academy of Excellence
Utilities
- Water:City Water
Finances and disclosures
- Price:$962,900
- Price per sq. ft.:$444.35
- Tax amount:$2,200 (2025)
Features and amenities
- Laundry features:Gas Dryer Hookup, Washer/Dryer Hook-up Only
- Pool features:Variable Speed Pump
Parking
- Parking description:Attached Garage Cabinets
- Garage:Yes
- Garage spaces:2
 All information should be verified by the recipient and none is guaranteed as accurate by ARMLS. Copyright 2020 Arizona Regional Multiple Listing Service, Inc. All rights reserved.
New listings near 35328 N 94th Street
- New
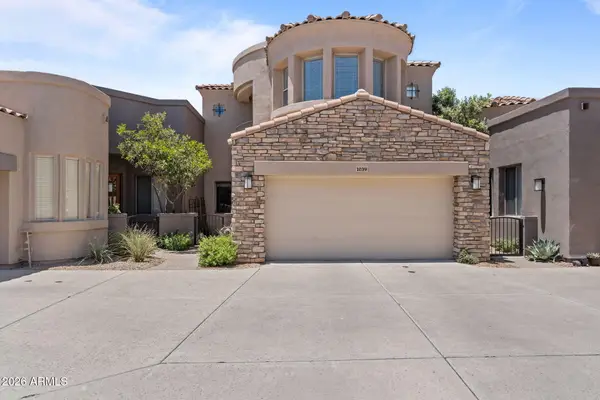 $1,650,000Active3 beds 4 baths2,737 sq. ft.
19475 N Grayhawk Drive #1039, Scottsdale, AZ 85255
MLS# 7054701Listed by: MY HOME GROUP REAL ESTATE - New
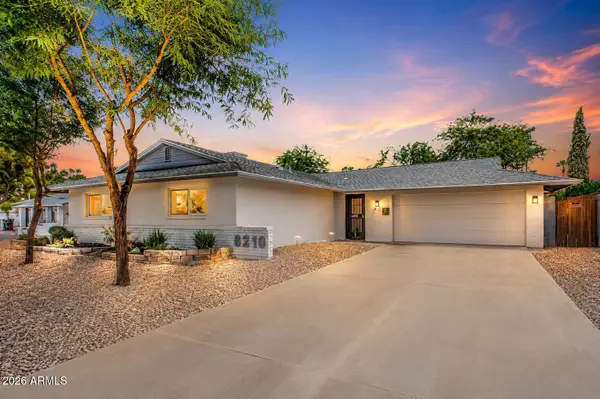 $749,000Active3 beds 2 baths1,720 sq. ft.
8219 E Valley View Road, Scottsdale, AZ 85250
MLS# 7054706Listed by: REALTY ONE GROUP - New
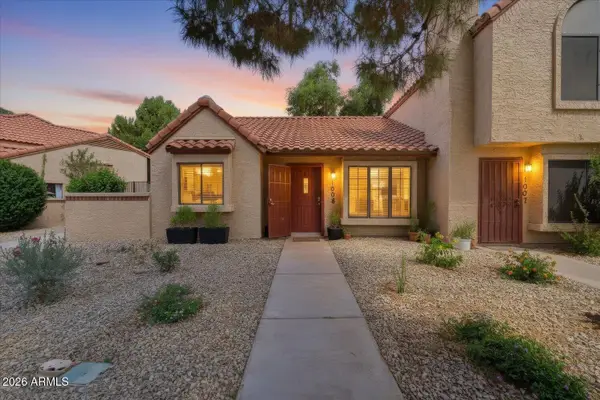 $339,900Active3 beds 2 baths1,200 sq. ft.
4901 E Kelton Lane #1008, Scottsdale, AZ 85254
MLS# 7054613Listed by: LIBERTAS REAL ESTATE - New
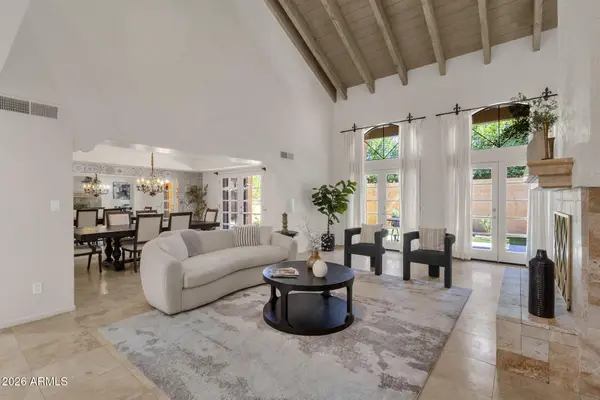 $1,099,900Active3 beds 3 baths2,836 sq. ft.
7330 E Palo Verde Drive #22, Scottsdale, AZ 85250
MLS# 7054635Listed by: MCO REALTY - New
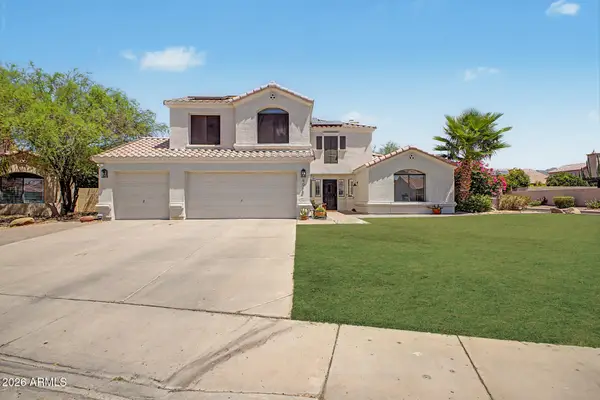 $1,050,000Active5 beds 3 baths2,526 sq. ft.
9014 E Janice Way, Scottsdale, AZ 85260
MLS# 7054570Listed by: WEST USA REALTY - New
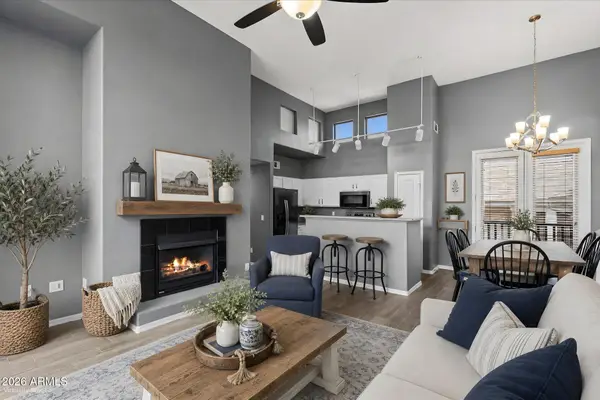 $515,000Active1 beds 2 baths997 sq. ft.
15221 N Clubgate Drive #2127, Scottsdale, AZ 85254
MLS# 7054544Listed by: REALTY EXECUTIVES ARIZONA TERRITORY - New
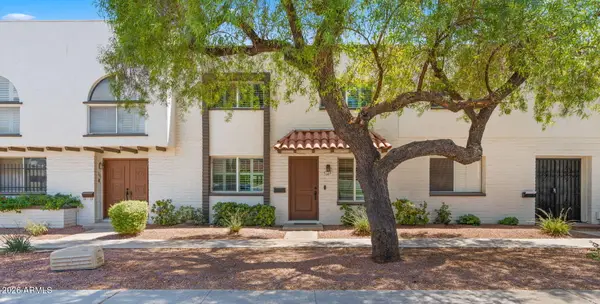 $545,000Active3 beds 3 baths1,656 sq. ft.
7669 E Montecito Avenue, Scottsdale, AZ 85251
MLS# 7054411Listed by: COMPASS - New
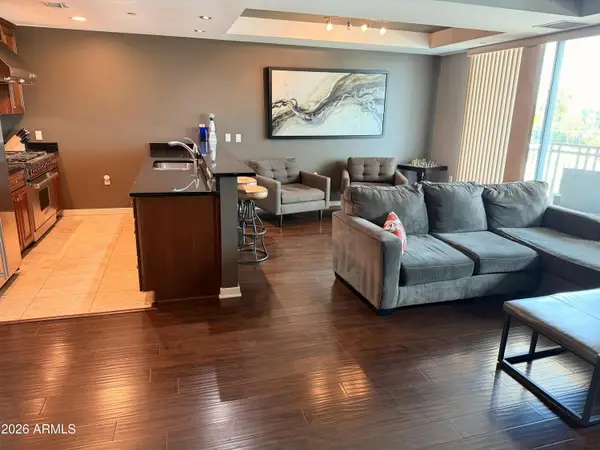 $590,000Active1 beds 2 baths1,225 sq. ft.
6803 E Main Street #4404, Scottsdale, AZ 85251
MLS# 7054336Listed by: COMPASS - New
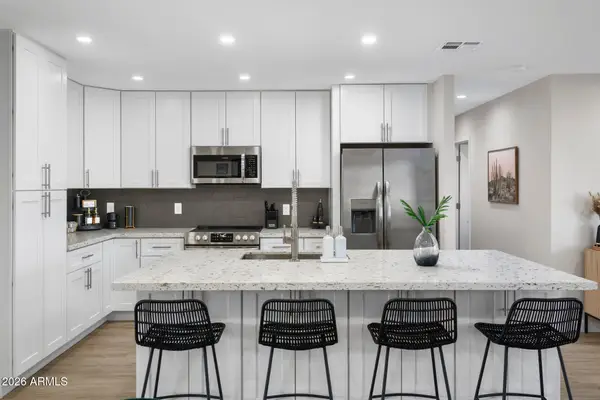 $900,000Active4 beds 3 baths1,906 sq. ft.
8401 E Virginia Avenue, Scottsdale, AZ 85257
MLS# 7054387Listed by: REAL BROKER - New
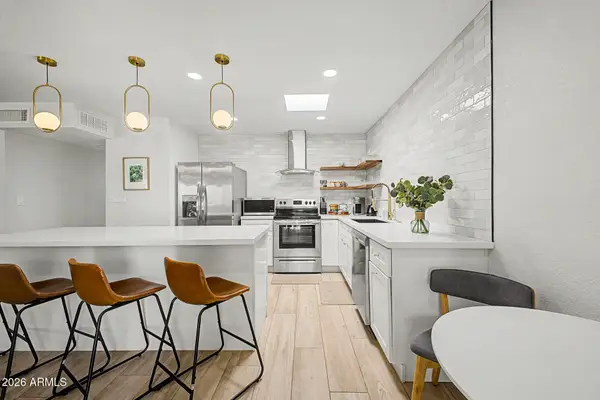 $499,500Active3 beds 2 baths1,126 sq. ft.
7720 E Heatherbrae Avenue #1, Scottsdale, AZ 85251
MLS# 7054301Listed by: REAL BROKER


Protect your home and budget from life's surprises with an Assurant Home Warranty, backed by a partner that supports you through every step of homeownership. Explore Plans.
© 2023 - 2026 ERA Franchise Systems LLC. All rights reserved. ERA Franchise Systems LLC fully supports the principles of the Fair Housing Act and the Equal Opportunity Act. ERA, ERA Real Estate powered, and their respective logos are registered service marks of ERA Franchise Systems LLC. Each office is independently owned and operated.