
39077 N 110th Street, Scottsdale, AZ 85262
Local realty services provided by:Success Property Brokers ERA Powered
39077 N 110th Street,Scottsdale, AZ 85262
$2,390,000
- 5 Beds
- 6 Baths
- - sq. ft.
- Single family
- Active
Listed by: sarah davis, scott grigg
Office: grigg's group powered by the altman brothers
MLS#:7055251
Source:ARMLS
Price summary
- Price:$2,390,000
About this home
Experience elevated desert living in this exceptional newly constructed estate, ideally located in North Scottsdale just beyond Desert Mountain along Cave Creek Road. Set against a backdrop of breathtaking mountain views with no HOA, this one-of-a-kind residence blends sophisticated design, modern luxury, and unmatched flexibility.
Thoughtfully designed with a split floor plan, the home offers ultimate privacy. On one wing, each guest suite features its own private ensuite bathroom and spacious walk-in closets. There is also a laundry room for ease of convivence. On the opposite wing, the luxurious primary retreat is a true sanctuary, complete with private deck access, a spa-inspired ensuite featuring a freestanding soaking tub, dual vanities, an oversized walk-in shower, and an expansive custom walk-in closet.
At the heart of the home, the dramatic great room showcases sliding glass doors that seamlessly connect indoor and outdoor living while framing stunning mountain vistas. An elegant formal dining room is highlighted by a statement chandelier, while the designer kitchen is a chef's dream with a massive waterfall-edge island, dual refrigerators, a custom vent hood, a picture window perfectly positioned above the sink to take in the views, and a spacious walk-in butler's pantry. A beautifully appointed powder room provides added convenience for guests.
Additional features include a dedicated executive office, another well-appointed laundry room, and a versatile finished lower level complete with a full bathroom. Whether envisioned as a game room, fitness studio, media room, guest quarters, or additional entertaining space, the possibilities are endless.
Perfect for multigenerational living or hosting long-term guests, the detached guest casita offers complete independence with its own bedroom and ensuite bath, full kitchen, living room, laundry room, private garage, and covered patio.
This extraordinary property delivers luxury, privacy, spectacular mountain views, and exceptional craftsmanship, all without the restrictions of an HOA...
Contact an agent
Home facts
- Year built:2026
- Subdivision & Development:SUMMIT VISTAS
- Listing ID #:7055251
- Updated:October 20, 2026 at 03:09 PM
Rooms and interior
- Bedrooms:5
- Total bathrooms:6
- Flooring:Tile, Wood
- Basement:Yes
- Basement Description:Finished, Partial
Heating and cooling
- Cooling:Programmable Thermostat
- Heating:Electric
- Central air:Yes
Structure and exterior
- Year built:2026
- Lot area:1.49 Acres
- Lot Features:Auto Timer H2O Back, Auto Timer H2O Front, Corner, Desert Back, Desert Front, Sprinklers In Front, Sprinklers In Rear
- Construction Materials:Stucco
- Exterior Features:Balcony, Built-in Barbecue
Schools
- High school:Cactus Shadows High School
- Middle school:Sonoran Trails Middle School
- Elementary school:Black Mountain Elementary School
Finances and disclosures
- Price:$2,390,000
- Tax amount:$1,091 (2025)
Features and amenities
- Laundry features:Washer/Dryer Hook-up Only
Parking
- Parking description:Detached
- Garage:Yes
- Garage spaces:3
 All information should be verified by the recipient and none is guaranteed as accurate by ARMLS. Copyright 2020 Arizona Regional Multiple Listing Service, Inc. All rights reserved. ARMLS Member Broker: Byron Short
New listings near 39077 N 110th Street
- New
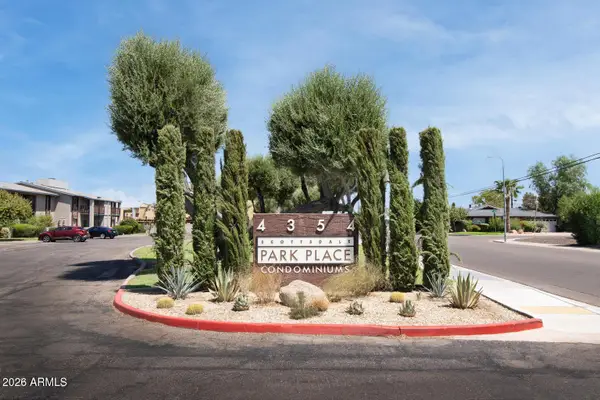 $205,000Active1 beds 1 baths
4354 N 82nd Street #Unit 256, Scottsdale, AZ 85251
MLS# 7096099Listed by: BOLZANO REALTY - New
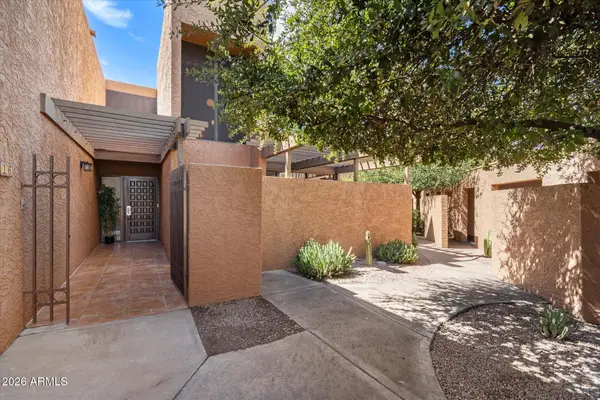 $599,000Active3 beds 4 baths
7401 N Scottsdale Road #16, Scottsdale, AZ 85253
MLS# 7096093Listed by: REAL BROKER - New
 $170,000Active1 beds 1 baths
4950 N Miller Road #240, Scottsdale, AZ 85251
MLS# 7096082Listed by: REAL BROKER - New
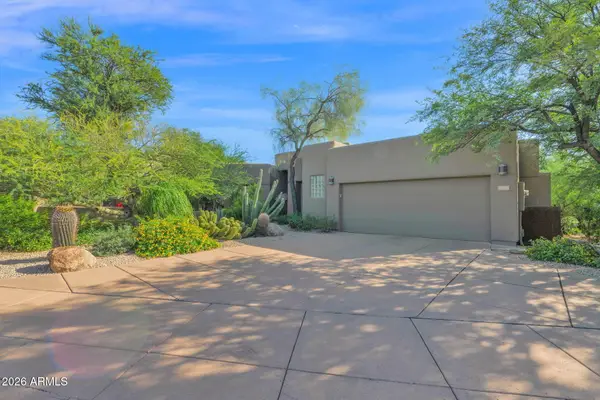 $2,200,000Active4 beds 4 baths
33854 N 74th Street, Scottsdale, AZ 85266
MLS# 7096070Listed by: HOMESMART - New
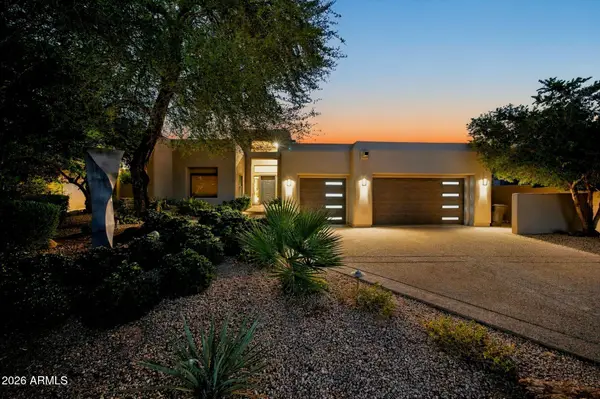 $2,340,000Active3 beds 3 baths
11869 N 114th Way, Scottsdale, AZ 85259
MLS# 7096056Listed by: EXP REALTY - New
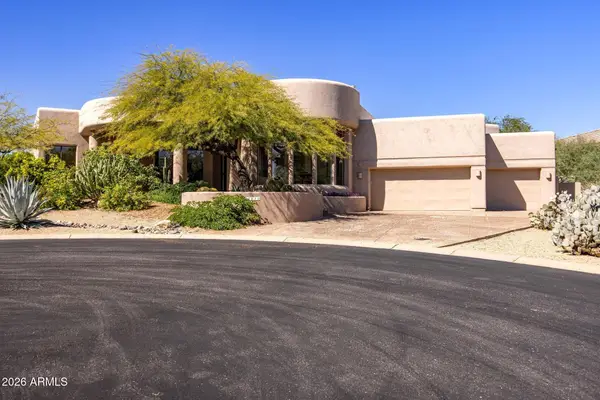 $1,950,000Active4 beds 3 baths
10914 E Skinner Drive, Scottsdale, AZ 85262
MLS# 7096020Listed by: RETSY - New
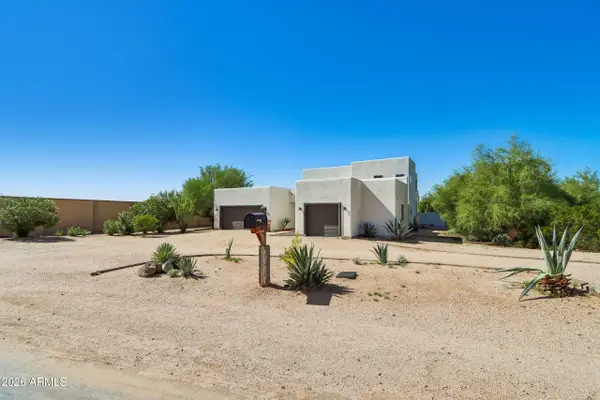 $1,160,000Active4 beds 4 baths
26666 N 62nd Street, Scottsdale, AZ 85266
MLS# 7096023Listed by: OPENDOOR BROKERAGE, LLC - New
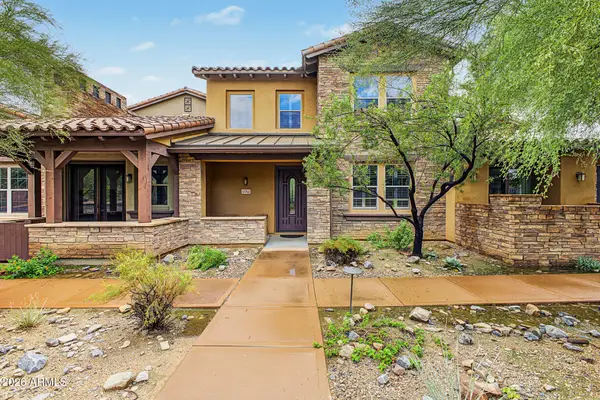 $787,000Active2 beds 2 baths
17762 N 93rd Way, Scottsdale, AZ 85255
MLS# 7096041Listed by: CENTURY 21 NORTHWEST - New
 $255,000Active2 beds 2 baths
1650 N 87th Terrace #A26, Scottsdale, AZ 85257
MLS# 7095996Listed by: 72SOLD - New
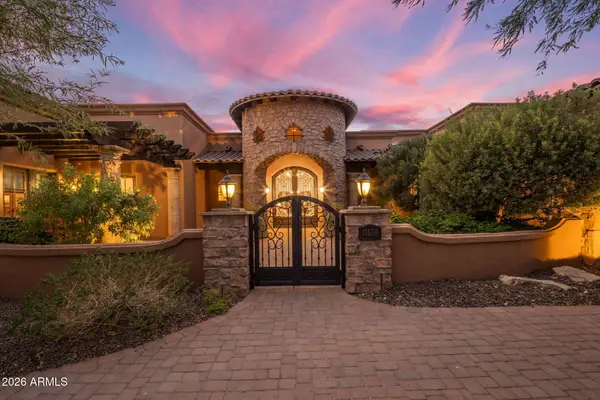 $3,400,000Active4 beds 5 baths
11638 N 132nd Place, Scottsdale, AZ 85259
MLS# 7095902Listed by: COMPASS


Protect your home and budget from life's surprises with an Assurant Home Warranty, backed by a partner that supports you through every step of homeownership. Explore Plans.
© 2023 - 2026 ERA Franchise Systems LLC. All rights reserved. ERA Franchise Systems LLC fully supports the principles of the Fair Housing Act and the Equal Opportunity Act. ERA, ERA Real Estate powered, and their respective logos are registered service marks of ERA Franchise Systems LLC. Each office is independently owned and operated.