
39253 N 104th Place, Scottsdale, AZ 85262
Local realty services provided by:HUNT Real Estate ERA
39253 N 104th Place,Scottsdale, AZ 85262
$4,500,000
- 4 Beds
- 5 Baths
- - sq. ft.
- Single family
- Sold
Listed by: katie merritt, brian herrera
Office: homesmart
MLS#:6942177
Source:ARMLS
Sorry, we are unable to map this address
Price summary
- Price:$4,500,000
- Monthly HOA dues:$332.33
About this home
Full Golf Membership available immediately upon club approval. Presented by Mortensen Signature Homes, this exceptional custom residence is ideally positioned at the end of a private cul-de-sac, offering breathtaking unobstructed views to the north, south, and west. Centrally located within the community, you'll enjoy convenient access to all Desert Mountain amenities. Designed for both everyday living and grand-scale entertaining, the home features an expansive great room that seamlessly connects to a chef's kitchen appointed with premium Wolf and Sub-Zero appliances and high-end finishes throughout. The indoor living spaces flow effortlessly to a truly unique outdoor entertainment oasis, creating the perfect setting for gathering with family and friends.Additional highlights include p
Contact an agent
Home facts
- Year built:2025
- Listing ID #:6942177
- Updated:July 11, 2026 at 06:48 AM
Rooms and interior
- Bedrooms:4
- Total bathrooms:5
- Flooring:Tile, Wood
Heating and cooling
- Cooling:Ceiling Fan(s)
- Heating:Electric, Natural Gas
- Central air:Yes
Structure and exterior
- Year built:2025
- Lot Features:Auto Timer H2O Back, Auto Timer H2O Front, Cul-De-Sac, Irrigation Front, Sprinklers In Rear
- Architectural Style:Contemporary
- Construction Materials:Block, Stone
- Exterior Features:Balcony, Built-in Barbecue, Private Yard
Schools
- High school:Cactus Shadows High School
- Middle school:Sonoran Trails Middle School
- Elementary school:Black Mountain Elementary School
Utilities
- Water:City Water
Finances and disclosures
- Price:$4,500,000
- Tax amount:$987 (2024)
Features and amenities
- Laundry features:Washer/Dryer Hook-up Only
- Amenities:Tinted Windows, Wood Frames
Parking
- Parking description:Extended Length Garage
- Garage:Yes
- Garage spaces:3
 All information should be verified by the recipient and none is guaranteed as accurate by ARMLS. Copyright 2020 Arizona Regional Multiple Listing Service, Inc. All rights reserved.
New listings near 39253 N 104th Place
- New
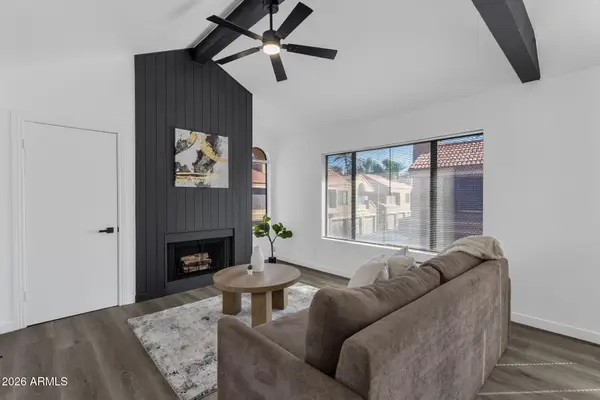 $309,000Active1 beds 1 baths921 sq. ft.
5122 E Shea Boulevard #2096, Scottsdale, AZ 85254
MLS# 7052815Listed by: HOMESMART - New
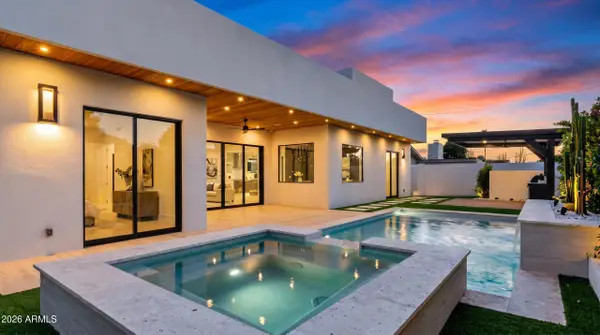 $2,150,000Active5 beds 5 baths3,100 sq. ft.
8508 E Indianola Avenue, Scottsdale, AZ 85251
MLS# 7052830Listed by: DELEX REALTY 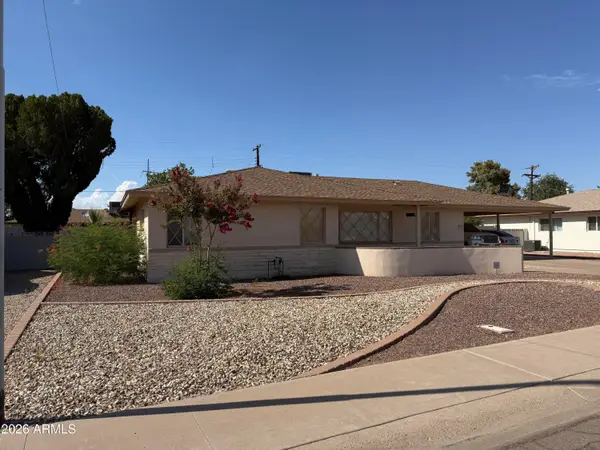 $530,000Pending3 beds 2 baths1,722 sq. ft.
8102 E Virginia Avenue, Scottsdale, AZ 85257
MLS# 7052805Listed by: KELLER WILLIAMS REALTY PHOENIX- New
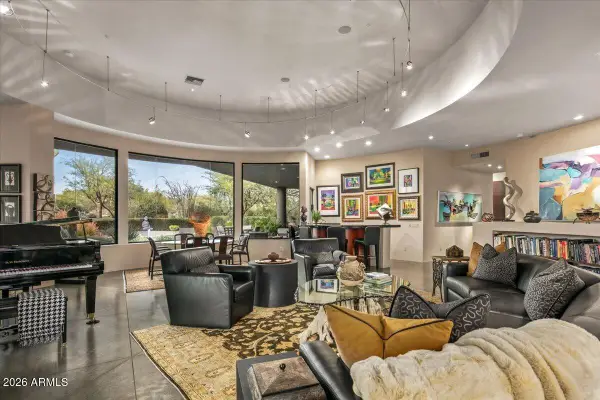 $3,795,000Active3 beds 4 baths5,950 sq. ft.
10040 E Happy Valley Road #625, Scottsdale, AZ 85255
MLS# 7052804Listed by: MIRABEL PROPERTIES - New
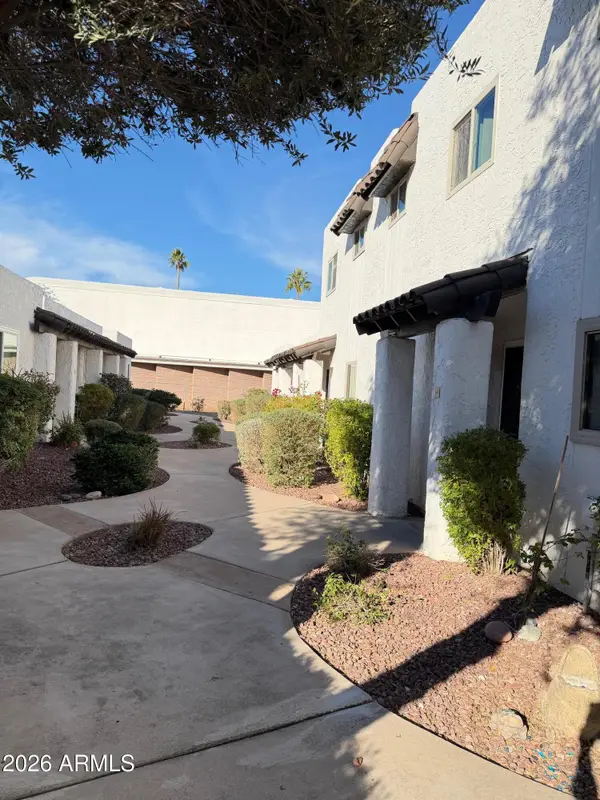 $269,500Active2 beds 1 baths759 sq. ft.
2400 N 71st Street #E, Scottsdale, AZ 85257
MLS# 7052808Listed by: WEST USA REALTY 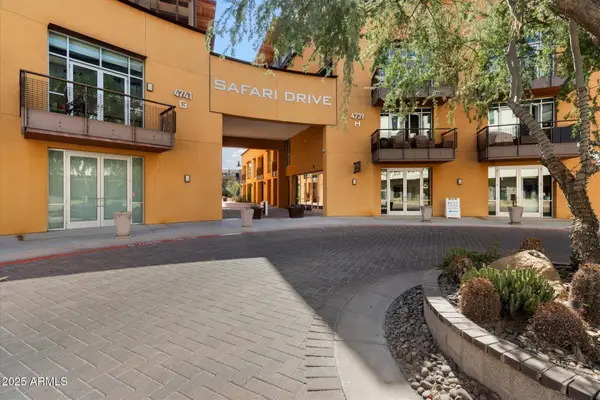 $440,000Pending2 beds 2 baths1,455 sq. ft.
4739 N Scottsdale Road #H1001, Scottsdale, AZ 85251
MLS# 7052719Listed by: REALTY ONE GROUP- $440,000Pending2 beds 2 baths1,455 sq. ft.
4739 N Scottsdale Road #H1001, Scottsdale, AZ 85251
MLS# 7052719Listed by: REALTY ONE GROUP - New
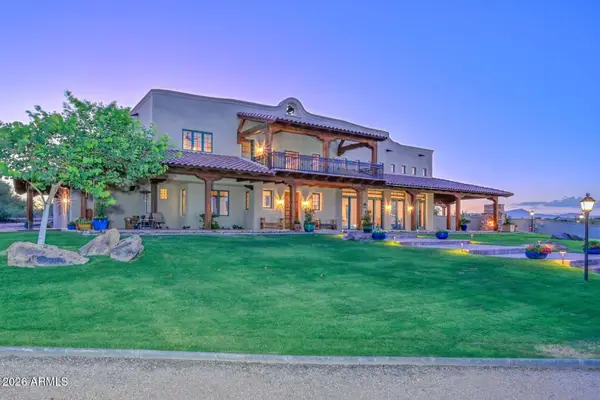 $3,950,000Active6 beds 6 baths7,359 sq. ft.
14715 E Windstone Trail, Scottsdale, AZ 85262
MLS# 7052692Listed by: LAKE PLEASANT REAL ESTATE - New
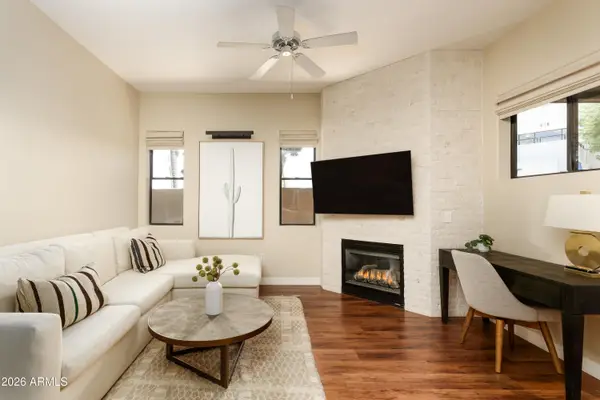 $635,000Active2 beds 2 baths1,233 sq. ft.
7027 N Scottsdale Road #113, Paradise Valley, AZ 85253
MLS# 7052717Listed by: COMPASS - New
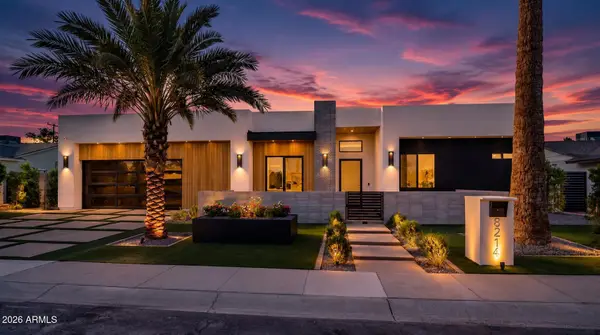 $2,200,000Active5 beds 6 baths3,400 sq. ft.
8214 E Hazelwood Street, Scottsdale, AZ 85251
MLS# 7052727Listed by: DELEX REALTY


Protect your home and budget from life's surprises with an Assurant Home Warranty, backed by a partner that supports you through every step of homeownership. Explore Plans.
© 2023 - 2026 ERA Franchise Systems LLC. All rights reserved. ERA Franchise Systems LLC fully supports the principles of the Fair Housing Act and the Equal Opportunity Act. ERA, ERA Real Estate powered, and their respective logos are registered service marks of ERA Franchise Systems LLC. Each office is independently owned and operated.