
40853 N 94th Street, Scottsdale, AZ 85262
Local realty services provided by:ERA Brokers Consolidated
40853 N 94th Street,Scottsdale, AZ 85262
$4,695,000
- 4 Beds
- 6 Baths
- - sq. ft.
- Single family
- Active
Listed by: bee m francis, kathleen benoit
Office: russ lyon sotheby's international realty
MLS#:7089833
Source:ARMLS
Price summary
- Price:$4,695,000
- Monthly HOA dues:$421.5
About this home
Perfectly positioned on a quiet cul-de-sac in the prestigious Saguaro Forest Village of Desert Mountain, this stunning Mediterranean-style estate with a Golf Membership available, offers timeless elegance, exceptional craftsmanship, and sweeping panoramic views from every room. Overlooking the 13th fairway of Chiricahua Golf Course with commanding vistas of Apache Peak and the surrounding mountains, this residence captures the very essence of luxury desert living. Crafted with exquisite attention to detail, the home is a masterpiece of quality and design. Rich stonework, chipped-edge travertine flooring, intricate beamed ceiling treatments, fine millwork, and granite countertops reflect the thoughtful craftsmanship found throughout.
Contact an agent
Home facts
- Year built:2007
- Subdivision & Development:DESERT MOUNTAIN PHASE 3 UNIT 40
- Listing ID #:7089833
- Updated:October 06, 2026 at 08:50 PM
Rooms and interior
- Bedrooms:4
- Total bathrooms:6
- Flooring:Carpet, Stone, Wood
Heating and cooling
- Heating:Natural Gas
- Central air:Yes
Structure and exterior
- Year built:2007
- Lot area:1.01 Acres
- Lot Features:Auto Timer H2O Back, Auto Timer H2O Front, Cul-De-Sac, Desert Back, Desert Front, East/West Exposure, Natural Desert Back, Natural Desert Front, On Golf Course, Sprinklers In Front, Sprinklers In Rear
- Construction Materials:Block, Painted, Stone, Stucco
- Exterior Features:Built-in Barbecue
Schools
- High school:Cactus Shadows High School
- Middle school:Sonoran Trails Middle School
- Elementary school:Black Mountain Elementary School
Finances and disclosures
- Price:$4,695,000
- Tax amount:$14,685 (2025)
Parking
- Parking description:Separate Storage Areas(s)
- Garage:Yes
- Garage spaces:4
 All information should be verified by the recipient and none is guaranteed as accurate by ARMLS. Copyright 2020 Arizona Regional Multiple Listing Service, Inc. All rights reserved.
New listings near 40853 N 94th Street
- New
 $1,850,000Active2 beds 2 baths
7500 E Mccormick Parkway #62, Scottsdale, AZ 85258
MLS# 7090052Listed by: THE BROKERY - New
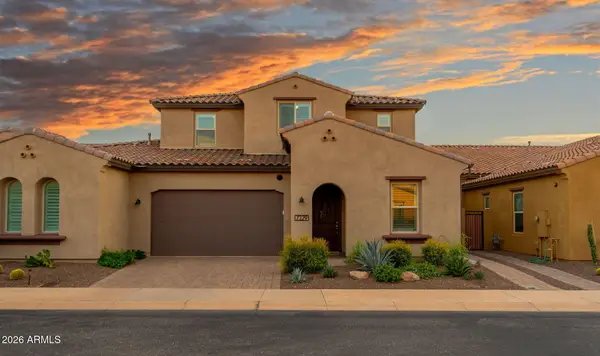 $1,400,000Active4 beds 6 baths
7329 E Conquistadores Drive, Scottsdale, AZ 85255
MLS# 7089980Listed by: W AND PARTNERS, LLC - New
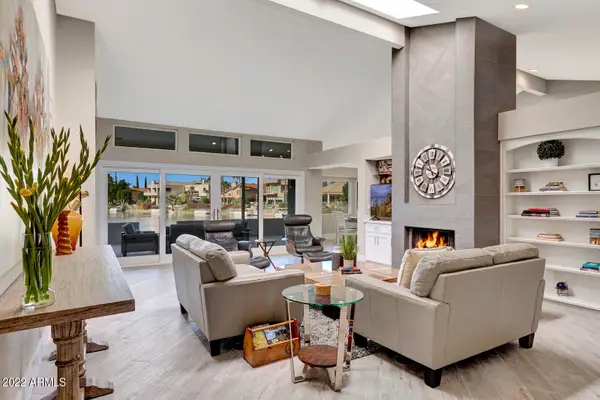 $1,329,900Active3 beds 3 baths
10559 N 104th Place, Scottsdale, AZ 85258
MLS# 7089984Listed by: CAPTURE ARIZONA, LLC - New
 $3,800,000Active3 beds 5 baths
7878 E Gainey Ranch Road #29, Scottsdale, AZ 85258
MLS# 7089990Listed by: MY HOME GROUP REAL ESTATE - New
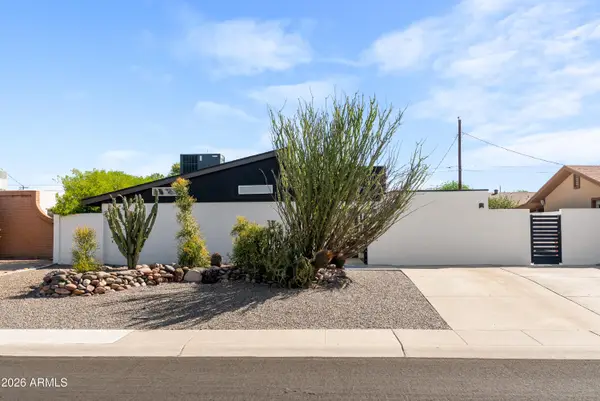 $640,000Active4 beds 3 baths
1119 N 78th Street, Scottsdale, AZ 85257
MLS# 7090040Listed by: THE AVE COLLECTIVE - New
 $4,500,000Active5 beds 5 baths
8230 E Wood Drive, Scottsdale, AZ 85260
MLS# 7089876Listed by: POSH PROPERTIES - New
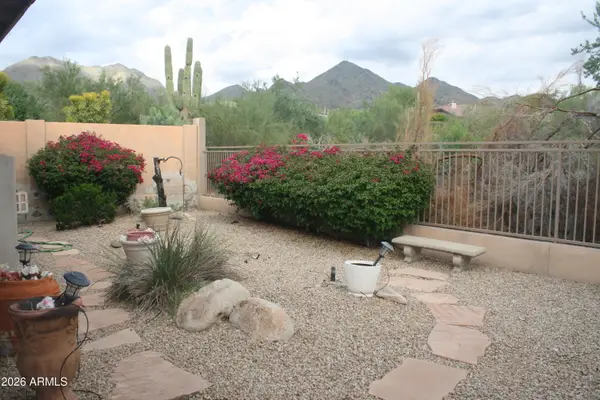 $1,100,000Active4 beds 3 baths
16469 N 106th Place, Scottsdale, AZ 85255
MLS# 7089854Listed by: PROAMERICA REAL ESTATE  $4,500,000Pending4 beds 5 baths
42367 N 108th Street, Scottsdale, AZ 85262
MLS# 7089838Listed by: RUSS LYON SOTHEBY'S INTERNATIONAL REALTY- New
 $1,850,000Active4 beds 3 baths
7629 E Via De Ventura --, Scottsdale, AZ 85258
MLS# 7089826Listed by: VICSDALE


Protect your home and budget from life's surprises with an Assurant Home Warranty, backed by a partner that supports you through every step of homeownership. Explore Plans.
© 2023 - 2026 ERA Franchise Systems LLC. All rights reserved. ERA Franchise Systems LLC fully supports the principles of the Fair Housing Act and the Equal Opportunity Act. ERA, ERA Real Estate powered, and their respective logos are registered service marks of ERA Franchise Systems LLC. Each office is independently owned and operated.