
41667 N 113th Place, Scottsdale, AZ 85262
Local realty services provided by:ERA Four Feathers Realty, L.C.
Listed by: daniel wolski
Office: russ lyon sotheby's international realty
MLS#:7081460
Source:ARMLS
Price summary
- Price:$3,995,000
- Monthly HOA dues:$305.33
About this home
Golf Membership Available- Located in Desert Mountains Upper Village of Apache Peak- Experience the essence of Desert Southwest Contemporary living in this remarkable residence, where modern sophistication meets the effortless comfort and fun of year-round outdoor enjoyment. Curved architectural lines define the homes character, creating a harmonious flow from room to room and encouraging a relaxed, open lifestyle. The outdoor environment lives as its own destination. A sweeping 1,600-sq-ft curved patio forms a seamless extension of the interior, promoting true one-level indoor/outdoor enjoyment. Here, conversation spaces, mountain vistas, and vibrant sunsets set the backdrop for alfresco dining, enhanced by a convenient wet bar just steps away. For a spectacular sunset experience head up the spiral staircase to the spacious roof-top deck for a panoramic 360 degree view of the southern hemisphere. Back to the main level, a few gentle steps down, gather around the firepit or unwind in the elevated spa with its water feature spilling into the pool below. The lower level continues the resort experience with the receiving pool, a golfers putting green, and a private freestanding casitacomplete with den/bedroom with fireplace, mini-kitchen, full bath, and its own washer and dryer to ensure the ultimate guest comfort. Inside, the home centers around a flowing great-room design, where a mechanical telescoping glass wall fully opens to the resort yard. The U-shaped chefs kitchen, appointed with custom cabinetry, luxury appliances, and a generous island with bar seating, invites conversation as effortlessly as it supports culinary excellence. An open wet bar with seating and a walk-in, temperature-controlled wine cellar sets the stage for celebrations both grand and intimate. For formal gatherings, the dramatic dining roomframed with stone columns and crowned by a brick-dome ceiling and chandelieradds unforgettable ambiance. The palatial primary suite offers a private retreat with its own sitting area, mitered-glass windows, patio access, and a striking floor-to-ceiling stone fireplace. The spa-inspired bath features double vanities, two custom designer closets, a soaking tub, and a steam rooman oasis designed for unhurried serenity. A dedicated office with wood-plank flooring and built-in cabinetry is accessible from both the main corridor and the primary bath. Two well-appointed guest ensuites provide comfort and privacy, while a media room with six oversized theater chairs and large-screen TV delivers an immersive entertainment experience. Architectural artistry continues throughout with circular pueblo-style elements, stucco and stacked-stone columns, chiseled-edge tile floors, luxurious low-pile carpeting, quartz counters and vanities, carefully selected fixtures and chandeliers, and soaring ceilings highlighted with dramatic cove lighting. Recent updates introduce refreshed finishes that elevate the home even further. Located in the coveted Desert Mountain communityfeaturing seven golf courses, seven clubhouses, eight restaurants, 24 miles of private hiking trails, and proximity to the Tonto National Forestthis residence stands as a testament to inspired desert living. A place where beauty, comfort, and lifestyle come together effortlessly, inviting you to live each day to the fullest in North Scottsdales most desirable setting....
Contact an agent
Home facts
- Year built:2007
- Subdivision & Development:DESERT MOUNTAIN
- Listing ID #:7081460
- Updated:November 02, 2026 at 12:24 PM
Rooms and interior
- Bedrooms:4
- Total bathrooms:5
- Flooring:Carpet, Stone, Wood
Heating and cooling
- Cooling:Ceiling Fan(s), Programmable Thermostat
- Heating:Natural Gas
- Central air:Yes
Structure and exterior
- Year built:2007
- Lot area:1.43 Acres
- Lot Features:Auto Timer H2O Back, Auto Timer H2O Front, Cul-De-Sac, Desert Back, Desert Front, North/South Exposure, Sprinklers In Front, Sprinklers In Rear, Synthetic Grass Front
- Architectural Style:Contemporary, Territorial
- Construction Materials:Painted, Stone, Stucco
- Exterior Features:Built-in Barbecue, Misting System, Private Street(s)
Schools
- High school:Cactus Shadows High School
- Middle school:Sonoran Trails Middle School
- Elementary school:Black Mountain Elementary School
Finances and disclosures
- Price:$3,995,000
- Tax amount:$8,569 (2025)
Features and amenities
- Amenities:Wood Frames
Parking
- Parking description:Attached Garage Cabinets, Separate Storage Areas(s)
- Garage:Yes
- Garage spaces:4
 All information should be verified by the recipient and none is guaranteed as accurate by ARMLS. Copyright 2020 Arizona Regional Multiple Listing Service, Inc. All rights reserved.
New listings near 41667 N 113th Place
- New
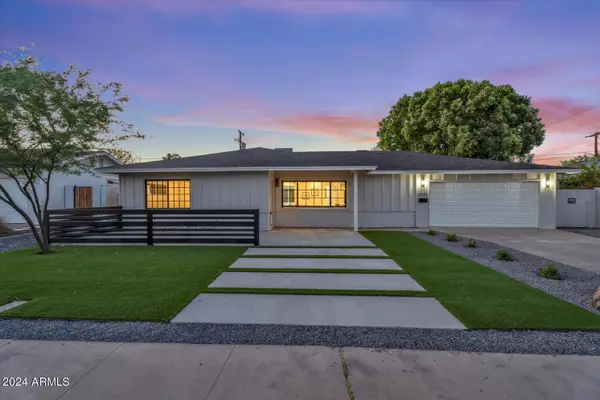 $975,000Active3 beds 3 baths
6732 E Palm Lane, Scottsdale, AZ 85257
MLS# 7101223Listed by: DELEX REALTY - New
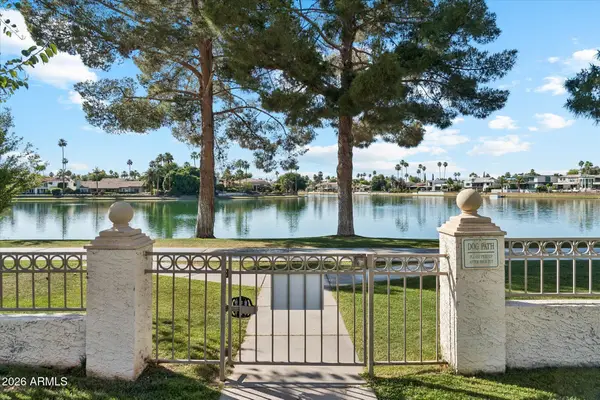 $559,995Active2 beds 2 baths
8270 N Hayden Road #2046, Scottsdale, AZ 85258
MLS# 7101226Listed by: COLDWELL BANKER REALTY - New
 $170,000Active1 beds 1 baths
6125 E Indian School Road #285, Scottsdale, AZ 85251
MLS# 7101204Listed by: HOMESMART - New
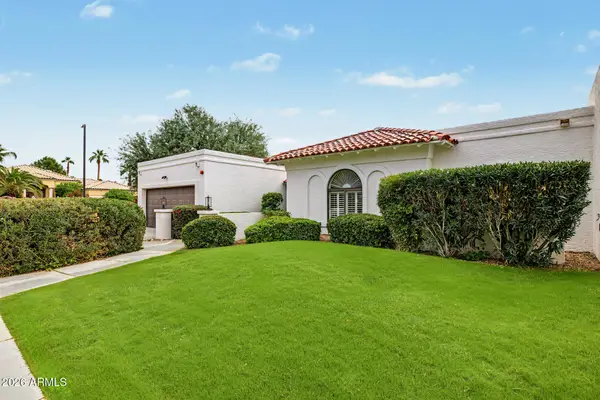 $1,399,000Active3 beds 2 baths
7541 E Becker Lane, Scottsdale, AZ 85260
MLS# 7101158Listed by: JASON MITCHELL REAL ESTATE - New
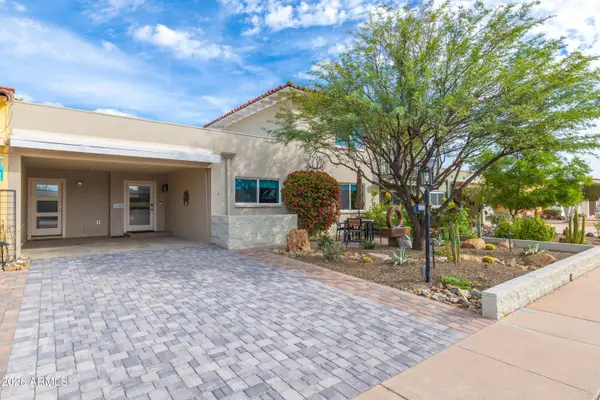 $675,000Active3 beds 3 baths
7644 E Coolidge Street, Scottsdale, AZ 85251
MLS# 7101174Listed by: HOMESMART - New
 $2,795,000Active4 beds 3 baths
7441 E Century Drive, Scottsdale, AZ 85250
MLS# 7101138Listed by: RUSS LYON SOTHEBY'S INTERNATIONAL REALTY - New
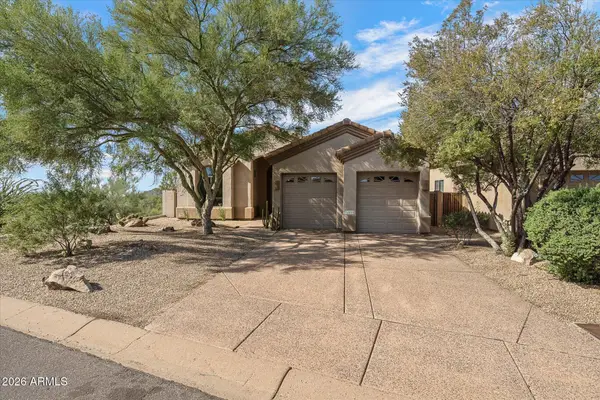 $825,000Active2 beds 2 baths
34828 N 92nd Place, Scottsdale, AZ 85262
MLS# 7101112Listed by: RUSS LYON SOTHEBY'S INTERNATIONAL REALTY - New
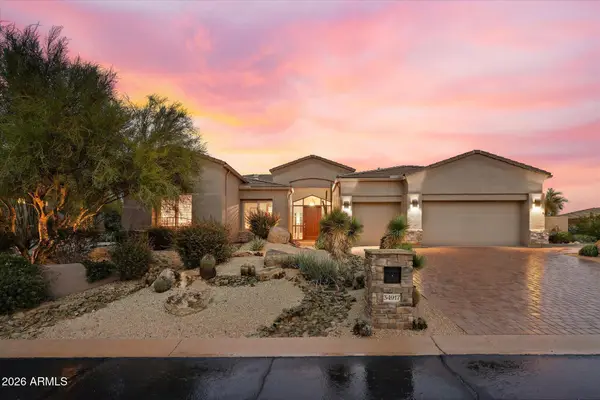 $1,950,000Active3 beds 4 baths
34917 N 99th Way, Scottsdale, AZ 85262
MLS# 7101073Listed by: RUSS LYON SOTHEBY'S INTERNATIONAL REALTY - New
 $1,700,000Active3 beds 3 baths
9693 E Peregrine Place, Scottsdale, AZ 85262
MLS# 7101029Listed by: RUSS LYON SOTHEBY'S INTERNATIONAL REALTY - New
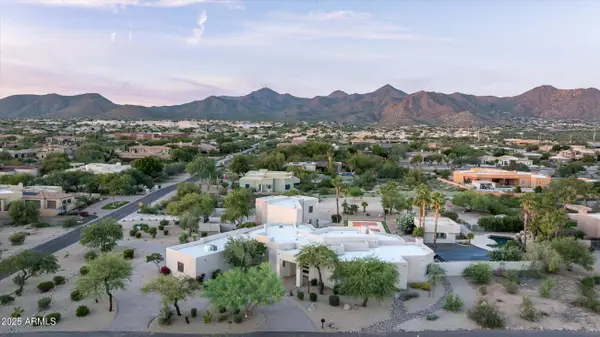 $5,595,000Active7 beds 8 baths
12816 E Turquoise Avenue, Scottsdale, AZ 85259
MLS# 7101031Listed by: ARIZONA LUXURY REAL ESTATE


Protect your home and budget from life's surprises with an Assurant Home Warranty, backed by a partner that supports you through every step of homeownership. Explore Plans.
© 2023 - 2026 ERA Franchise Systems LLC. All rights reserved. ERA Franchise Systems LLC fully supports the principles of the Fair Housing Act and the Equal Opportunity Act. ERA, ERA Real Estate powered, and their respective logos are registered service marks of ERA Franchise Systems LLC. Each office is independently owned and operated.