
41731 N Stone Cutter Drive, Scottsdale, AZ 85262
Local realty services provided by:ERA Brokers Consolidated
Listed by: daniel wolski
Office: russ lyon sotheby's international realty
MLS#:7101829
Source:ARMLS
Price summary
- Price:$4,500,000
- Monthly HOA dues:$421.5
About this home
Golf Membership Available- Authenticity. Artistry. Timeless Santa Fe Elegance. A truly distinctive hillside estate where custom craftsmanship, artful architecture, and breathtaking panoramic views converge to create an extraordinary Sonoran Desert retreat. Sweeping vistas encompass the surrounding desert landscape, majestic mountain ranges, pristine golf courses, and blazing Arizona sunsets. A composition of multiple tiled and flat rooflines, dry-stack stone walls, and beautifully curved and angled architectural details establishes the home's unmistakable character. A long, winding driveway leads to this privately tucked-away sanctuary, where authenticity and handcrafted artistry are evident at every turn. The thoughtfully curated finishes celebrate natural materials and time-honored craftsmanship, including antique Saltillo tile, reclaimed wormy oak plank flooring, hand-carved viga poles, curved beams, richly colored plaster walls with integrated sconces, stone slab and tiled countertops, hand-forged metal railings, and exquisite leaded glass. Every element contributes to an atmosphere of warmth, individuality, and enduring Southwestern elegance. The ideal split floor plan unfolds from a grand, gated entry courtyard to a prominent arched front door framed in leaded glass. Inside, a circular foyer introduces the home's distinctive architectural flow, leading to an intimate gathering space anchored by a stately fireplace and expansive panes of glass that frame the captivating views. The adjacent chef's kitchen is designed for both culinary inspiration and effortless entertaining, featuring a generous island, bar and table seating, and high-end appliances. Seamlessly connected, the spacious great room offers a welcoming setting for gathering around the fireplace, enjoying movie nights, or opening to the spectacular outdoor living areas. From the foyer, a curved half-flight staircase ascends to an exceptional game room featuring a pool table, comfortable den area, fireplace, wet bar, and full bath. Two patios on opposite sides of the room invite you to take in the surrounding scenery from different perspectives, with one featuring its own fireplace for memorable evenings beneath the Arizona sky. This versatile level offers an ideal setting for entertaining, recreation, or simply enjoying the ever-changing desert vistas. Descending a half-flight of stairs reveals the secluded primary sanctuary, an inviting haven designed for peace and relaxation. The generously proportioned, curved bedroom features a fireplace, sitting area, and direct outdoor access. The spa-inspired bath offers dual vanities, a luxurious soaking tub, and a steam shower, complemented by a designer walk-in closet. Thoughtfully positioned apart from the main gathering spaces, this private retreat provides an exceptional sense of tranquility. The attached casita, accessible from both the front courtyard and the interior of the home, offers a welcoming experience for extended-stay guests or multigenerational living. A comfortable living area with fireplace and kitchenette creates a sense of independence, while the spacious bedroom and full bath provide all the comforts of a private retreat. A gracefully curved corridor leads to two beautifully appointed ensuite guest bedrooms, each with its own outdoor patio, creating private retreats for family and friends. A spacious laundry room, conveniently located powder room, and direct garage access add everyday functionality without compromising the home's thoughtful design. Outdoors, the artistry continues with expansive, curved patio spaces designed for grilling, dining, lounging, and entertaining against a spectacular desert backdrop. A dry-stack stone wall incorporates a fireplace and television, creating an inviting outdoor living room for year-round enjoyment. The sparkling pool, accented by a dramatic water feature and natural boulders, is complemented by a striking seven-foot bronze sculpture by Dave McGary and an adjacent spa, transforming the setting into a private resort experience. A rare expression of authentic Southwestern design, handcrafted detail, and exceptional livability, this remarkable estate offers a lifestyle as extraordinary as its setting. Conveniently located just minutes from the Desert Mountain gates, the property provides access to Scottsdale's renowned shopping and dining destinations and convenient travel to Phoenix Sky Harbor International Airport. Desert Mountain membership offers access to seven world-class golf courses, seven distinctive luxury clubhouses, the renowned Sonoran Fitness Center & Spa, and The Ranch, with 24 miles of scenic hiking trails bordering the Tonto National Forest. Here, the beauty of the Sonoran Desert becomes part of everyday life, with panoramic views, spectacular sunsets, and an effortless indoor-outdoor lifestyle to be enjoyed throughout the year. A truly special Arizona retreat where authenticity, artistry, and luxury exist in perfect harmony...
Contact an agent
Home facts
- Year built:2003
- Subdivision & Development:DESERT MOUNTAIN
- Listing ID #:7101829
- Updated:November 11, 2026 at 05:16 PM
Rooms and interior
- Bedrooms:4
- Total bathrooms:7
- Flooring:Carpet, Tile, Wood
Heating and cooling
- Cooling:Ceiling Fan(s), Programmable Thermostat
- Heating:Natural Gas
- Central air:Yes
Structure and exterior
- Year built:2003
- Lot area:0.99 Acres
- Lot Features:Auto Timer H2O Back, Auto Timer H2O Front, Desert Back, Desert Front, North/South Exposure, On Golf Course, Sprinklers In Front, Sprinklers In Rear
- Architectural Style:Territorial
- Construction Materials:Painted, Stone, Stucco
- Exterior Features:Balcony, Built-in Barbecue, Private Street(s), Private Yard, Storage
Schools
- High school:Cactus Shadows High School
- Middle school:Sonoran Trails Middle School
- Elementary school:Black Mountain Elementary School
Finances and disclosures
- Price:$4,500,000
- Tax amount:$14,692 (2025)
Features and amenities
- Amenities:Skylight(s), Wood Frames
Parking
- Parking description:Attached Garage Cabinets
- Garage:Yes
- Garage spaces:3
 All information should be verified by the recipient and none is guaranteed as accurate by ARMLS. Copyright 2020 Arizona Regional Multiple Listing Service, Inc. All rights reserved.
New listings near 41731 N Stone Cutter Drive
- New
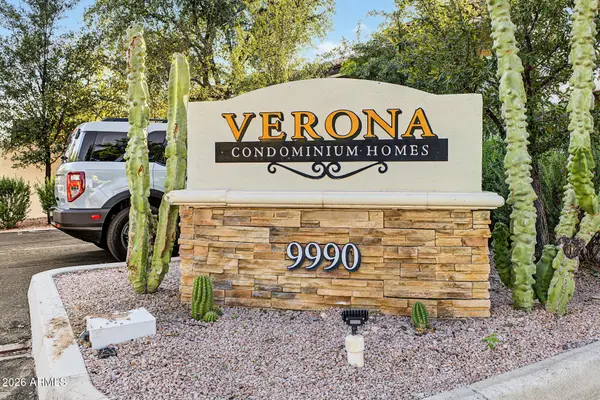 $245,000Active1 beds 1 baths
9990 N Scottsdale Road #2014, Paradise Valley, AZ 85253
MLS# 7105136Listed by: KELLER WILLIAMS INTEGRITY FIRST REALTY - New
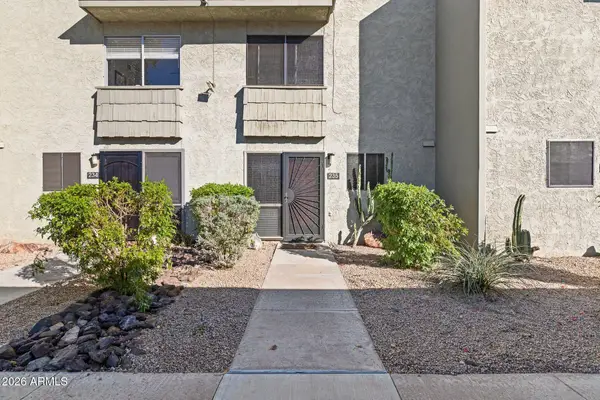 $275,000Active2 beds 2 baths
4630 N 68th Street #235, Scottsdale, AZ 85251
MLS# 7105070Listed by: MY HOME GROUP REAL ESTATE - New
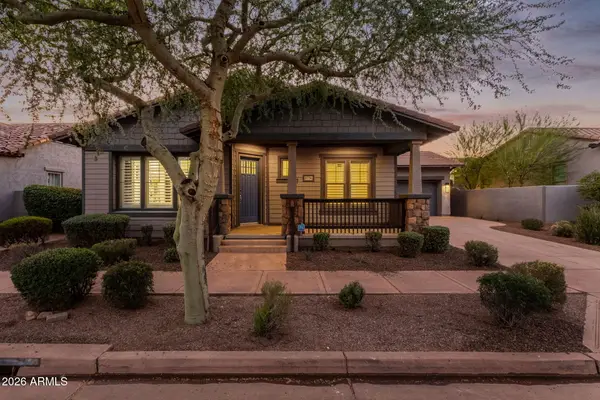 $1,849,000Active3 beds 3 baths
17756 N 92nd Street, Scottsdale, AZ 85255
MLS# 7105073Listed by: KELLER WILLIAMS ARIZONA REALTY - New
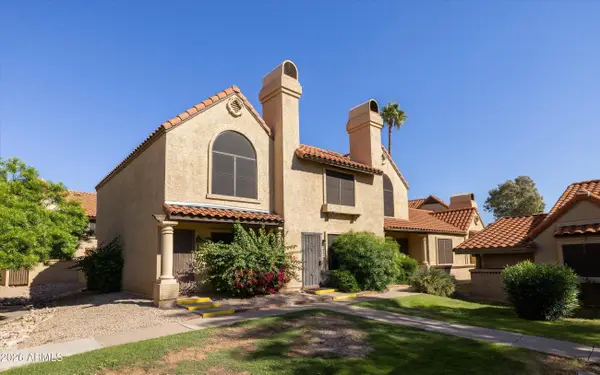 $315,000Active2 beds 2 baths
5704 E Aire Libre Avenue #1239, Scottsdale, AZ 85254
MLS# 7105084Listed by: WEST USA REALTY - New
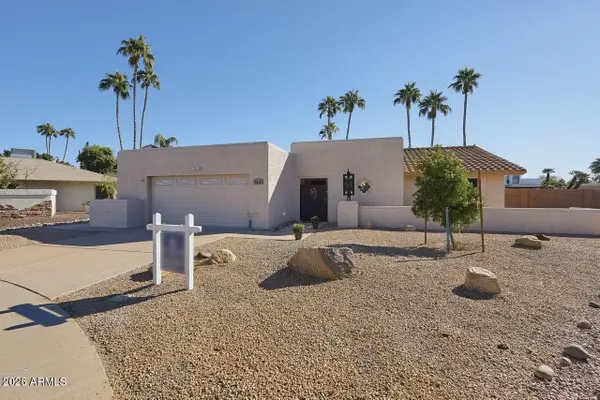 $710,000Active3 beds 2 baths
6613 E Beverly Lane, Scottsdale, AZ 85254
MLS# 7105056Listed by: COLDWELL BANKER REALTY - New
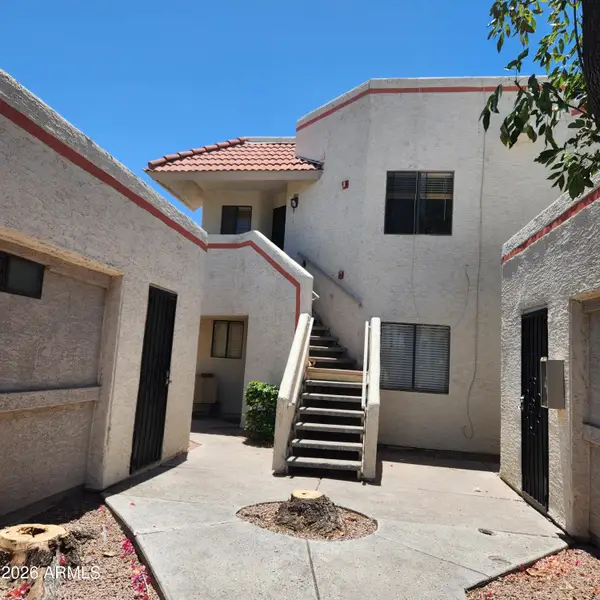 $199,500Active2 beds 2 baths
835 N Granite Reef Road #18, Scottsdale, AZ 85257
MLS# 7105044Listed by: DELEX REALTY - New
 $574,999Active3 beds 2 baths
8702 E Plaza Avenue, Scottsdale, AZ 85250
MLS# 7105011Listed by: RETRO REAL ESTATE - New
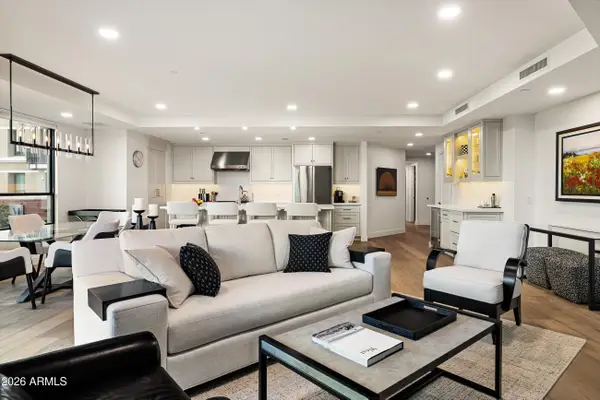 $1,400,000Active3 beds 4 baths
6803 E Main Street #2215, Scottsdale, AZ 85251
MLS# 7104966Listed by: RUSS LYON SOTHEBY'S INTERNATIONAL REALTY - New
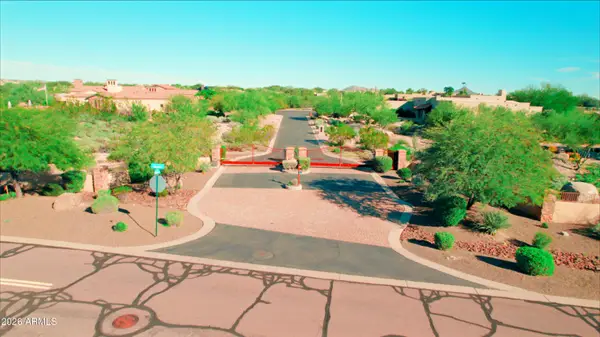 $689,000Active1.12 Acres
8099 E Sunflower Court #4, Scottsdale, AZ 85266
MLS# 7104979Listed by: KELLER WILLIAMS REALTY PHOENIX  $649,000Active3 beds 2 baths
13377 N 103rd Street, Scottsdale, AZ 85260
MLS# 7096744Listed by: FATHOM REALTY


Protect your home and budget from life's surprises with an Assurant Home Warranty, backed by a partner that supports you through every step of homeownership. Explore Plans.
© 2023 - 2026 ERA Franchise Systems LLC. All rights reserved. ERA Franchise Systems LLC fully supports the principles of the Fair Housing Act and the Equal Opportunity Act. ERA, ERA Real Estate powered, and their respective logos are registered service marks of ERA Franchise Systems LLC. Each office is independently owned and operated.