
42035 N 113th Way, Scottsdale, AZ 85262
Local realty services provided by:ERA Four Feathers Realty, L.C.
Listed by: daniel wolski
Office: russ lyon sotheby's international realty
MLS#:7087381
Source:ARMLS
Price summary
- Price:$3,999,000
- Price per sq. ft.:$766.83
- Monthly HOA dues:$305.33
About this home
Lifestyle Membership to Desert Mountain available with property. Sublime Santa Fe contemporary gracefully unfolds on an elevated homesite in Apache Peak within acclaimed Desert Mountain. Thoughtfully updated through the years while preserving the
authenticity of its original design, this exceptional residence showcases curved walls, sculptural ceiling details, distinctive angles, natural stone, expansive glass, and captivating views from nearly every room. Panoramic southeast-to-southwest vistas encompass majestic mountains, serene Sonoran Desert, colorful sunsets, and brilliant dark skies filled with stars. Dramatic northern boulder outcroppings add to the home's extraordinary setting. Enter through the gated courtyard to a private resort-style retreat. Covered patios provide multiple living and dining spaces, while the outdoor kitchen and bar extend effortlessly from the kitchen and den for year-round alfresco entertaining. Below, a negative-edge lagoon pool and spa are beautifully nestled among natural boulders. Inside, the dramatic living room features a one-of-a-kind interpretation of a kiva fireplace and a wall of glass that brings the desert landscape indoors. The dining area, with its circular ceiling detail, flows naturally to the bar and newly designed kitchen. The kitchen is the heart of the home, featuring a spacious Quartz island with waterfall sides, while the adjacent den offers walls of windows, a fireplace, and immediate access to the outdoor kitchen. The private primary wing is a serene retreat with a distinctive circular illuminated entry, another kiva fireplace, and expansive glass opening to the upper patio and panoramic southern views. The luxurious bath includes double vanities and a statement walk-in shower, washer/dryer access and a generous walk-in closet. A private office with double-door entry opens to its own outdoor patio. Two beautifully appointed ensuite bedrooms occupy the east wing, complemented by a powder room and
laundry. The separate guest residence offers exceptional privacy and flexibility with a spacious den and fireplace, mini kitchen, two bedrooms, and bath--ideal for family, friends, or extended stays.
Designed for sophisticated-casual living, entertaining, and unforgettable gatherings, this residence blends architectural character with the beauty and tranquility of the Sonoran Desert. Within the world-renowned Desert Mountain community, members enjoy seven championship golf
courses, seven distinctive clubhouses, world-class dining, and more than 20 miles of private trails bordering the Tonto National Forest. This coveted mid-mountain location offers privacy and convenience, with easy access to Scottsdale's cultural scene, upscale shopping, dining, and Phoenix Sky Harbor International Airport.
A truly exceptional desert retreat where architectural integrity, resort-style living, privacy, and
natural majesty converge....
Contact an agent
Home facts
- Year built:1998
- Subdivision & Development:DESERT MOUNTAIN
- Listing ID #:7087381
- Updated:October 02, 2026 at 05:51 PM
Rooms and interior
- Bedrooms:5
- Total bathrooms:6
- Flooring:Stone, Wood
- Living area:5,215 sq. ft.
Heating and cooling
- Cooling:Ceiling Fan(s), Programmable Thermostat
- Heating:Natural Gas
- Central air:Yes
Structure and exterior
- Year built:1998
- Building area:5,215 sq. ft.
- Lot area:1.57 Acres
- Lot Features:Auto Timer H2O Back, Auto Timer H2O Front, Desert Back, Desert Front, Hillside, North/South Exposure, Sprinklers In Front, Sprinklers In Rear
- Architectural Style:Territorial
- Construction Materials:Painted, Stucco
- Exterior Features:Built-in Barbecue, Private Street(s), Private Yard, Storage
Schools
- High school:Cactus Shadows High School
- Middle school:Sonoran Trails Middle School
- Elementary school:Black Mountain Elementary School
Finances and disclosures
- Price:$3,999,000
- Price per sq. ft.:$766.83
- Tax amount:$10,354 (2025)
Features and amenities
- Laundry features:Gas Dryer Hookup
- Amenities:Skylight(s)
Parking
- Parking description:Attached Garage Cabinets, Electric Vehicle Charging Station(s), Separate Storage Areas(s)
- Garage:Yes
- Garage spaces:3
 All information should be verified by the recipient and none is guaranteed as accurate by ARMLS. Copyright 2020 Arizona Regional Multiple Listing Service, Inc. All rights reserved.
New listings near 42035 N 113th Way
- New
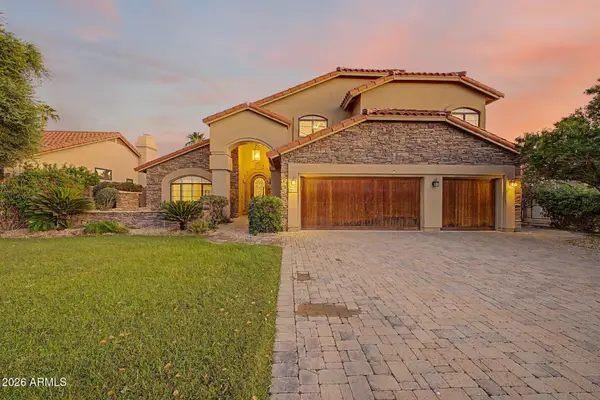 $1,199,000Active5 beds 3 baths3,205 sq. ft.
10743 E San Salvador Drive, Scottsdale, AZ 85258
MLS# 7088352Listed by: PREMIER AGENT NETWORK - New
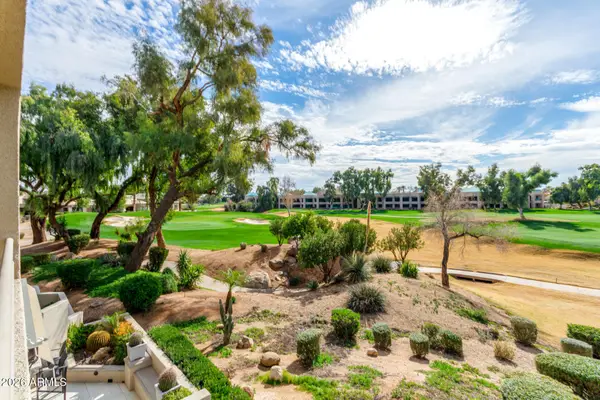 $1,350,000Active2 beds 3 baths2,057 sq. ft.
7760 E Gainey Ranch Road #14, Scottsdale, AZ 85258
MLS# 7088357Listed by: LOCAL LUXURY CHRISTIE'S INTERNATIONAL REAL ESTATE - New
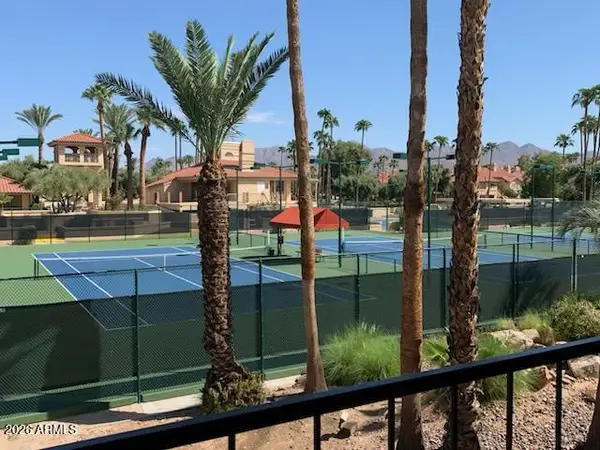 $419,000Active2 beds 2 baths1,136 sq. ft.
9707 E Mountain View Road #2418, Scottsdale, AZ 85258
MLS# 7088360Listed by: CPL PROPERTIES - New
 $295,000Active1 beds 1 baths755 sq. ft.
5950 N 78th Street #242, Scottsdale, AZ 85250
MLS# 7088381Listed by: KELLER WILLIAMS REALTY SONORAN LIVING - New
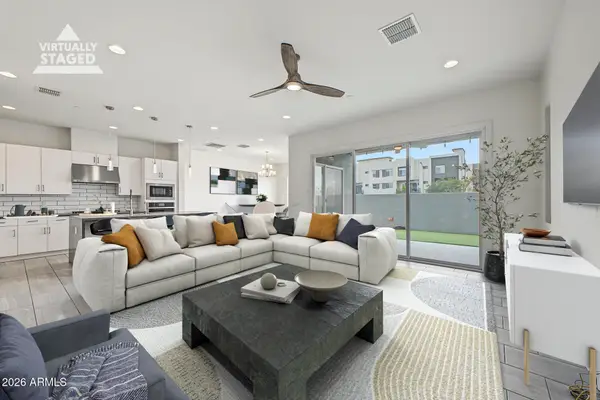 $739,999Active3 beds 3 baths2,005 sq. ft.
6890 E Orion Drive, Scottsdale, AZ 85257
MLS# 7088382Listed by: THE BROKERY - New
 $355,000Active2 beds 2 baths1,116 sq. ft.
8651 E Royal Palm Road #127, Scottsdale, AZ 85258
MLS# 7088389Listed by: COMPASS - New
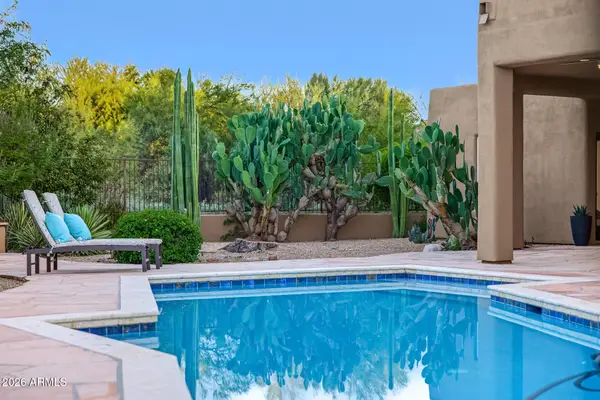 $1,250,000Active4 beds 4 baths2,489 sq. ft.
9828 E Gamble Lane, Scottsdale, AZ 85262
MLS# 7088300Listed by: COMPASS - New
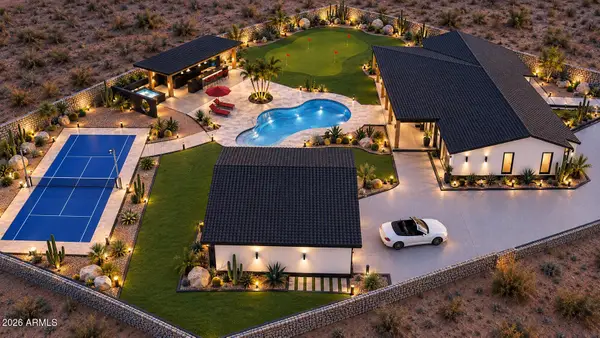 $2,100,000Active6 beds 4 baths3,348 sq. ft.
3144 N 84th Place, Scottsdale, AZ 85251
MLS# 7088303Listed by: THE BROKERY - New
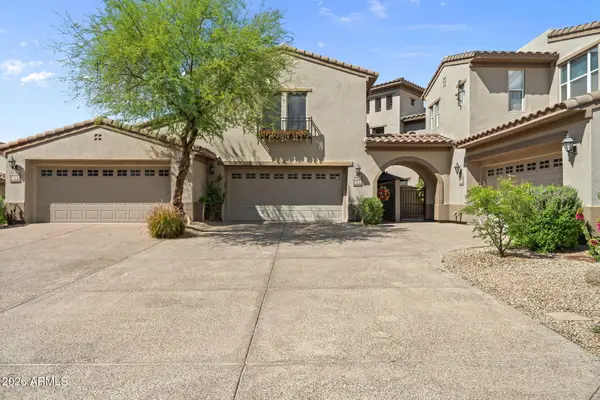 $950,000Active2 beds 3 baths2,302 sq. ft.
20802 N Grayhawk Drive #Unit 1094, Scottsdale, AZ 85255
MLS# 7088306Listed by: EXP REALTY - New
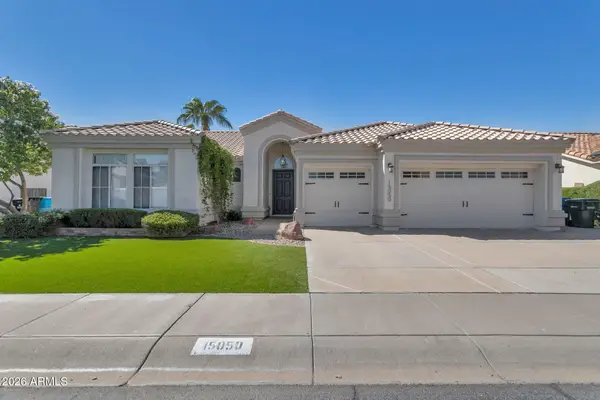 $1,000,000Active4 beds 2 baths2,289 sq. ft.
15050 N 54th Place, Scottsdale, AZ 85254
MLS# 7088325Listed by: RUSS LYON SOTHEBY'S INTERNATIONAL REALTY


Protect your home and budget from life's surprises with an Assurant Home Warranty, backed by a partner that supports you through every step of homeownership. Explore Plans.
© 2023 - 2026 ERA Franchise Systems LLC. All rights reserved. ERA Franchise Systems LLC fully supports the principles of the Fair Housing Act and the Equal Opportunity Act. ERA, ERA Real Estate powered, and their respective logos are registered service marks of ERA Franchise Systems LLC. Each office is independently owned and operated.