
4354 N 82nd Street #118, Scottsdale, AZ 85251
Local realty services provided by:Success Property Brokers ERA Powered
4354 N 82nd Street #118,Scottsdale, AZ 85251
$229,500
- 1 Beds
- 1 Baths
- 790 sq. ft.
- Condominium
- Active
Listed by: jesse slattery
Office: homesmart
MLS#:7055464
Source:ARMLS
Price summary
- Price:$229,500
- Price per sq. ft.:$290.51
- Monthly HOA dues:$273
About this home
Upgraded Ground level, End Unit 1 Bedroom in the heart of Old Town Scottsdale. Perfect as a Primary residence, Vacation unit or a rental. Quiet end unit, Great work from home location, (WFH)
Updated unit boasts Stainless Appliances, Quartz countertops, Paint, Lighting, Custom tile walk in shower, Tile and Wood Flooring, Upgraded Low E windows & Slider, New Carpet in Bedroom. Walk in Closet, Paver Patio & the entry is set back for more privacy. Scottsdale Park Place has resort style amenities including a heated pool & spa, gas grills, laundry room & fitness center.
Close to parks, biking trails, shipping & Old Town Scottsdale Entertainment.
Contact an agent
Home facts
- Year built:1978
- Subdivision & Development:SCOTTSDALE PARK PLACE CONDOMINIUM
- Listing ID #:7055464
- Updated:September 02, 2026 at 03:22 PM
Rooms and interior
- Bedrooms:1
- Total bathrooms:1
- Rooms Total:1
- Flooring:Carpet, Tile, Wood
- Living area:790 sq. ft.
Heating and cooling
- Cooling:Ceiling Fan(s), Programmable Thermostat
- Heating:Ceiling, Electric
Structure and exterior
- Year built:1978
- Building area:790 sq. ft.
- Lot area:0.02 Acres
- Construction Materials:Block, Brick Veneer
Schools
- High school:Saguaro High School
- Middle school:Mohave Middle School
- Elementary school:Navajo Elementary School
Utilities
- Water:City Water
Finances and disclosures
- Price:$229,500
- Price per sq. ft.:$290.51
- Tax amount:$425 (2025)
Features and amenities
- Amenities:Triple Pane Windows
Parking
- Parking description:Assigned
- Carport spaces:1
 All information should be verified by the recipient and none is guaranteed as accurate by ARMLS. Copyright 2020 Arizona Regional Multiple Listing Service, Inc. All rights reserved. ARMLS Member Broker: Byron Short
New listings near 4354 N 82nd Street #118
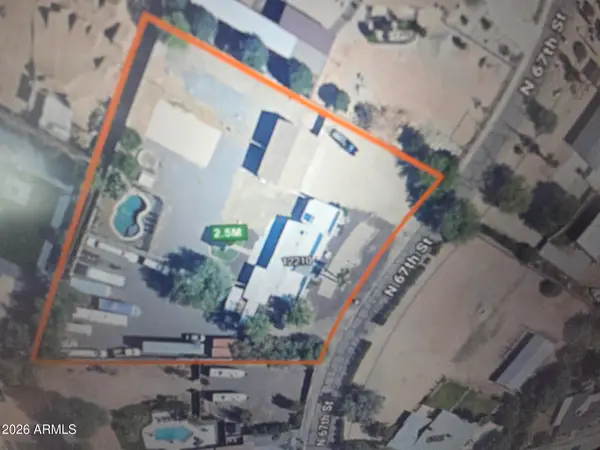 $2,500,000Active4 beds -- baths3,015 sq. ft.
12210 N 67th Street, Scottsdale, AZ 85254
MLS# 7068068Listed by: REALTY ONE GROUP- New
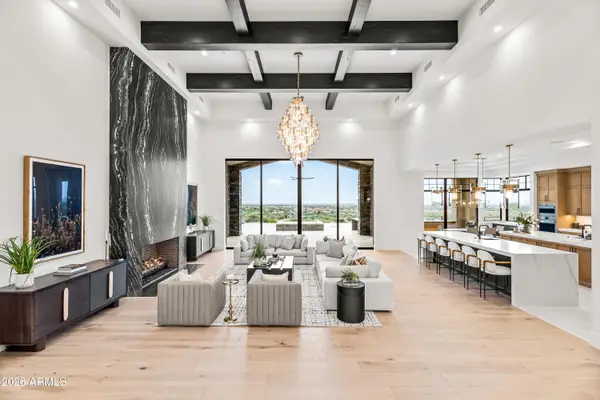 $7,990,000Active5 beds 7 baths7,396 sq. ft.
11520 E Dreyfus Avenue, Scottsdale, AZ 85259
MLS# 7074502Listed by: LOCAL LUXURY CHRISTIE'S INTERNATIONAL REAL ESTATE - New
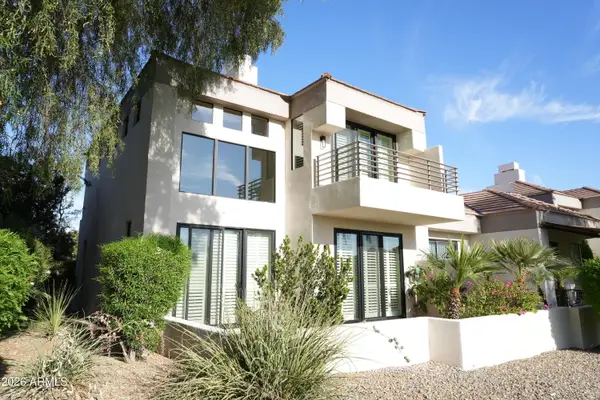 $995,000Active2 beds 3 baths1,656 sq. ft.
7222 E Gainey Ranch Road #127, Scottsdale, AZ 85258
MLS# 7074471Listed by: COLDWELL BANKER REALTY - New
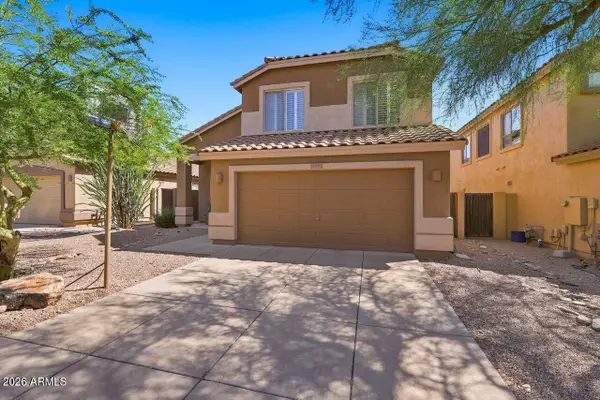 $845,000Active4 beds 3 baths2,132 sq. ft.
10475 E Karen Drive, Scottsdale, AZ 85255
MLS# 7074474Listed by: COLDWELL BANKER REALTY - New
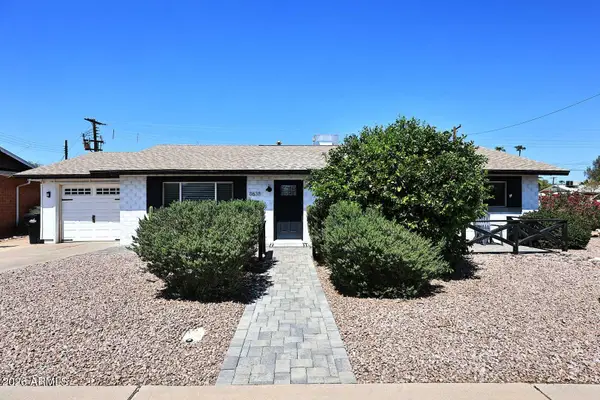 $819,000Active4 beds 2 baths1,777 sq. ft.
8638 E Sheridan Street, Scottsdale, AZ 85257
MLS# 7074475Listed by: REALTY ONE GROUP - New
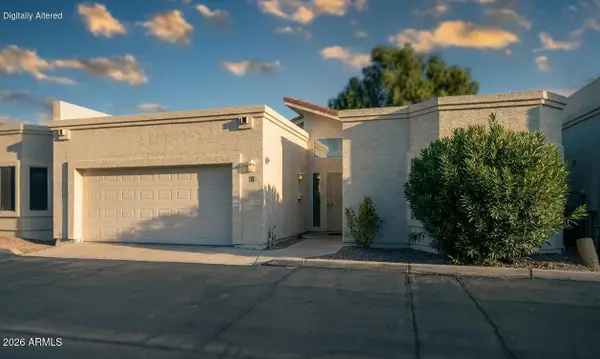 $594,500Active3 beds 2 baths1,542 sq. ft.
2647 N Miller Road #18, Scottsdale, AZ 85257
MLS# 7074465Listed by: RE/MAX DESERT SHOWCASE - New
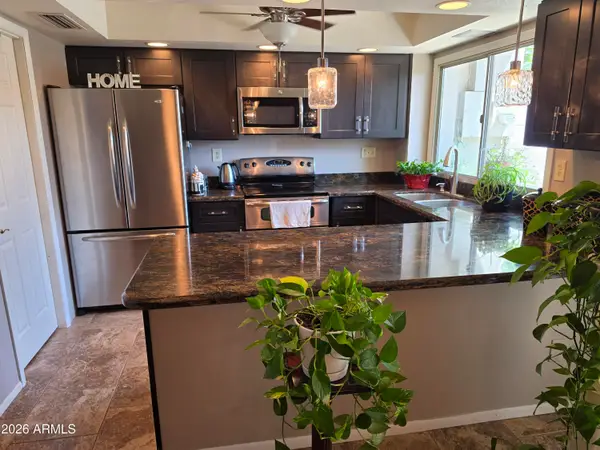 $419,900Active3 beds 3 baths1,608 sq. ft.
4949 N Granite Reef Road, Scottsdale, AZ 85251
MLS# 7074372Listed by: REALTY ONE GROUP - New
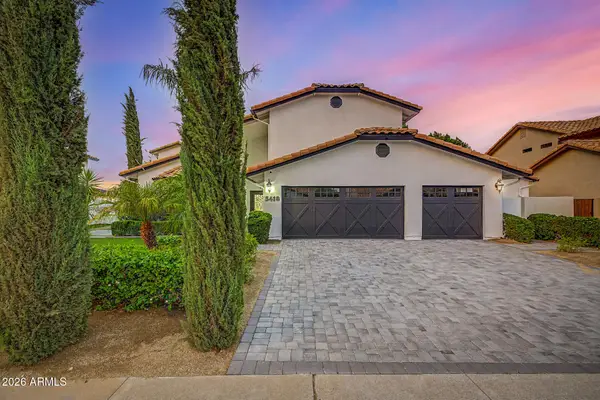 $1,699,000Active6 beds 5 baths2,835 sq. ft.
5418 E Michelle Drive, Scottsdale, AZ 85254
MLS# 7074225Listed by: HOMESMART - New
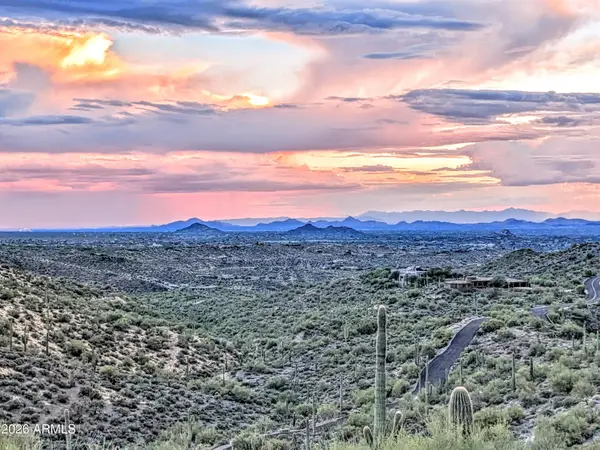 $1,199,000Active10.95 Acres
9146 E Limousin Drive #11, Scottsdale, AZ 85262
MLS# 7074234Listed by: RUSS LYON SOTHEBY'S INTERNATIONAL REALTY - New
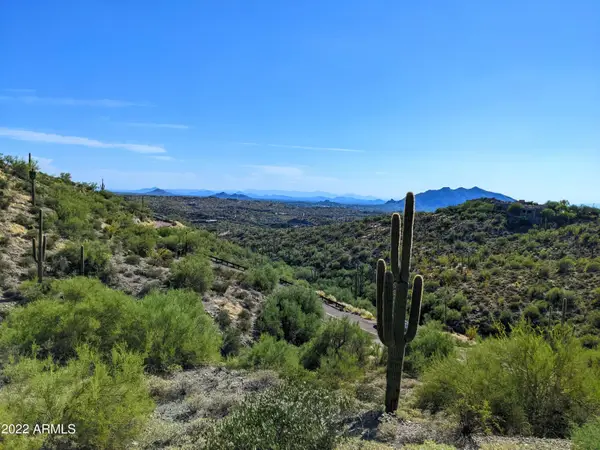 $850,000Active12.61 Acres
41197 N Longhorn Drive #11, Scottsdale, AZ 85262
MLS# 7074248Listed by: RUSS LYON SOTHEBY'S INTERNATIONAL REALTY


Protect your home and budget from life's surprises with an Assurant Home Warranty, backed by a partner that supports you through every step of homeownership. Explore Plans.
© 2023 - 2026 ERA Franchise Systems LLC. All rights reserved. ERA Franchise Systems LLC fully supports the principles of the Fair Housing Act and the Equal Opportunity Act. ERA, ERA Real Estate powered, and their respective logos are registered service marks of ERA Franchise Systems LLC. Each office is independently owned and operated.