
4445 N 66th Street, Scottsdale, AZ 85251
Local realty services provided by:HUNT Real Estate ERA
4445 N 66th Street,Scottsdale, AZ 85251
$6,124,000
- 5 Beds
- 7 Baths
- 4,784 sq. ft.
- Single family
- Active
Listed by: david larchez, sarah scannell
Office: compass
MLS#:7075746
Source:ARMLS
Price summary
- Price:$6,124,000
- Price per sq. ft.:$1,280.1
About this home
Privately gated 0.91 acre corner lot in Arcadia. Old world charm meets French countryside elegance. Stone and mortar detailing set the tone from the moment you arrive, past an automatic gated entrance and a driveway lined with mature palms.
Custom design / build in 2016, the home carries that character inside too, with wood beams spanning the kitchen, dining room, living room, and the upper-level landing. 10' ceilings throughout.
All of it sits walking distance to The Phoenician, with golf and a world class spa, and Fashion Square, with luxury shopping and restaurants abound.
Five true bedrooms include dual master suites, one up and one down. The lower level holds the primary suite, two powder baths, a dedicated office, laundry, and a pool bath with a steam shower Upstairs is a true split plan, with the second primary suite on one wing and three secondary bedrooms and a flex / bonus room on the other, along with three full baths.
The lower primary suite opens to its own private courtyard, made for slow mornings and quiet coffee. Restoration Hardware fixtures run throughout, paired with marble counters in the kitchen and marble baths. The kitchen is built for real entertaining, with Wolf and Sub-Zero appliances, a wine refrigerator, custom hood, and dual dishwashers, while custom built-ins anchor the living room fireplace.
Outside, a walled private grass backyard holds a pool with spillover spa and deck jets, framed by gorgeous mature trees and palms, with plenty of room to gather or simply spread out. A three-car garage has additional storage areas. True privacy, character, and walkability. A rare combination, all in one address....
Contact an agent
Home facts
- Year built:2016
- Subdivision & Development:ARCADIA
- Listing ID #:7075746
- Updated:September 07, 2026 at 08:49 PM
Rooms and interior
- Bedrooms:5
- Total bathrooms:7
- Flooring:Stone, Tile, Wood
- Living area:4,784 sq. ft.
Heating and cooling
- Cooling:Ceiling Fan(s), Programmable Thermostat
- Central air:Yes
Structure and exterior
- Year built:2016
- Building area:4,784 sq. ft.
- Lot area:0.91 Acres
- Lot Features:Auto Timer H2O Back, Auto Timer H2O Front, Corner, Grass Back, Irrigation Back, North/South Exposure, Sprinklers In Front, Sprinklers In Rear
- Construction Materials:Blown Cellulose, Painted, Stone, Stucco
Schools
- High school:Arcadia High School
- Middle school:Ingleside Middle School
- Elementary school:Hopi Elementary School
Utilities
- Water:City Water
- Sewer:Sewer in & Connected
Finances and disclosures
- Price:$6,124,000
- Price per sq. ft.:$1,280.1
- Tax amount:$10,248 (2025)
Features and amenities
- Amenities:Wood Frames
- Pool features:Variable Speed Pump
Parking
- Garage:Yes
- Garage spaces:3
 All information should be verified by the recipient and none is guaranteed as accurate by ARMLS. Copyright 2020 Arizona Regional Multiple Listing Service, Inc. All rights reserved.
New listings near 4445 N 66th Street
- New
 $950,000Active3 beds 3 baths2,695 sq. ft.
6006 E Westland Drive, Scottsdale, AZ 85266
MLS# 7077009Listed by: CMS PROPERTIES & REAL ESTATE LLC - New
 $1,590,000Active2 beds 3 baths2,577 sq. ft.
10734 E Tamarisk Way, Scottsdale, AZ 85262
MLS# 7076989Listed by: RUSS LYON SOTHEBY'S INTERNATIONAL REALTY  $1,200,000Pending5 beds 4 baths3,720 sq. ft.
5102 E Grandview Road, Scottsdale, AZ 85254
MLS# 7076969Listed by: REALTY EXECUTIVES ARIZONA TERRITORY- New
 $579,000Active2 beds 2 baths1,394 sq. ft.
1134 N 87th Street, Scottsdale, AZ 85257
MLS# 7076947Listed by: REALTY ONE GROUP - New
 $349,000Active2 beds 2 baths1,130 sq. ft.
7777 E Main Street #259, Scottsdale, AZ 85251
MLS# 7076962Listed by: PROSMART REALTY - New
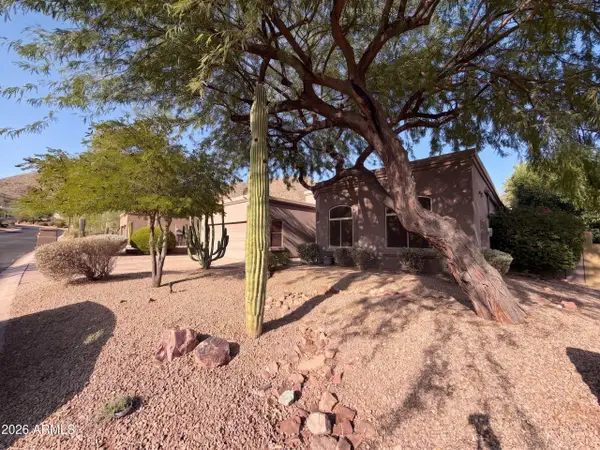 $1,195,000Active4 beds 3 baths2,524 sq. ft.
12007 N 138th Street, Scottsdale, AZ 85259
MLS# 7076923Listed by: OPENDOOR BROKERAGE, LLC - New
 $499,000Active4 beds 2 baths1,676 sq. ft.
4865 N Granite Reef Road, Scottsdale, AZ 85251
MLS# 7076852Listed by: EXP REALTY - New
 $995,000Active0.81 Acres
5515 E Thunderbird Road #263, Scottsdale, AZ 85254
MLS# 7076846Listed by: COMPASS - New
 $995,000Active3 beds 2 baths1,912 sq. ft.
5515 E Thunderbird Road, Scottsdale, AZ 85254
MLS# 7076843Listed by: COMPASS 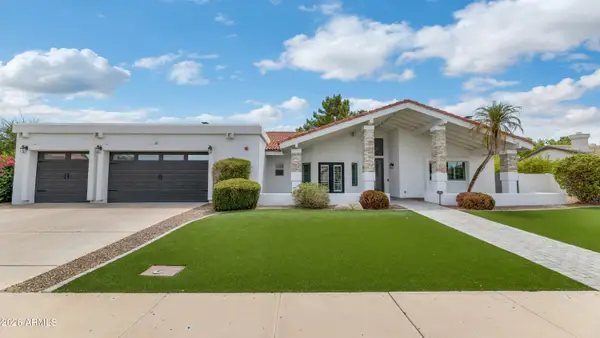 $1,930,000Pending4 beds 3 baths3,049 sq. ft.
12331 N 86th Street, Scottsdale, AZ 85260
MLS# 7076758Listed by: COMPASS


Protect your home and budget from life's surprises with an Assurant Home Warranty, backed by a partner that supports you through every step of homeownership. Explore Plans.
© 2023 - 2026 ERA Franchise Systems LLC. All rights reserved. ERA Franchise Systems LLC fully supports the principles of the Fair Housing Act and the Equal Opportunity Act. ERA, ERA Real Estate powered, and their respective logos are registered service marks of ERA Franchise Systems LLC. Each office is independently owned and operated.