
4525 N 66th Street #46, Scottsdale, AZ 85251
Local realty services provided by:Success Property Brokers ERA Powered
4525 N 66th Street #46,Scottsdale, AZ 85251
$540,000
- 2 Beds
- 3 Baths
- - sq. ft.
- Townhouse
- Active
Listed by: kim panozzo, dea good
Office: homesmart
MLS#:7057626
Source:ARMLS
Price summary
- Price:$540,000
- Monthly HOA dues:$933
About this home
OLD TOWN SCOTTSDALE LIVING IN A CHARMING GUARD-GATED COMMUNITY with a view of Camelback Mountain! Just moments from the heart of Scottsdale & Fashion Square Mall. Through the entry, the expansive living room with vaulted ceilings & abundant natural light flows seamlessly into the formal dining area, with both spaces opening to the private backyard through separate sliding glass doors, while a stylish half bath with vintage wallpaper completes the main living area. The kitchen offers functional space with a center island featuring wood-look countertops, dark cabinetry, dual wall ovens, an electric cooktop, built-in desk, breakfast bar seating & an eat-in dining area with additional sliding door access to the backyard. A nearby laundry room with an oversized storage closet adds everyday convenience. The downstairs primary suite provides private backyard access & features separate vanities, additional storage, a spacious walk-in closet & an ensuite bath. Upstairs, a large tile accent wall leads to the loft showcasing wood-paneled ceilings, a freestanding fireplace, wet bar & open shelving, creating the perfect bonus living space, media room or home office. The secondary bedroom with a large walk-in closet & full bath with walk-in shower completes the upper level. Outside, enjoy a large private backyard featuring an expansive covered patio, additional wood deck, grassy area & concrete panel fencing for added privacy, with views of Camelback Mountain. Additional highlights include the upstairs AC unit replaced in 2022, plus a 2 car carport. This is the first time the home has been offered on the open market since it was built in 1978, having been passed through the original owner's family. Residents enjoy guard-gated entry, community pools & spa, gym, tennis & pickleball courts, all just a short distance from Old Town Scottsdale, Fashion Square Mall, premier shopping, dining, entertainment & recreation....
Contact an agent
Home facts
- Year built:1979
- Subdivision & Development:CASA DEL MONTE PHASE 2 AMD
- Listing ID #:7057626
- Updated:November 16, 2026 at 04:08 PM
Rooms and interior
- Bedrooms:2
- Total bathrooms:3
- Flooring:Carpet, Tile
Heating and cooling
- Cooling:Programmable Thermostat
- Heating:Electric
- Central air:Yes
Structure and exterior
- Year built:1979
- Lot Features:Grass Back, Grass Front, North/South Exposure
- Construction Materials:Painted, Stucco
- Exterior Features:Storage
Schools
- High school:Arcadia High School
- Middle school:Ingleside Middle School
- Elementary school:Tavan Elementary School
Finances and disclosures
- Price:$540,000
- Tax amount:$1,199 (2025)
Parking
- Parking description:Assigned
- Carport spaces:2
 All information should be verified by the recipient and none is guaranteed as accurate by ARMLS. Copyright 2020 Arizona Regional Multiple Listing Service, Inc. All rights reserved. ARMLS Member Broker: Byron Short
New listings near 4525 N 66th Street #46
- New
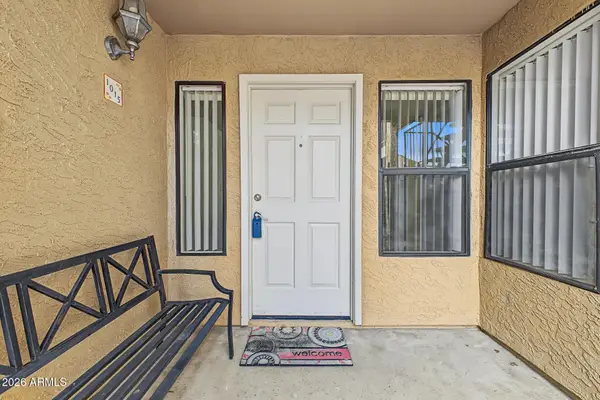 $315,000Active2 beds 2 baths
8787 E Mountain View Road #1015, Scottsdale, AZ 85258
MLS# 7106719Listed by: GARY CALL REAL ESTATE - New
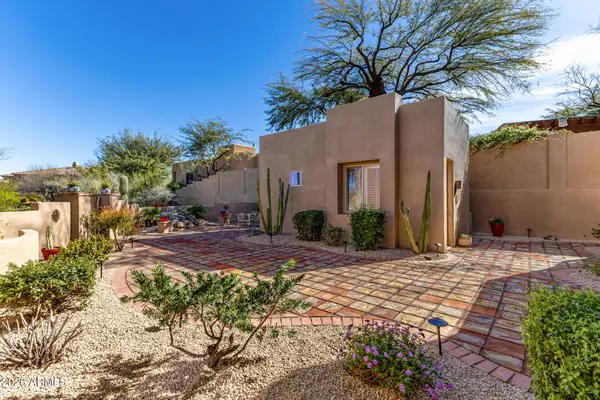 $1,225,000Active5 beds 5 baths
7763 E Evening Glow Drive, Scottsdale, AZ 85266
MLS# 7106734Listed by: REALTY ONE GROUP - New
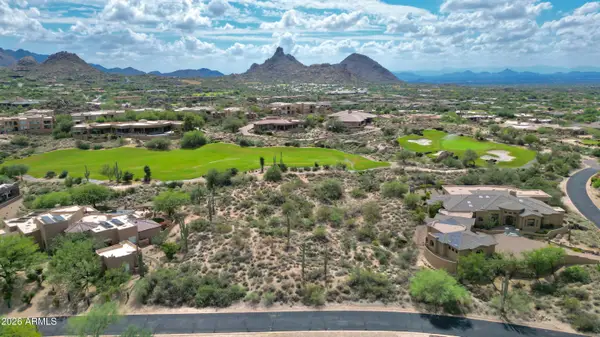 $1,149,000Active1.11 Acres
10139 E Cinder Cone Trail #39, Scottsdale, AZ 85262
MLS# 7106714Listed by: REALTY ONE GROUP - New
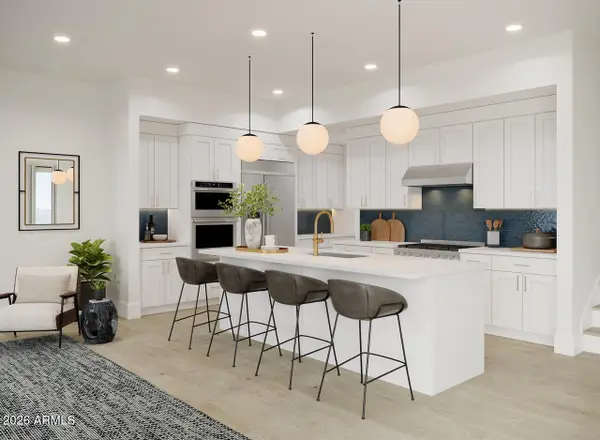 $1,307,995Active4 beds 4 baths
7620 E Cavasson Boulevard #1051, Scottsdale, AZ 85255
MLS# 7106706Listed by: TOLL BROTHERS REAL ESTATE - New
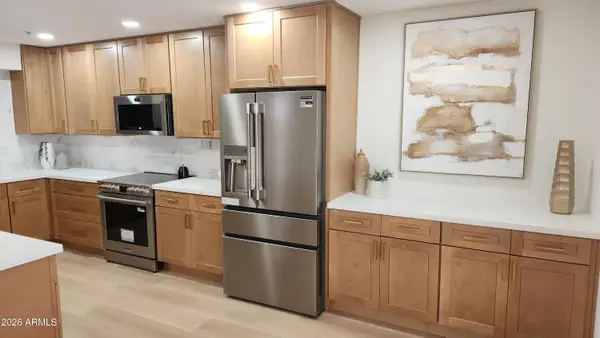 $739,000Active2 beds 2 baths
7221 N Via De La Siesta --, Scottsdale, AZ 85258
MLS# 7106703Listed by: DELEX REALTY - New
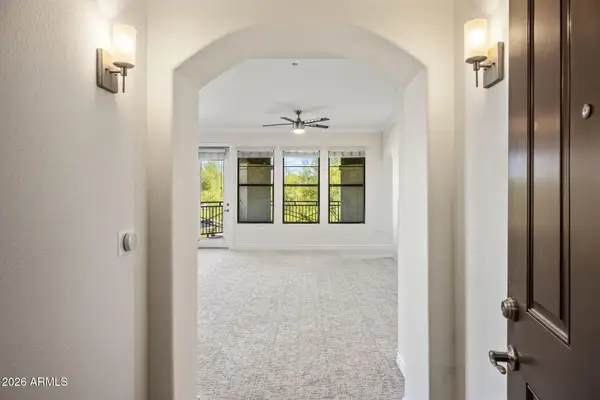 $840,000Active2 beds 2 baths
7601 E Indian Bend Road #2051, Scottsdale, AZ 85250
MLS# 7106666Listed by: HOMESMART - New
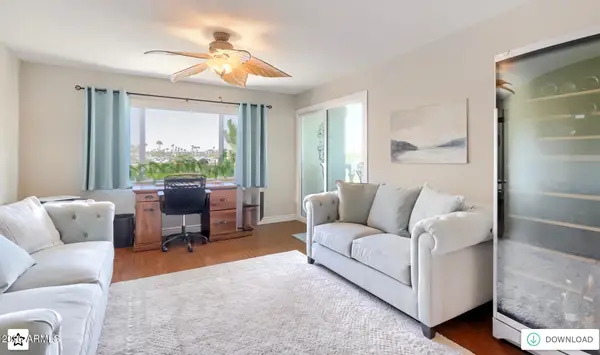 $409,000Active2 beds 35 baths
7860 E Camelback Road #401, Scottsdale, AZ 85251
MLS# 7106653Listed by: HOMESMART - New
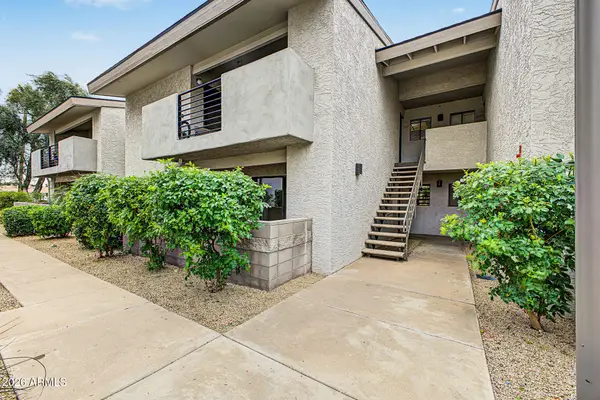 $330,000Active2 beds 2 baths
6480 N 82nd Street #1124, Scottsdale, AZ 85250
MLS# 7106616Listed by: REALTY ONE GROUP - New
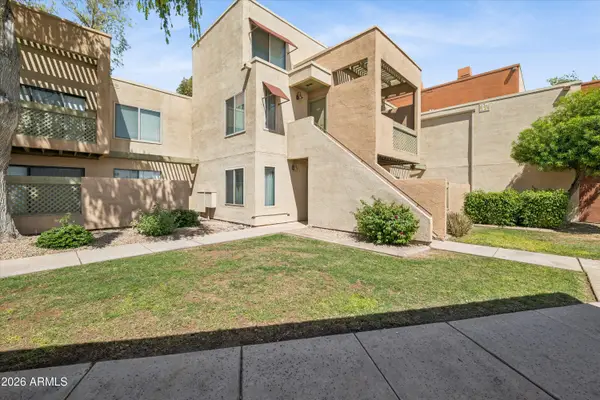 $235,000Active1 beds 1 baths
3600 N Hayden Road #3703, Scottsdale, AZ 85251
MLS# 7106587Listed by: ENGEL & VOELKERS SCOTTSDALE - New
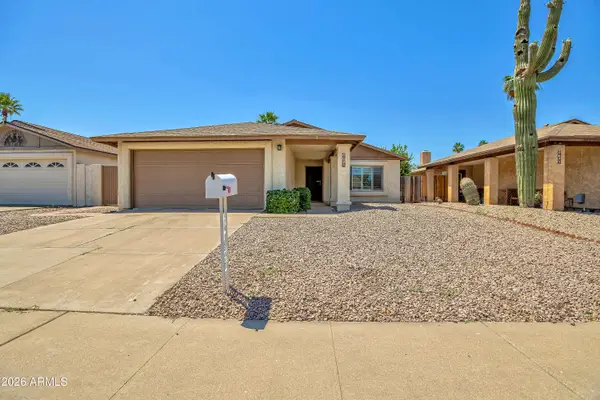 $499,900Active2 beds 2 baths
8683 E Fillmore Street, Scottsdale, AZ 85257
MLS# 7106589Listed by: HOMESMART


Protect your home and budget from life's surprises with an Assurant Home Warranty, backed by a partner that supports you through every step of homeownership. Explore Plans.
© 2023 - 2026 ERA Franchise Systems LLC. All rights reserved. ERA Franchise Systems LLC fully supports the principles of the Fair Housing Act and the Equal Opportunity Act. ERA, ERA Real Estate powered, and their respective logos are registered service marks of ERA Franchise Systems LLC. Each office is independently owned and operated.