
4601 N 75th Street, Scottsdale, AZ 85251
Local realty services provided by:Success Property Brokers ERA Powered
4601 N 75th Street,Scottsdale, AZ 85251
$850,000
- 3 Beds
- 2 Baths
- - sq. ft.
- Single family
- Active
Listed by: aneezah nabee hawkins
Office: russ lyon sotheby's international realty
MLS#:6980806
Source:ARMLS
Price summary
- Price:$850,000
About this home
Located in one of Scottsdale's most desirable neighborhoods, this single-level 3-bedroom, 2-bath home with a private pool and no HOA offers an exceptional opportunity near Old Town Scottsdale and Scottsdale Fashion Square. The floorplan includes separate living and dining areas, a primary bedroom with walk-in closet, and two guest bedrooms, one with additional space ideal for a home office or sitting area. Recent improvements include a new roof and all-new plumbing throughout. Enjoy easy access to Scottsdale's restaurants, shopping, galleries, and entertainment.
Contact an agent
Home facts
- Year built:1957
- Subdivision & Development:SCOTTSDALE TERRACE
- Listing ID #:6980806
- Updated:October 08, 2026 at 03:27 PM
Rooms and interior
- Bedrooms:3
- Total bathrooms:2
- Flooring:Carpet, Tile, Wood
Heating and cooling
- Cooling:Ceiling Fan(s)
- Heating:Natural Gas
- Central air:Yes
Structure and exterior
- Year built:1957
- Lot area:0.14 Acres
- Lot Features:Alley, Grass Back, Grass Front
- Architectural Style:Ranch
- Construction Materials:Painted, Stucco
Schools
- High school:Saguaro High School
- Middle school:Mohave Middle School
- Elementary school:Navajo Elementary School
Finances and disclosures
- Price:$850,000
- Tax amount:$1,691 (2025)
Features and amenities
- Amenities:ENERGY STAR Qualified Windows
Parking
- Carport spaces:1
 All information should be verified by the recipient and none is guaranteed as accurate by ARMLS. Copyright 2020 Arizona Regional Multiple Listing Service, Inc. All rights reserved. ARMLS Member Broker: Byron Short
New listings near 4601 N 75th Street
- New
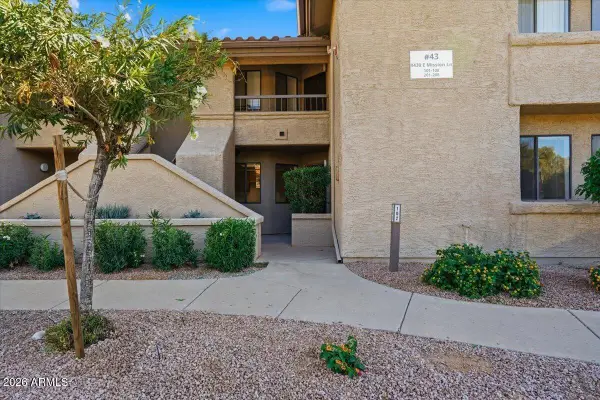 $349,900Active2 beds 2 baths
9430 E Mission Lane #102, Scottsdale, AZ 85258
MLS# 7090856Listed by: REAL BROKER - New
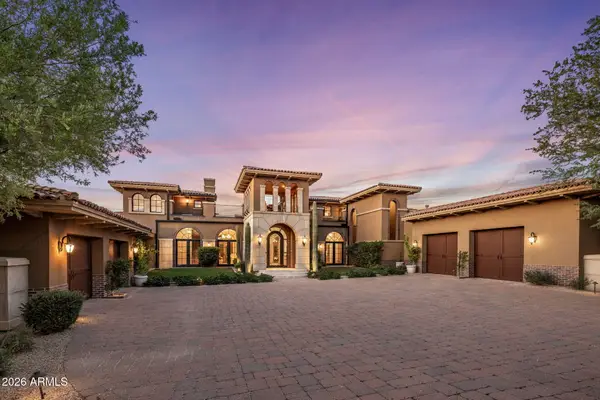 $3,950,000Active4 beds 6 baths
7398 E Sonoran Trail, Scottsdale, AZ 85266
MLS# 7090860Listed by: RUSS LYON SOTHEBY'S INTERNATIONAL REALTY - New
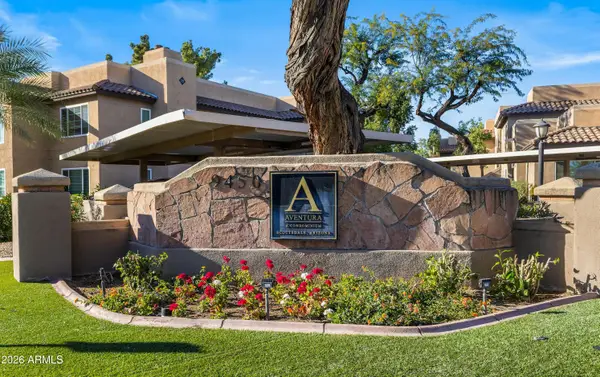 $339,900Active2 beds 2 baths
9450 E Becker Lane #1070, Scottsdale, AZ 85260
MLS# 7090863Listed by: REAL BROKER - New
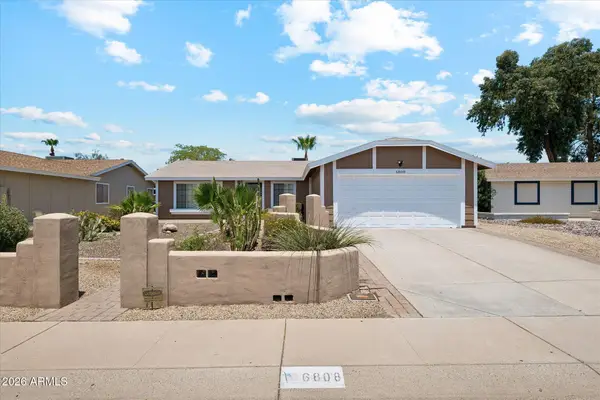 $624,999Active3 beds 2 baths
6808 E Sandra Terrace, Scottsdale, AZ 85254
MLS# 7090786Listed by: DELEX REALTY - New
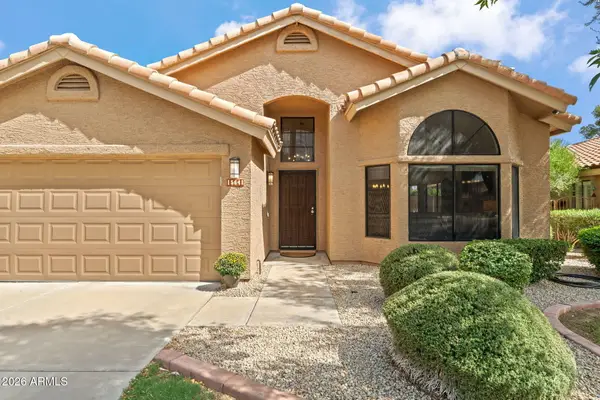 $675,000Active3 beds 2 baths
15641 N 51st Street, Scottsdale, AZ 85254
MLS# 7090763Listed by: EXP REALTY - New
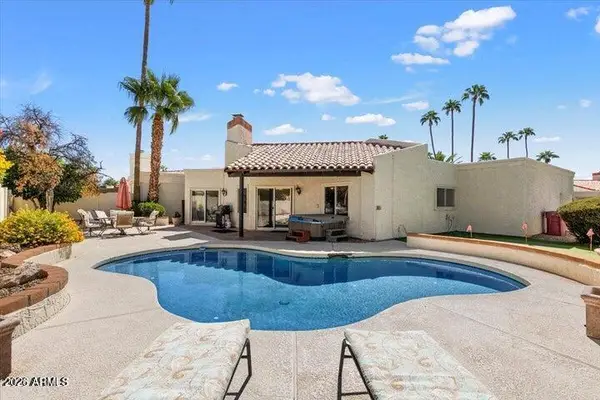 $799,500Active2 beds 2 baths
8466 E San Benito Drive, Scottsdale, AZ 85258
MLS# 7090727Listed by: COMPASS - New
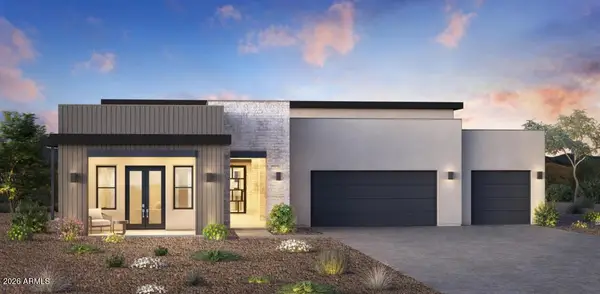 $2,600,000Active4 beds 5 baths
24621 N 126th Way #625, Scottsdale, AZ 85255
MLS# 7090741Listed by: TOLL BROTHERS REAL ESTATE - New
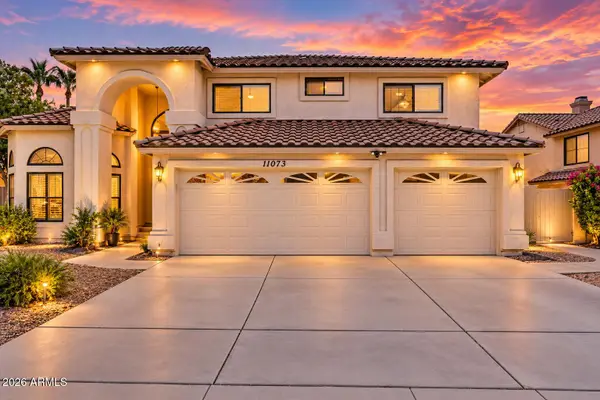 $1,449,000Active5 beds 4 baths
11073 N 129th Way, Scottsdale, AZ 85259
MLS# 7090752Listed by: DELEX REALTY - New
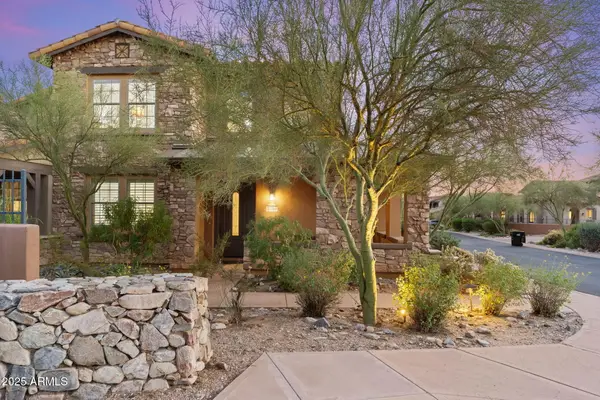 $799,500Active2 beds 2 baths
17763 N 93rd Way, Scottsdale, AZ 85255
MLS# 7090755Listed by: FATHOM REALTY ELITE - New
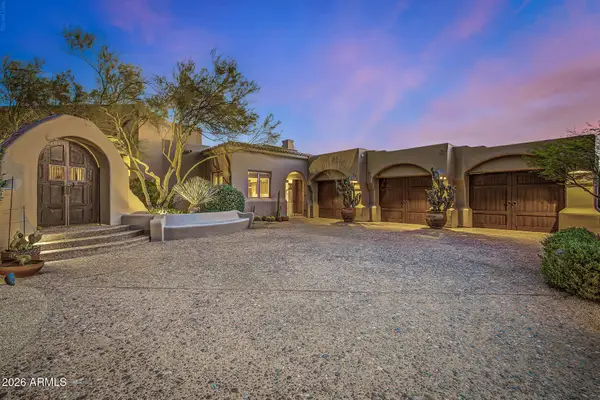 $2,850,000Active3 beds 4 baths
10040 E Happy Valley Road #46, Scottsdale, AZ 85255
MLS# 7090646Listed by: RUSS LYON SOTHEBY'S INTERNATIONAL REALTY


Protect your home and budget from life's surprises with an Assurant Home Warranty, backed by a partner that supports you through every step of homeownership. Explore Plans.
© 2023 - 2026 ERA Franchise Systems LLC. All rights reserved. ERA Franchise Systems LLC fully supports the principles of the Fair Housing Act and the Equal Opportunity Act. ERA, ERA Real Estate powered, and their respective logos are registered service marks of ERA Franchise Systems LLC. Each office is independently owned and operated.