
4747 N 84th Way, Scottsdale, AZ 85251
Local realty services provided by:Success Property Brokers ERA Powered
4747 N 84th Way,Scottsdale, AZ 85251
$775,000
- 3 Beds
- 2 Baths
- 1,910 sq. ft.
- Single family
- Active
Listed by: katie baccus
Office: compass
MLS#:7081417
Source:ARMLS
Price summary
- Price:$775,000
- Price per sq. ft.:$405.76
- Monthly HOA dues:$228
About this home
A rare opportunity to live in a GATED COMMUNITY in the heart of Old Town Scottsdale! Tucked toward the back of Highland Estates on a private, beautifully shaded lot, this 3-bedroom, 2-bath ranch-style home offers a combination of privacy, location and lifestyle that is hard to find in Old Town.
Vaulted ceilings and abundant natural light complement plantation shutters, designer lighting and a cozy fireplace. The updated kitchen features white shaker cabinetry, granite countertops, mosaic tile backsplash, stainless steel appliances and an oversized island ideal for gathering and entertaining. The spacious primary suite offers direct backyard access, a walk-in closet, dual granite vanities and a beautifully tiled spa-style shower.
The backyard is made for Arizona living with a saltwate pool, travertine patio, remodeled outdoor living space, mature shade and citrus trees. Even better, Chestnutt Park is just steps from your backyard, offering expansive green space, a children's playground and splash pad, giving you the feeling of having your own neighborhood park right outside your door.
Thoughtful improvements include brand new carpet in the bedrooms, the interior of the home was freshly painted, a newer perimeter wall and wrought iron gate, sun screens, pool safety fence, updated A/C compressor, garage door coil, dishwasher, ice maker, garbage disposal and guest bathroom toilet. An RV gate and dedicated RV parking add even more versatility.
Enjoy the privacy of a gated neighborhood, a park practically in your backyard, and Old Town Scottsdale's incredible dining, shopping and entertainment just minutes away....
Contact an agent
Home facts
- Year built:1988
- Subdivision & Development:SCOTTSDALE HIGHLAND ESTATES LOT 1-33 TR A
- Listing ID #:7081417
- Updated:September 18, 2026 at 12:46 PM
Rooms and interior
- Bedrooms:3
- Total bathrooms:2
- Flooring:Carpet, Laminate, Tile
- Living area:1,910 sq. ft.
Heating and cooling
- Cooling:Ceiling Fan(s), Programmable Thermostat
- Heating:Natural Gas
- Central air:Yes
Structure and exterior
- Year built:1988
- Building area:1,910 sq. ft.
- Lot area:0.17 Acres
- Lot Features:Auto Timer H2O Back, Auto Timer H2O Front, East/West Exposure, Grass Front, Gravel/Stone Back, Sprinklers In Front, Sprinklers In Rear, Synthetic Grass Back
- Architectural Style:Ranch
- Construction Materials:Painted, Stucco
- Exterior Features:Misting System, Private Street(s), Storage
Schools
- High school:Saguaro High School
- Middle school:Mohave Middle School
- Elementary school:Navajo Elementary School
Utilities
- Sewer:Public Sewer
Finances and disclosures
- Price:$775,000
- Price per sq. ft.:$405.76
- Tax amount:$2,094 (2025)
Features and amenities
- Pool features:Variable Speed Pump
Parking
- Parking description:Rear Vehicle Entry, Separate Storage Areas(s)
- Garage:Yes
- Garage spaces:2
 All information should be verified by the recipient and none is guaranteed as accurate by ARMLS. Copyright 2020 Arizona Regional Multiple Listing Service, Inc. All rights reserved. ARMLS Member Broker: Byron Short
New listings near 4747 N 84th Way
- New
 $629,000Active3 beds 2 baths1,678 sq. ft.
1808 N 80th Place, Scottsdale, AZ 85257
MLS# 7081971Listed by: INCYTE REALTY, LLC - New
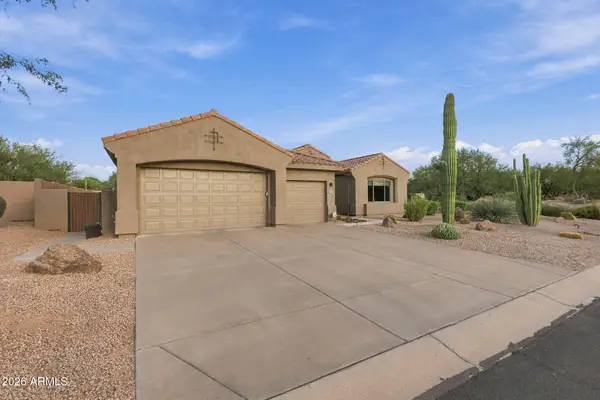 $1,200,000Active3 beds 3 baths2,320 sq. ft.
28367 N 92nd Place, Scottsdale, AZ 85262
MLS# 7081969Listed by: SELL YOUR HOME SERVICES - New
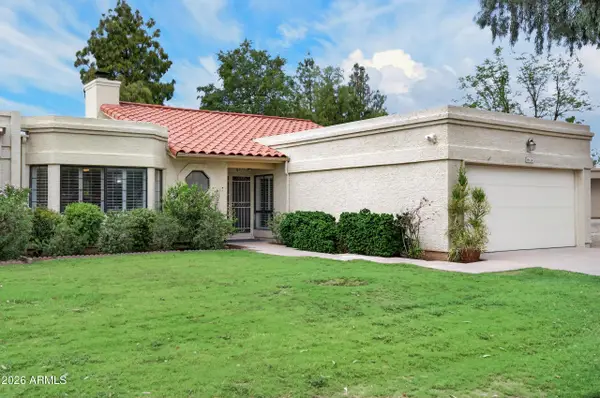 $659,000Active2 beds 2 baths1,784 sq. ft.
16614 N 63rd Street, Scottsdale, AZ 85254
MLS# 7081964Listed by: HOMESMART - New
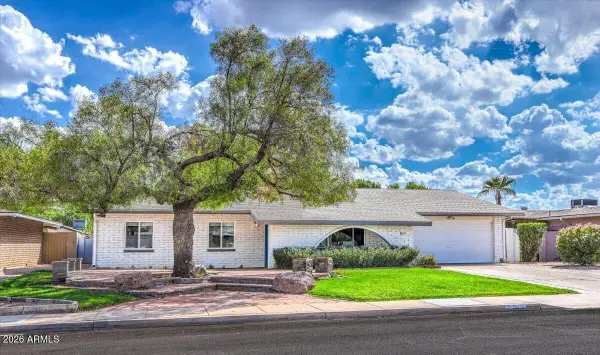 $900,000Active4 beds 3 baths2,235 sq. ft.
8637 E Camelback Road, Scottsdale, AZ 85251
MLS# 7081924Listed by: ARIZONA BEST REAL ESTATE - New
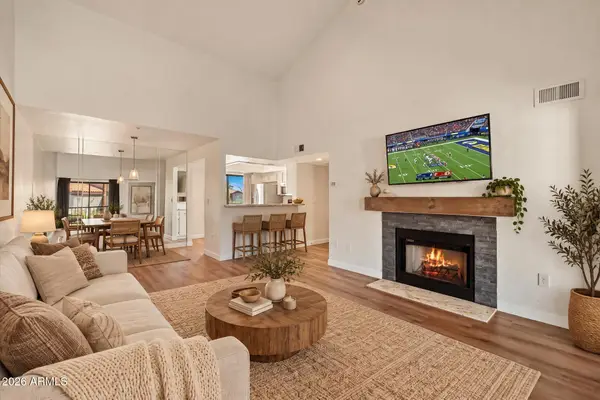 $300,000Active1 beds 1 baths802 sq. ft.
9450 N 95th Street #209, Scottsdale, AZ 85258
MLS# 7081902Listed by: RUSS LYON SOTHEBY'S INTERNATIONAL REALTY - New
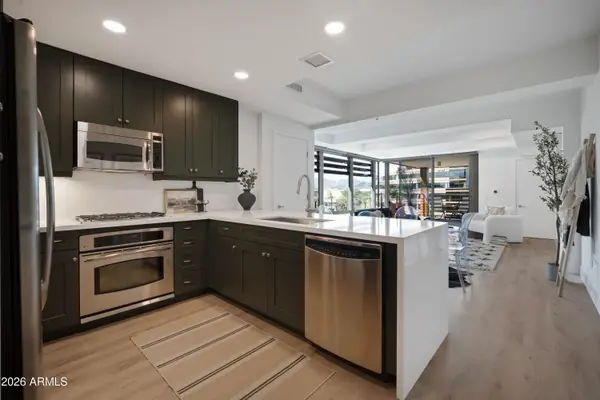 $875,000Active2 beds 2 baths1,233 sq. ft.
7141 E Rancho Vista Drive #5005, Scottsdale, AZ 85251
MLS# 7081890Listed by: EXP REALTY - New
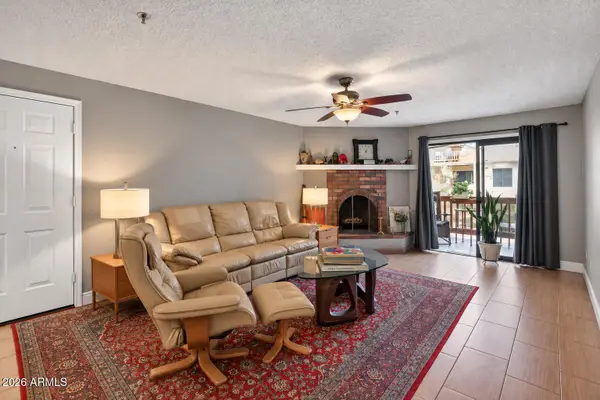 $345,000Active2 beds 2 baths1,192 sq. ft.
3031 N Civic Center Plz Plaza #230, Scottsdale, AZ 85251
MLS# 7081892Listed by: REALTY ONE GROUP - New
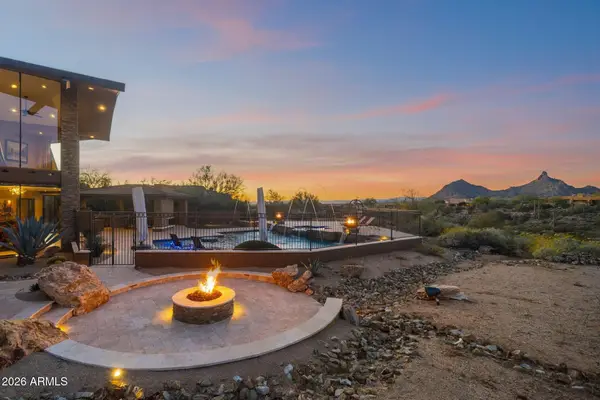 $6,950,000Active4 beds 7 baths6,737 sq. ft.
10570 E Pinnacle Peak Road, Scottsdale, AZ 85255
MLS# 7081861Listed by: RETSY - New
 $1,960,000Active5 beds 4 baths3,516 sq. ft.
12297 E Cortez Drive, Scottsdale, AZ 85259
MLS# 7081863Listed by: THE BROKERY - New
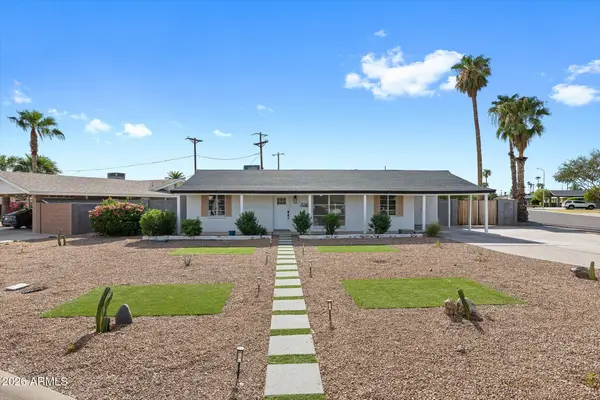 $649,000Active4 beds 2 baths1,801 sq. ft.
7049 E Cypress Street, Scottsdale, AZ 85257
MLS# 7081838Listed by: CENTURY 21 SEAGO


Protect your home and budget from life's surprises with an Assurant Home Warranty, backed by a partner that supports you through every step of homeownership. Explore Plans.
© 2023 - 2026 ERA Franchise Systems LLC. All rights reserved. ERA Franchise Systems LLC fully supports the principles of the Fair Housing Act and the Equal Opportunity Act. ERA, ERA Real Estate powered, and their respective logos are registered service marks of ERA Franchise Systems LLC. Each office is independently owned and operated.