
5002 E Karen Drive, Scottsdale, AZ 85254
Local realty services provided by:Success Property Brokers ERA Powered
5002 E Karen Drive,Scottsdale, AZ 85254
$1,200,000
- 4 Beds
- 2 Baths
- 2,318 sq. ft.
- Single family
- Pending
Listed by: alex herzog
Office: real broker
MLS#:7034209
Source:ARMLS
Price summary
- Price:$1,200,000
- Price per sq. ft.:$517.69
About this home
SELLER IS OPEN TO OFFERS. Step inside this fully reimagined Scottsdale home in the desirable 85254 ZIP code, conveniently located near Kierland
Commons. The open-concept floor plan with vaulted ceilings features
engineered white oak hardwood flooring, custom tile throughout, luxury
appliances, Taj Mahal countertops, and a built-in fireplace in the living room.
Every inch of this home has been thoughtfully updated, with custom touches throughout. Expansive multi sliding door opens to the backyard, creating seamless indoor-outdoor living with a covered patio. The pool has been fully renovated with a new pebble-finish surface, resurfaced pool deck, and
updated tile. Brand-new exterior paint and garage doors enhance the home's
curb appeal. Rare 3 car garage for extra storage and parking.
Contact an agent
Home facts
- Year built:1990
- Subdivision & Development:SANTIAGO
- Listing ID #:7034209
- Updated:September 07, 2026 at 09:17 AM
Rooms and interior
- Bedrooms:4
- Total bathrooms:2
- Flooring:Wood
- Living area:2,318 sq. ft.
Heating and cooling
- Cooling:Ceiling Fan(s), Programmable Thermostat
- Heating:Electric
- Central air:Yes
Structure and exterior
- Year built:1990
- Building area:2,318 sq. ft.
- Lot area:0.2 Acres
- Lot Features:Desert Front, North/South Exposure, Synthetic Grass Back
- Construction Materials:Painted, Stucco
Schools
- High school:Horizon High School
- Middle school:Sunrise Middle School
- Elementary school:Liberty Elementary School
Utilities
- Water:City Water
- Sewer:Sewer in & Connected
Finances and disclosures
- Price:$1,200,000
- Price per sq. ft.:$517.69
- Tax amount:$3,315 (2025)
Features and amenities
- Pool features:Variable Speed Pump
Parking
- Garage:Yes
- Garage spaces:3
 All information should be verified by the recipient and none is guaranteed as accurate by ARMLS. Copyright 2020 Arizona Regional Multiple Listing Service, Inc. All rights reserved. ARMLS Member Broker: Byron Short
New listings near 5002 E Karen Drive
- New
 $499,000Active4 beds 2 baths1,676 sq. ft.
4865 N Granite Reef Road, Scottsdale, AZ 85251
MLS# 7076852Listed by: EXP REALTY - New
 $995,000Active0.81 Acres
5515 E Thunderbird Road #263, Scottsdale, AZ 85254
MLS# 7076846Listed by: COMPASS - New
 $995,000Active3 beds 2 baths1,912 sq. ft.
5515 E Thunderbird Road, Scottsdale, AZ 85254
MLS# 7076843Listed by: COMPASS 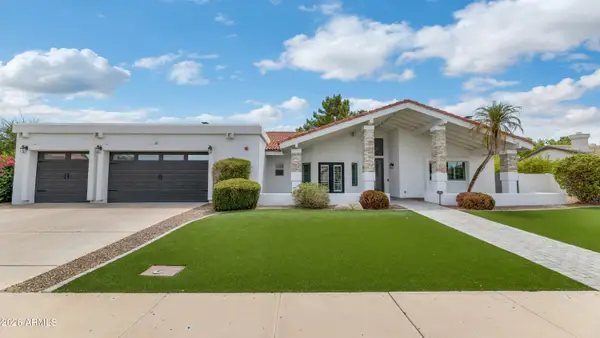 $1,930,000Pending4 beds 3 baths3,049 sq. ft.
12331 N 86th Street, Scottsdale, AZ 85260
MLS# 7076758Listed by: COMPASS- New
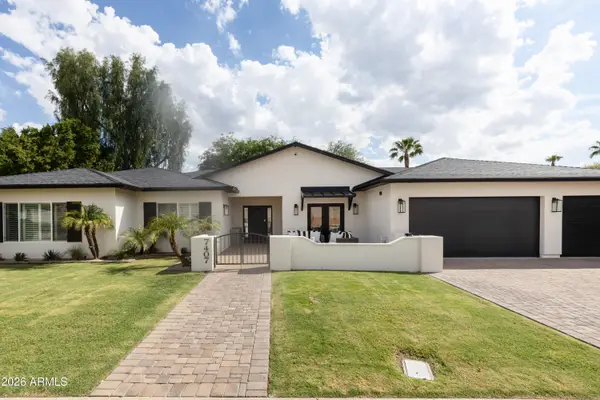 $2,699,000Active5 beds 5 baths3,852 sq. ft.
7407 E Gold Dust Avenue, Scottsdale, AZ 85258
MLS# 7076785Listed by: HOMESMART - New
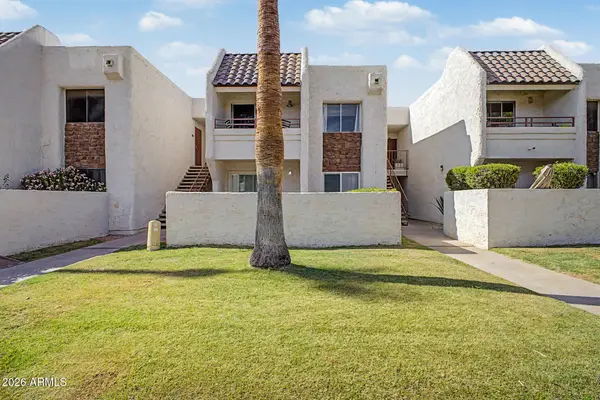 $229,000Active1 beds 1 baths520 sq. ft.
7350 N Via Paseo Del Sur -- #Q206, Scottsdale, AZ 85258
MLS# 7076747Listed by: FATHOM REALTY ELITE - New
 $8,995,000Active5 beds 6 baths7,500 sq. ft.
8637 E Indian Bend Road, Scottsdale, AZ 85250
MLS# 7076659Listed by: REALTY ONE GROUP  $739,000Pending3 beds 2 baths1,552 sq. ft.
4426 N 85th Street, Scottsdale, AZ 85251
MLS# 7076675Listed by: WEST USA REALTY- New
 $8,950,000Active4 beds 5 baths5,228 sq. ft.
36490 N 100th Way, Scottsdale, AZ 85262
MLS# 7076646Listed by: MIRABEL PROPERTIES - New
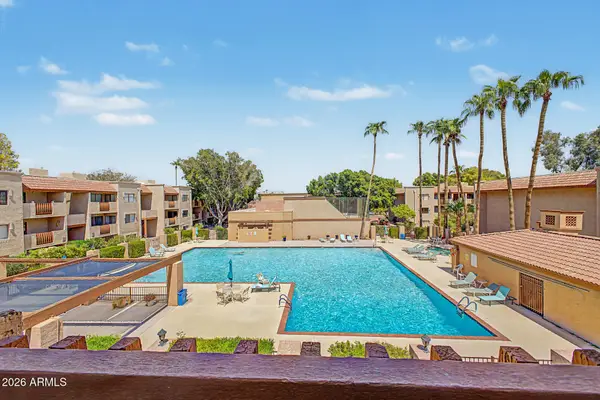 $369,900Active2 beds 2 baths1,192 sq. ft.
3031 N Civic Center Plaza #311, Scottsdale, AZ 85251
MLS# 7076565Listed by: DELEX REALTY


Protect your home and budget from life's surprises with an Assurant Home Warranty, backed by a partner that supports you through every step of homeownership. Explore Plans.
© 2023 - 2026 ERA Franchise Systems LLC. All rights reserved. ERA Franchise Systems LLC fully supports the principles of the Fair Housing Act and the Equal Opportunity Act. ERA, ERA Real Estate powered, and their respective logos are registered service marks of ERA Franchise Systems LLC. Each office is independently owned and operated.