
5006 E Wagoner Road, Scottsdale, AZ 85254
Local realty services provided by:HUNT Real Estate ERA
5006 E Wagoner Road,Scottsdale, AZ 85254
$1,325,000
- 5 Beds
- 4 Baths
- - sq. ft.
- Single family
- Sold
Listed by: david arustamian
Office: russ lyon sotheby's international realty
MLS#:7053482
Source:ARMLS
Sorry, we are unable to map this address
Price summary
- Price:$1,325,000
- Monthly HOA dues:$78.33
About this home
Discover the perfect blend of luxury, space, and functionality in this exceptional home with no neighbors behind, abundant natural light throughout, and beautiful mountain views. Designed for flexible living, this home features an expansive repainted full basement, and a bonus room. The gourmet kitchen showcases Sub-Zero & Wolf appliances, an oversized island, and extended cabinetry. The spacious primary suite offers dual closets, bkyd access, and a beautifully updated bath (2021). Enjoy an extended-depth garage with built-in cabinets and a new hot water heater (2026). Outside, unwind in the resort-style bkyd with a beach-entry pool, mature citrus trees, updated irrigation (2025), and storage sheds. Located near Loop 101, SR-51, Mayo Clinic, Scottsdale Quarter, top-rated schools, & more!
Contact an agent
Home facts
- Year built:1997
- Subdivision & Development:TRIPLE CROWN
- Listing ID #:7053482
- Updated:September 07, 2026 at 06:54 AM
Rooms and interior
- Bedrooms:5
- Total bathrooms:4
- Flooring:Carpet, Tile, Vinyl
- Basement:Yes
- Basement Description:Finished, Full
Heating and cooling
- Cooling:Ceiling Fan(s), Programmable Thermostat
- Heating:Natural Gas
- Central air:Yes
Structure and exterior
- Year built:1997
- Lot Features:Desert Back, Desert Front, North/South Exposure, Sprinklers In Front, Sprinklers In Rear
- Construction Materials:Painted, Stucco
- Exterior Features:Storage
Schools
- High school:Horizon High School
- Middle school:Sunrise Middle School
- Elementary school:Copper Canyon Elementary School
Utilities
- Water:City Water
Finances and disclosures
- Price:$1,325,000
- Tax amount:$7,120 (2025)
Features and amenities
- Pool features:Play Pool
Parking
- Garage:Yes
- Garage spaces:3
 All information should be verified by the recipient and none is guaranteed as accurate by ARMLS. Copyright 2020 Arizona Regional Multiple Listing Service, Inc. All rights reserved.
New listings near 5006 E Wagoner Road
- New
 $499,000Active4 beds 2 baths1,676 sq. ft.
4865 N Granite Reef Road, Scottsdale, AZ 85251
MLS# 7076852Listed by: EXP REALTY - New
 $995,000Active0.81 Acres
5515 E Thunderbird Road #263, Scottsdale, AZ 85254
MLS# 7076846Listed by: COMPASS - New
 $995,000Active3 beds 2 baths1,912 sq. ft.
5515 E Thunderbird Road, Scottsdale, AZ 85254
MLS# 7076843Listed by: COMPASS 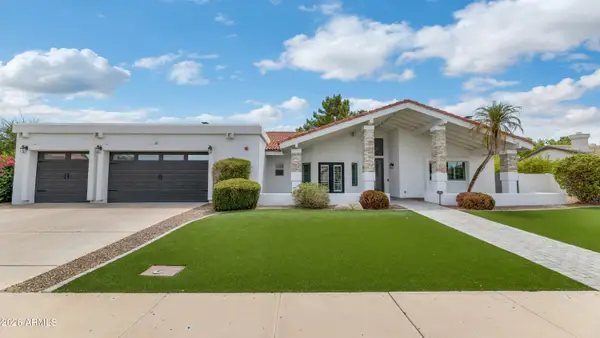 $1,930,000Pending4 beds 3 baths3,049 sq. ft.
12331 N 86th Street, Scottsdale, AZ 85260
MLS# 7076758Listed by: COMPASS- New
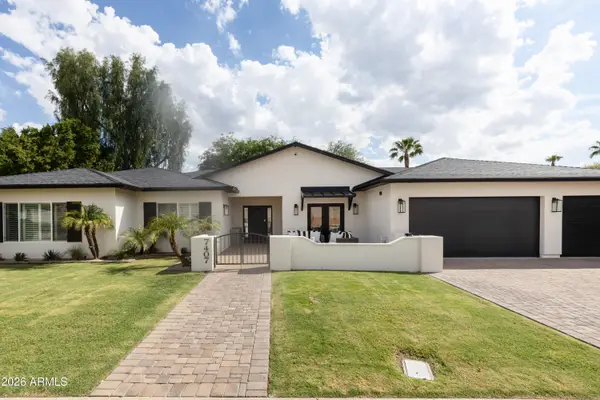 $2,699,000Active5 beds 5 baths3,852 sq. ft.
7407 E Gold Dust Avenue, Scottsdale, AZ 85258
MLS# 7076785Listed by: HOMESMART - New
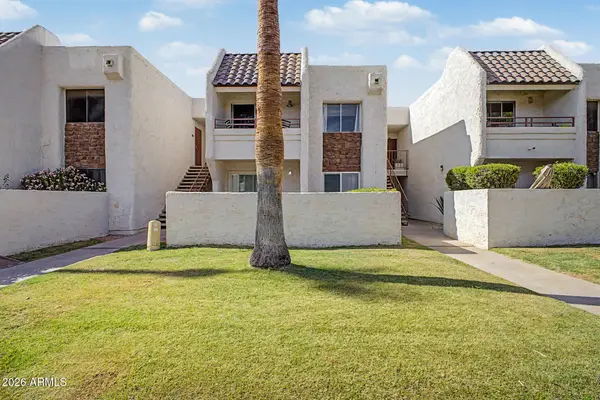 $229,000Active1 beds 1 baths520 sq. ft.
7350 N Via Paseo Del Sur -- #Q206, Scottsdale, AZ 85258
MLS# 7076747Listed by: FATHOM REALTY ELITE - New
 $8,995,000Active5 beds 6 baths7,500 sq. ft.
8637 E Indian Bend Road, Scottsdale, AZ 85250
MLS# 7076659Listed by: REALTY ONE GROUP  $739,000Pending3 beds 2 baths1,552 sq. ft.
4426 N 85th Street, Scottsdale, AZ 85251
MLS# 7076675Listed by: WEST USA REALTY- New
 $8,950,000Active4 beds 5 baths5,228 sq. ft.
36490 N 100th Way, Scottsdale, AZ 85262
MLS# 7076646Listed by: MIRABEL PROPERTIES - New
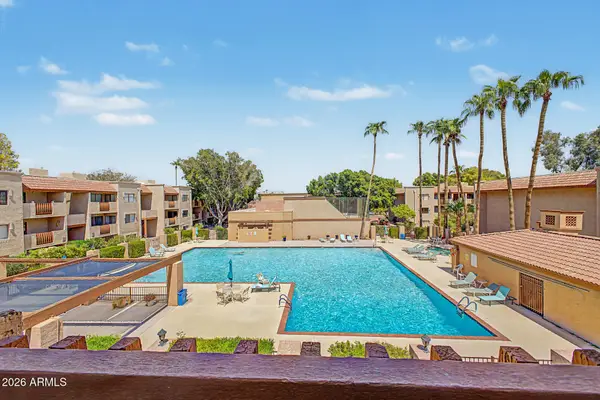 $369,900Active2 beds 2 baths1,192 sq. ft.
3031 N Civic Center Plaza #311, Scottsdale, AZ 85251
MLS# 7076565Listed by: DELEX REALTY


Protect your home and budget from life's surprises with an Assurant Home Warranty, backed by a partner that supports you through every step of homeownership. Explore Plans.
© 2023 - 2026 ERA Franchise Systems LLC. All rights reserved. ERA Franchise Systems LLC fully supports the principles of the Fair Housing Act and the Equal Opportunity Act. ERA, ERA Real Estate powered, and their respective logos are registered service marks of ERA Franchise Systems LLC. Each office is independently owned and operated.