
5066 E Anderson Drive, Scottsdale, AZ 85254
Local realty services provided by:ERA Four Feathers Realty, L.C.
5066 E Anderson Drive,Scottsdale, AZ 85254
$699,900
- 3 Beds
- 3 Baths
- - sq. ft.
- Townhouse
- Active
Listed by: mark berndt
Office: west usa realty
MLS#:7091727
Source:ARMLS
Price summary
- Price:$699,900
- Monthly HOA dues:$132
About this home
Exquisite townhome on a premium corner lot! This open-concept home features a stunning kitchen with quartz countertops, modern cabinetry, and a breakfast bar, all flowing seamlessly into the spacious living and dining areas. A large loft adds even more flexible living space. The floor plan offers three bedrooms along with a flexible den, ideal for a home office or workout space. Retreat to the primary suite, featuring a spa-like bath with an oversized walk-in shower and a huge walk-in closet, Enjoy the convenience of an attached garage & added privacy of a gated community. Residents have access to exceptional amenities, including a resort-style pool and beautifully maintained parks. This home has many valuable upgrades - shutters, closet storage, solar, epoxy floor in garage, & more!
Contact an agent
Home facts
- Year built:2022
- Subdivision & Development:ARABELLA PARCEL 1
- Listing ID #:7091727
- Updated:October 09, 2026 at 10:56 PM
Rooms and interior
- Bedrooms:3
- Total bathrooms:3
- Flooring:Carpet, Tile
Heating and cooling
- Cooling:ENERGY STAR Qualified Equipment, Heat Pump, Programmable Thermostat
- Heating:Electric, Heat Pump, Solar
Structure and exterior
- Year built:2022
- Lot area:0.06 Acres
- Lot Features:Corner, Desert Front, Gravel/Stone Front, North/South Exposure, Synthetic Grass Back
- Construction Materials:Painted, Stucco
Schools
- High school:Horizon High School
- Middle school:Horizon High School
- Elementary school:Desert Shadows Elementary School
Finances and disclosures
- Price:$699,900
- Tax amount:$2,638 (2026)
Features and amenities
- Laundry features:Upstairs Laundry, Washer/Dryer Hook-up Only
Parking
- Parking description:Attached Garage Cabinets, Common, Over Height Garage
- Garage:Yes
- Garage spaces:2
 All information should be verified by the recipient and none is guaranteed as accurate by ARMLS. Copyright 2020 Arizona Regional Multiple Listing Service, Inc. All rights reserved.
New listings near 5066 E Anderson Drive
 $2,816,100Pending5 beds 6 baths
17352 N 99th Street, Scottsdale, AZ 85255
MLS# 7091924Listed by: HOMESMART- New
 $575,000Active3 beds 3 baths
19777 N 76th Street #1131, Scottsdale, AZ 85255
MLS# 7091866Listed by: LPT REALTY, LLC - New
 $1,485,000Active2 beds 2 baths
7400 E Gainey Club Drive #230, Scottsdale, AZ 85258
MLS# 7091877Listed by: KELLER WILLIAMS REALTY SONORAN LIVING - New
 $315,000Active2 beds 2 baths
9600 N 96th Street #279, Scottsdale, AZ 85258
MLS# 7091886Listed by: REDFIN CORPORATION - New
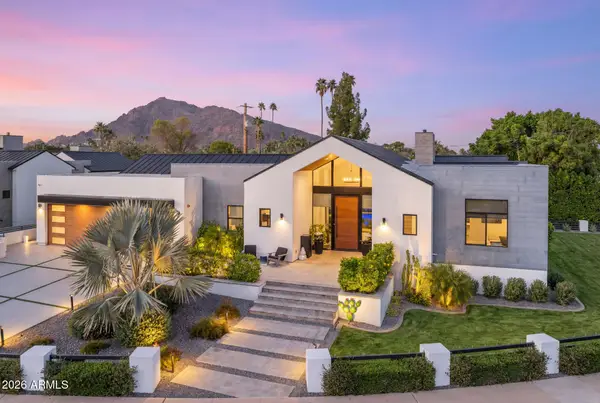 $3,565,000Active4 beds 5 baths
6426 E Calle Camelia Avenue, Scottsdale, AZ 85251
MLS# 7091889Listed by: COMPASS - New
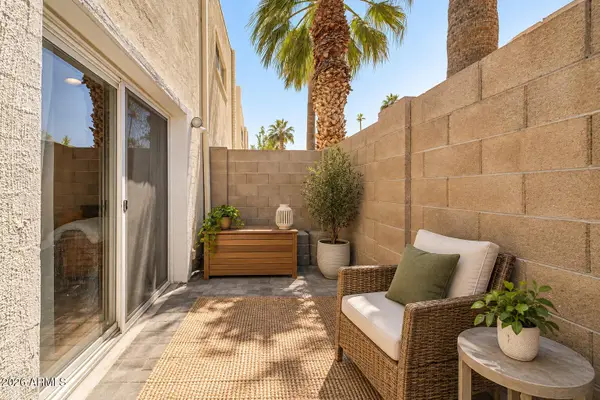 $445,000Active2 beds 2 baths
4925 N 73rd Street #16, Scottsdale, AZ 85251
MLS# 7091973Listed by: EXP REALTY - New
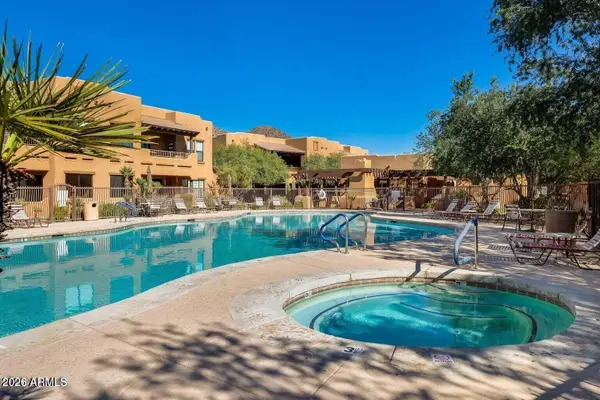 $750,000Active3 beds 3 baths
13450 E Via Linda -- #2033, Scottsdale, AZ 85259
MLS# 7091975Listed by: DELEX REALTY - New
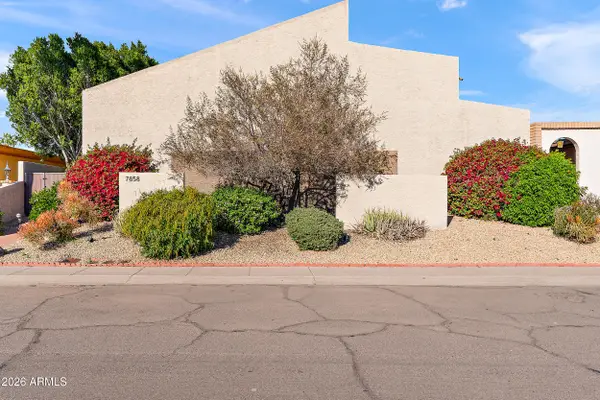 $550,000Active2 beds 2 baths
7858 E Glenrosa Avenue #2, Scottsdale, AZ 85251
MLS# 7091985Listed by: COMPASS - New
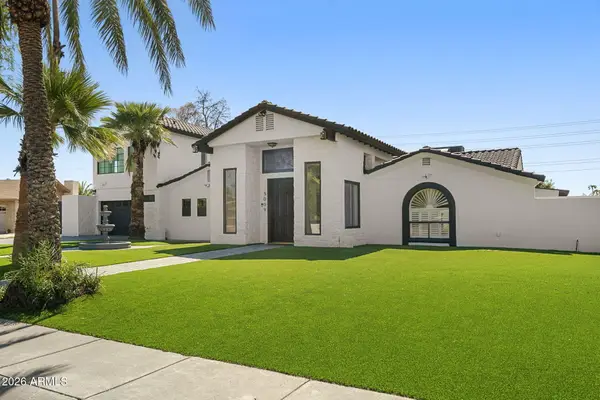 $1,790,000Active7 beds 7 baths
5009 E Wethersfield Road, Scottsdale, AZ 85254
MLS# 7092013Listed by: COMPASS - New
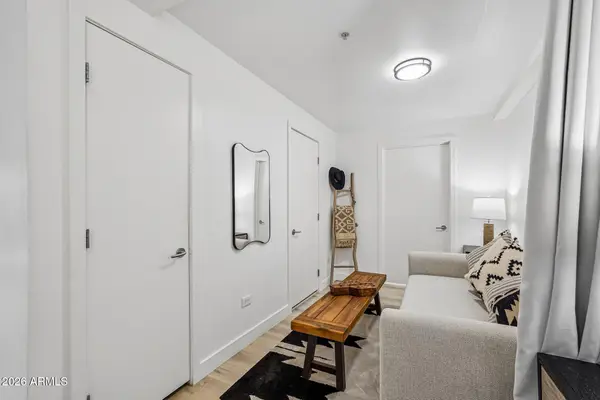 $595,000Active1 beds 2 baths
7157 E Rancho Vista Drive #5008, Scottsdale, AZ 85251
MLS# 7091819Listed by: COMPASS


Protect your home and budget from life's surprises with an Assurant Home Warranty, backed by a partner that supports you through every step of homeownership. Explore Plans.
© 2023 - 2026 ERA Franchise Systems LLC. All rights reserved. ERA Franchise Systems LLC fully supports the principles of the Fair Housing Act and the Equal Opportunity Act. ERA, ERA Real Estate powered, and their respective logos are registered service marks of ERA Franchise Systems LLC. Each office is independently owned and operated.