
5124 E Gallop Way, Scottsdale, AZ 85254
Local realty services provided by:Success Property Brokers ERA Powered
5124 E Gallop Way,Scottsdale, AZ 85254
$848,000
- 3 Beds
- 3 Baths
- - sq. ft.
- Single family
- Active
Listed by: stephanie spade, stephany j bullington
Office: my home group real estate
MLS#:7090952
Source:ARMLS
Price summary
- Price:$848,000
- Monthly HOA dues:$132
About this home
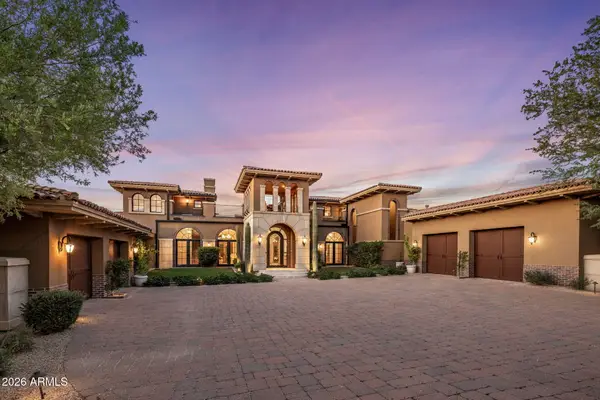
Experience elevated living in the highly desirable, gated Arabella community, ideally situated in Scottsdale's coveted 85254 zip code. This beautifully appointed Fairmont floorplan offers exceptional curb appeal, sophisticated finishes, and an inviting open-concept design filled with natural light. At the heart of the home, the stunning gourmet kitchen showcases crisp white cabinetry, elegant quartz countertops, a full tile backsplash, farmhouse sink, and gas cooktop, creating the perfect blend of style and functionality. Wood-look tile flooring flows throughout the main level, adding warmth and timeless appeal. The spacious primary suite offers a private retreat, complete with a luxurious en-suite bath featuring dual vanities, a custom walk-in tiled shower, private toilet room, and... generous walk-in closet. Two additional bedrooms share a beautifully finished hall bath, while the versatile loft provides the perfect space for a home office, media lounge, or additional gathering area. Thoughtfully selected upgrades include a tankless water heater, smart home technology, automated window coverings, and a professionally landscaped backyard. Complete with a refrigerator, washer, and dryer, this residence is truly turnkey and move-in ready. Residents of Arabella enjoy resort-inspired amenities, including a sparkling community pool, expansive central park, and outdoor BBQ areas. Conveniently located near premier shopping, dining, entertainment, and easy access to the Loop 101 and SR-51 freeways, this exceptional home offers the perfect balance of luxury, comfort, and convenience....
Contact an agent
Home facts
- Year built:2023
- Subdivision & Development:ARABELLA PARCEL 3
- Listing ID #:7090952
- Updated:October 08, 2026 at 05:46 PM
Rooms and interior
- Bedrooms:3
- Total bathrooms:3
- Flooring:Carpet, Tile
Heating and cooling
- Cooling:Ceiling Fan(s), Programmable Thermostat
- Heating:Natural Gas
- Central air:Yes
Structure and exterior
- Year built:2023
- Lot area:0.09 Acres
- Lot Features:Auto Timer H2O Front, Desert Back, Desert Front, North/South Exposure, Sprinklers In Front, Synthetic Grass Back
- Construction Materials:Painted, Stone, Stucco
- Exterior Features:Built-in Barbecue
Schools
- High school:Horizon High School
- Middle school:Sunrise Middle School
- Elementary school:Copper Canyon Elementary School
Finances and disclosures
- Price:$848,000
- Tax amount:$3,206 (2025)
Features and amenities
- Laundry features:Upstairs Laundry
- Amenities:ENERGY STAR Qualified Windows
- Smart home:Yes
Parking
- Garage:Yes
- Garage spaces:2
 All information should be verified by the recipient and none is guaranteed as accurate by ARMLS. Copyright 2020 Arizona Regional Multiple Listing Service, Inc. All rights reserved. ARMLS Member Broker: Byron Short
New listings near 5124 E Gallop Way
- New
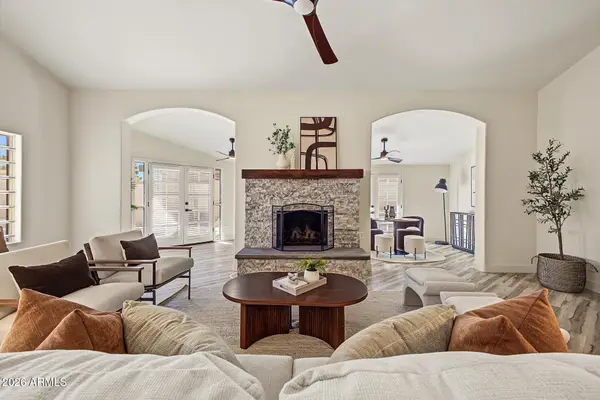 $829,000Active3 beds 2 baths
7638 E Edgemont Avenue, Scottsdale, AZ 85257
MLS# 7090870Listed by: BROKERS HUB REALTY, LLC - New
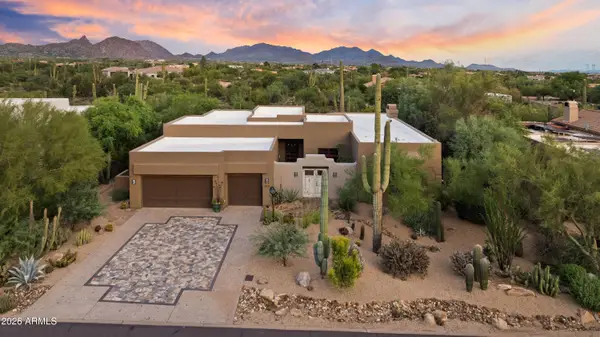 $1,750,000Active4 beds 3 baths
7521 E Bent Tree Drive, Scottsdale, AZ 85266
MLS# 7090872Listed by: EXP REALTY - New
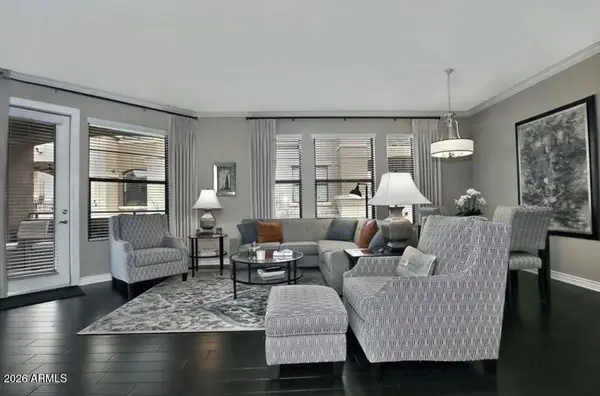 $695,000Active2 beds 2 baths
7601 E Indian Bend Road #2050, Scottsdale, AZ 85250
MLS# 7090878Listed by: RETSY - New
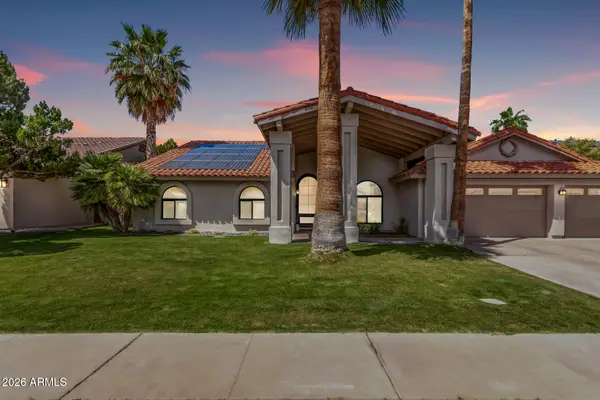 $1,425,000Active4 beds 3 baths
9736 E Ironwood Drive, Scottsdale, AZ 85258
MLS# 7090894Listed by: GPS AZ REAL ESTATE - New
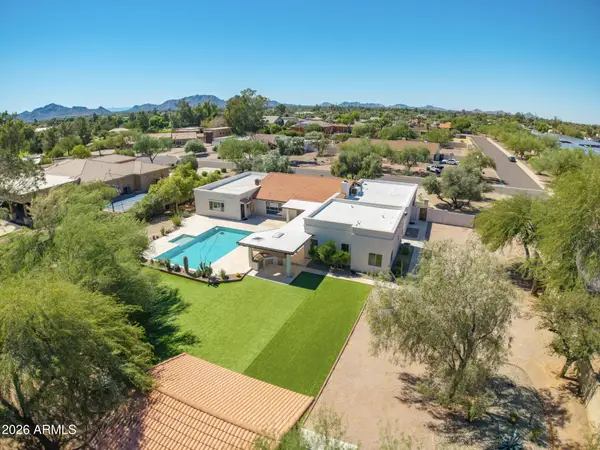 $1,825,000Active4 beds 4 baths
12623 N 73rd Place, Scottsdale, AZ 85260
MLS# 7090927Listed by: WEST USA REALTY - New
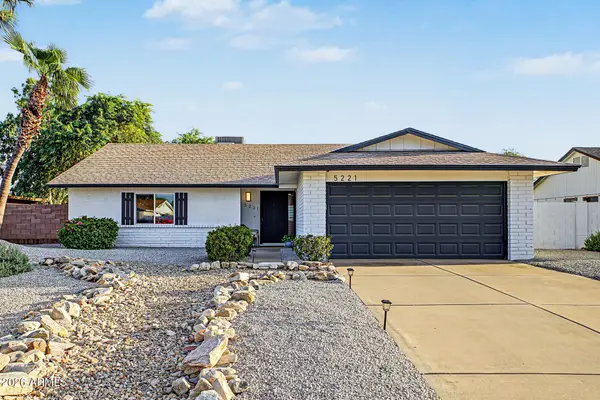 $799,000Active3 beds 2 baths
5221 E Tierra Buena Lane, Scottsdale, AZ 85254
MLS# 7090948Listed by: REDFIN CORPORATION - New
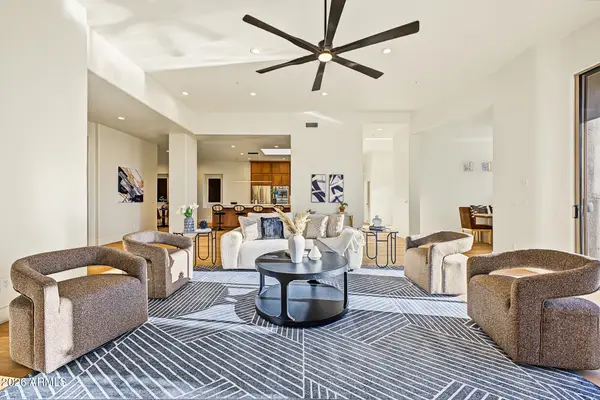 $1,849,000Active3 beds 3 baths
10962 E Dale Lane, Scottsdale, AZ 85262
MLS# 7090975Listed by: WEST USA REALTY - New
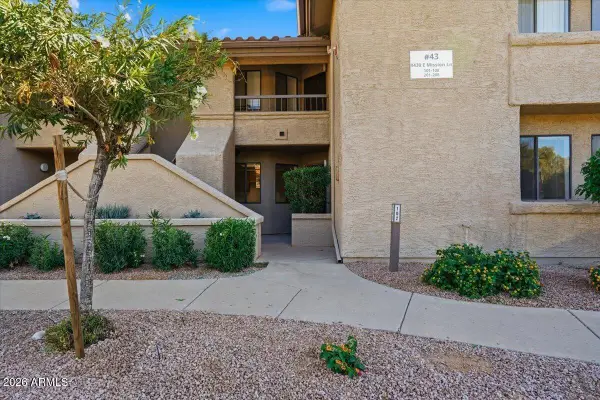 $349,900Active2 beds 2 baths
9430 E Mission Lane #102, Scottsdale, AZ 85258
MLS# 7090856Listed by: REAL BROKER - New
 $3,950,000Active4 beds 6 baths
7398 E Sonoran Trail, Scottsdale, AZ 85266
MLS# 7090860Listed by: RUSS LYON SOTHEBY'S INTERNATIONAL REALTY


Protect your home and budget from life's surprises with an Assurant Home Warranty, backed by a partner that supports you through every step of homeownership. Explore Plans.
© 2023 - 2026 ERA Franchise Systems LLC. All rights reserved. ERA Franchise Systems LLC fully supports the principles of the Fair Housing Act and the Equal Opportunity Act. ERA, ERA Real Estate powered, and their respective logos are registered service marks of ERA Franchise Systems LLC. Each office is independently owned and operated.