
5145 N Ascent Drive, Scottsdale, AZ 85251
Local realty services provided by:Success Property Brokers ERA Powered
5145 N Ascent Drive,Scottsdale, AZ 85251
$4,600,000
- 4 Beds
- 5 Baths
- - sq. ft.
- Single family
- Sold
Listed by: scott grigg
Office: grigg's group powered by the altman brothers
MLS#:7050515
Source:ARMLS
Sorry, we are unable to map this address
Price summary
- Price:$4,600,000
- Monthly HOA dues:$566
About this home
Situated at the base of iconic Camelback Mountain in the prestigious guard-gated community of Ascent at the Phoenician, this lock-in-leave Western Slate is a custom residence built by award-winning builder Cullum Homes and fully furnished in house by the Cullum Design Team.
Step through the private landscaped courtyard and enter either the beautifully appointed guest casita or the main residence through a dramatic glass entryway. The guest casita features an en-suite bath, kitchenette with sink, refrigerator, and two large built-in armoires; perfect for accommodating guests. As you walk into the main part of the home, a stunning sightline draws your eye through the open concept living area to the serene backyard, creating a welcoming experience. The chef's kitchen is a statement in modern design, with custom cabinetry, a waterfall-edge quartz island, Sub-Zero, Wolf, and Cove appliances, and a removable live-edge wood bar with seating. A spacious walk-in pantry and wood-paneled appliances further enhance the contemporary aesthetic. The Great Room and Dining Areas are designed for both comfort and entertaining, featuring soaring 13-ft ceilings, a limestone-clad fireplace wall with an oversized hearth, and a full wall of glass that opens to the beautifully landscaped backyard. The private outdoor living space includes multiple lounge areas, a built-in BBQ, and sweeping mountain views, all surrounded by low-maintenance, desert-inspired landscaping. This North/South facing home is perfectly positioned to capture natural light while offering shade and comfort year-round.
Each of the bedrooms have en-suite baths and are situated separately for maximum privacy. The two guest suites include king-sized beds and private outdoor access, providing comfort and seclusion for family or guests. The primary suite opens to the backyard through 10-ft sliding glass doors and showcases a limestone-accented wall with built-in shelving, dual walk-in closets, and a custom dresser. The spa-like primary bath offers dual vanities, a steam shower, a freestanding soaking tub, and refined stone wall finishes that evoke a luxury resort feel. Additional features include a sophisticated powder room with black tile flooring, floating sink, and full height tile backsplash, along with a light filled laundry room designed with both function and beauty.
Throughout the home, 36" x 36" tile and wood flooring create a warm, timeless ambiance, while the earthy palette and natural textures reflect the beauty of the American West- the inspiration behind this Western Slate with the perfect blend of rustic charm and modern sophistication.
Enjoy a plethora of activities in the newly opened Amenities Center with private access to the fitness and movement centers, lounge and gaming areas, or the Olympic-size outdoor pool. The community is guard-gated 24/7 for privacy and security.
This is a lifestyle here at Ascent at the Phoenician, are you ready for it? Come see this Turn-key Furnished Home today!...
Contact an agent
Home facts
- Year built:2025
- Subdivision & Development:PHOENICIAN
- Listing ID #:7050515
- Updated:October 08, 2026 at 06:44 AM
Rooms and interior
- Bedrooms:4
- Total bathrooms:5
- Flooring:Tile, Wood
Heating and cooling
- Cooling:Programmable Thermostat
- Heating:Natural Gas
- Central air:Yes
Structure and exterior
- Year built:2025
- Lot Features:Auto Timer H2O Back, Cul-De-Sac, Desert Back, Desert Front, North/South Exposure, Sprinklers In Front, Sprinklers In Rear, Synthetic Grass Back
- Architectural Style:Contemporary
- Construction Materials:Blown Cellulose, No VOC Paint, Painted, Spray Foam Insulation, Stucco
- Exterior Features:Built-in Barbecue, Private Street(s)
Schools
- High school:Arcadia High School
- Middle school:Ingleside Middle School
- Elementary school:Hopi Elementary School
Utilities
- Sewer:Sewer in & Connected
Finances and disclosures
- Price:$4,600,000
- Tax amount:$2,972 (2024)
Features and amenities
- Laundry features:Washer/Dryer Hook-up Only
- Amenities:Wood Frames
Parking
- Garage:Yes
- Garage spaces:3
 All information should be verified by the recipient and none is guaranteed as accurate by ARMLS. Copyright 2020 Arizona Regional Multiple Listing Service, Inc. All rights reserved. ARMLS Member Broker: Byron Short
New listings near 5145 N Ascent Drive
- Coming Soon
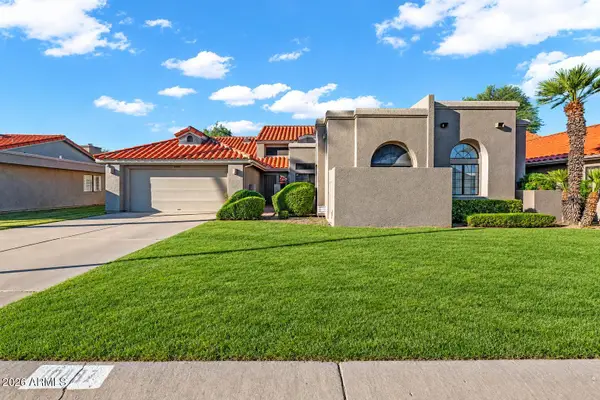 $700,000Coming Soon3 beds 2 baths
10497 E Cinnabar Avenue, Scottsdale, AZ 85258
MLS# 7090350Listed by: COLDWELL BANKER REALTY - Coming Soon
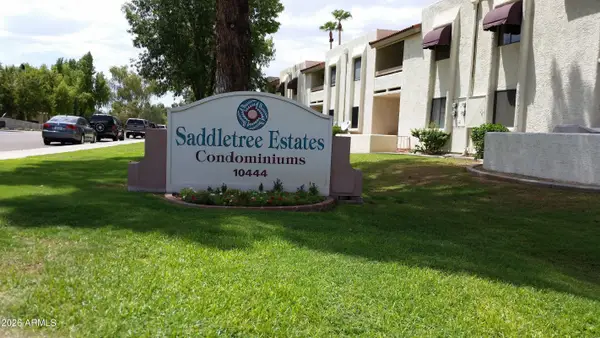 $255,000Coming Soon1 beds 1 baths
10444 N 69th Street #214, Paradise Valley, AZ 85253
MLS# 7090023Listed by: COLDWELL BANKER REALTY - Coming Soon
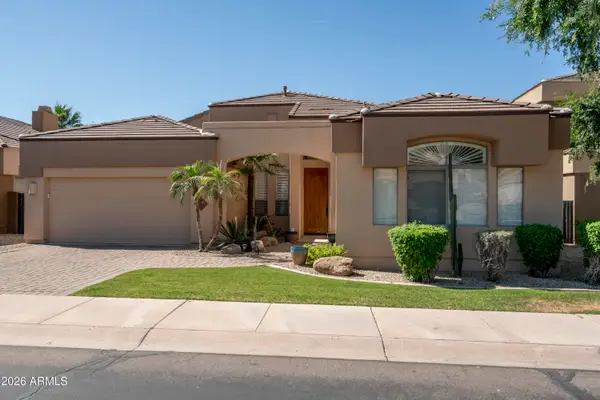 $1,375,000Coming Soon3 beds 4 baths
8565 E Krail Street, Scottsdale, AZ 85250
MLS# 7089908Listed by: COLDWELL BANKER REALTY - Coming Soon
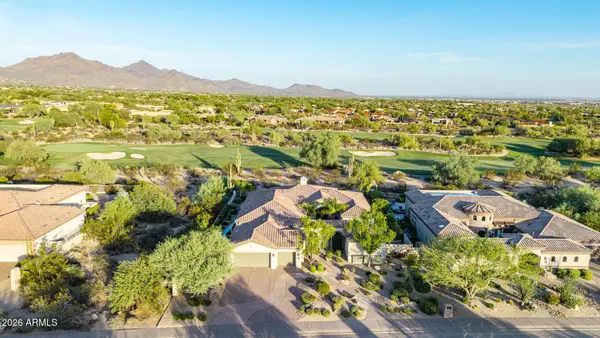 $3,500,000Coming Soon4 beds 4 baths
21661 N 78th Street, Scottsdale, AZ 85255
MLS# 7087378Listed by: COLDWELL BANKER REALTY - New
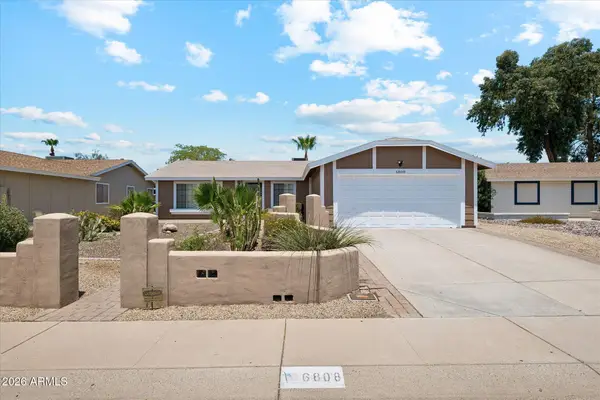 $624,999Active3 beds 2 baths
6808 E Sandra Terrace, Scottsdale, AZ 85254
MLS# 7090786Listed by: DELEX REALTY - New
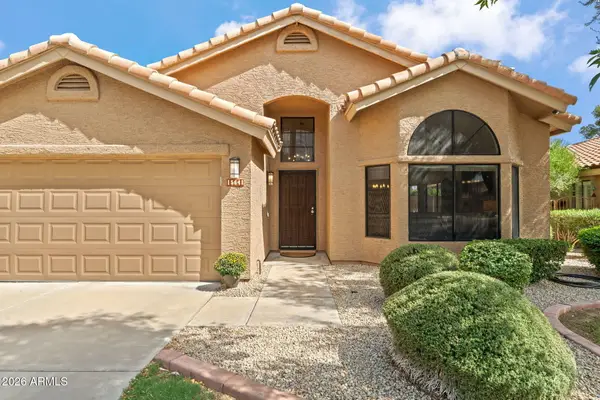 $675,000Active3 beds 2 baths
15641 N 51st Street, Scottsdale, AZ 85254
MLS# 7090763Listed by: EXP REALTY - New
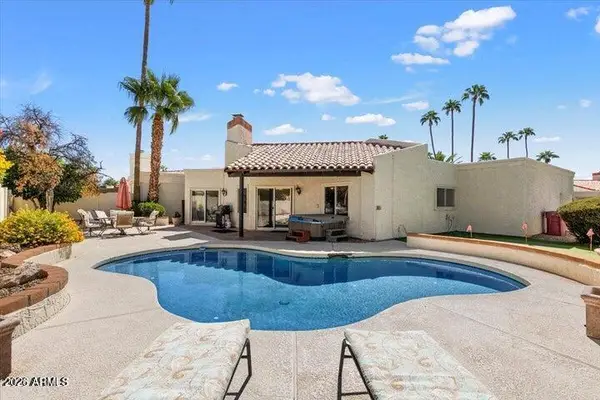 $799,500Active2 beds 2 baths
8466 E San Benito Drive, Scottsdale, AZ 85258
MLS# 7090727Listed by: COMPASS - New
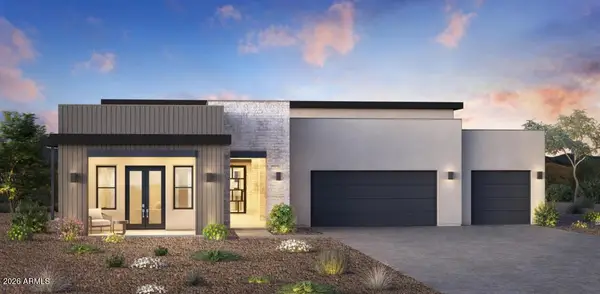 $2,600,000Active4 beds 5 baths
24621 N 126th Way #625, Scottsdale, AZ 85255
MLS# 7090741Listed by: TOLL BROTHERS REAL ESTATE - New
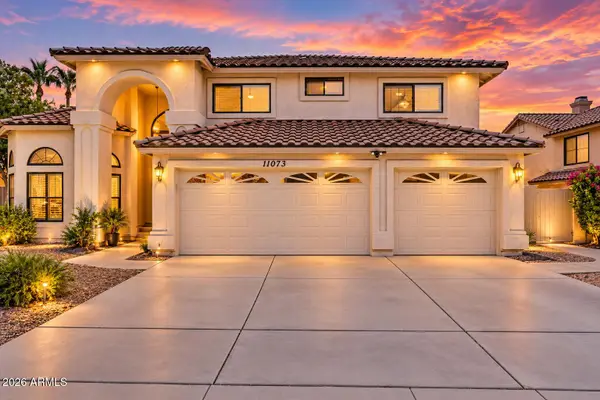 $1,449,000Active5 beds 4 baths
11073 N 129th Way, Scottsdale, AZ 85259
MLS# 7090752Listed by: DELEX REALTY - New
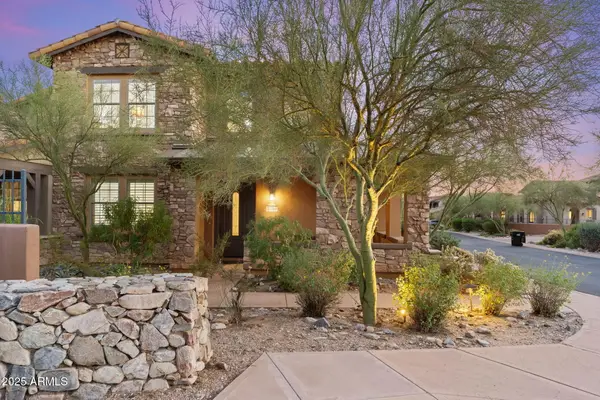 $799,500Active2 beds 2 baths
17763 N 93rd Way, Scottsdale, AZ 85255
MLS# 7090755Listed by: FATHOM REALTY ELITE


Protect your home and budget from life's surprises with an Assurant Home Warranty, backed by a partner that supports you through every step of homeownership. Explore Plans.
© 2023 - 2026 ERA Franchise Systems LLC. All rights reserved. ERA Franchise Systems LLC fully supports the principles of the Fair Housing Act and the Equal Opportunity Act. ERA, ERA Real Estate powered, and their respective logos are registered service marks of ERA Franchise Systems LLC. Each office is independently owned and operated.